Beautifully updated and move-in ready home on corner lot in prime Rocky Hill location! This home is special...featuring a rare 5th bedroom with its own bathroom, perfect for teens or college students. Imagine your perfect neighborhood...kids playing and riding bikes outside, sidewalks for walking and neighbors who greet each other by name. You've found it here in Dunbarton Oaks! This lovely 2-story home features a functional floor plan with hardwood floors throughout the main level. The kitchen features stylish updates including granite countertops, stainless appliances, gas range, large pantry, kitchen island and huge dining nook. The spacious family room has a gas fireplace and beautiful built-ins. Upstairs you'll find beautiful hardwood floors and 5 bedrooms. The spacious primary suite features a dramatic cathedral ceiling and an updated bath with tile shower, tile floor and gorgeous vanity with granite countertop and new fixtures. You'll love the huge guest suite with a full bathroom. The yard offers an irrigation system. The exterior has been freshly painted too. Parents will appreciate being close to the highly acclaimed Rocky Hill Elementary and the Rocky Hill Center with shopping and dining. You're only minutes away from I-40 and Pellissippi Parkway with easy access to downtown, UT and Oak Ridge. Dunbarton Oaks has many neighborhood events, including Halloween, Easter, 4th of July and Christmas, plus the best sledding hill in Rocky Hill. Don't miss out on this opportunity to live in the kind of neighborhood you've always dreamed of!
Closed
$715,000
8424 Swathmore Ct, Knoxville, TN 37919
5beds
2,800sqft
Single Family Residence, Residential
Built in 1993
0.27 Acres Lot
$783,400 Zestimate®
$255/sqft
$3,349 Estimated rent
Home value
$783,400
$744,000 - $830,000
$3,349/mo
Zestimate® history
Owner options
List your home for rent
$3,349/mo
Rent Zestimate®
Find your next renter with Zillow Rental Manager. Plus, with online applications, you can quickly screen prospective tenants – for free.
$3,349/mo
Rent Zestimate®
Refinance and save
$4,377/mo
Est. payment
Refinancing to a lower rate could help reduce your monthly payments and save thousands over the life of the loan.
$4,377/mo
Est. payment
Explore your selling options
Work with a Zillow partner agent
Leverage their expertise and Zillow's premium Showcase listings to get your home seen by more buyers.
Get startedList with your own agent
Get your home in front of millions of buyers by listing it on Zillow.
Learn how to do itSell it yourself
Take full control of how buyers see your home on Zillow by listing For Sale by Owner (FSBO).
List your homeWhat's special
Zillow last checked:
Listing updated:
Listed by:
Ashley Wade 865-964-0882,
Keller Williams Realty
Bought with:
Johnny Alley, 298256
NextHome Clinch Valley
Source: RealTracs MLS as distributed by MLS GRID,MLS#: 2833404
Facts & features
Interior
Bedrooms & bathrooms
- Bedrooms: 5
- Bathrooms: 4
- Full bathrooms: 3
- 1/2 bathrooms: 1
Bedroom 1
- Features: Walk-In Closet(s)
- Level: Walk-In Closet(s)
Dining room
- Features: Formal
- Level: Formal
Kitchen
- Features: Pantry
- Level: Pantry
Other
- Features: Utility Room
- Level: Utility Room
Heating
- Central, Electric, Natural Gas
Cooling
- Central Air, Ceiling Fan(s)
Appliances
- Included: Dishwasher, Disposal, Microwave, Range, Refrigerator
- Laundry: Washer Hookup, Electric Dryer Hookup
Features
- Ceiling Fan(s)
- Flooring: Carpet, Wood, Tile
- Basement: None,Crawl Space
- Number of fireplaces: 1
Interior area
- Total structure area: 2,800
- Total interior livable area: 2,800 sqft
- Finished area above ground: 2,800
Property
Parking
- Total spaces: 2
- Parking features: Garage Door Opener, Attached
- Attached garage spaces: 2
Features
- Levels: Two
- Stories: 2
- Patio & porch: Deck
Lot
- Size: 0.27 Acres
- Dimensions: 110.57 x 100 x IRR
- Features: Corner Lot, Level
- Topography: Corner Lot,Level
Details
- Parcel number: 133NE022
- Special conditions: Standard
- Other equipment: Irrigation System
Construction
Type & style
- Home type: SingleFamily
- Architectural style: Traditional
- Property subtype: Single Family Residence, Residential
Materials
- Other, Brick
Condition
- New construction: No
- Year built: 1993
Utilities & green energy
- Utilities for property: Electricity Available, Natural Gas Available
Community & HOA
Community
- Security: Smoke Detector(s)
- Subdivision: Dunbarton Oaks
HOA
- Has HOA: Yes
- Amenities included: Sidewalks
- HOA fee: $250 annually
Location
- Region: Knoxville
Financial & listing details
- Price per square foot: $255/sqft
- Tax assessed value: $543,900
- Annual tax amount: $3,859
- Date on market: 2/4/2024
- Electric utility on property: Yes
Price history
| Date | Event | Price |
|---|---|---|
| 3/11/2024 | Sold | $715,000-1.4%$255/sqft |
Source:  RealTracs MLS as distributed by MLS GRID #2833404 Report a problem RealTracs MLS as distributed by MLS GRID #2833404 Report a problem | ||
| 2/5/2024 | Pending sale | $725,000$259/sqft |
Source:  East Tennessee Realtors #1251482 Report a problem East Tennessee Realtors #1251482 Report a problem | ||
| 2/2/2024 | Listed for sale | $725,000+128.3%$259/sqft |
Source: East Tennessee Realtors #1251482 Report a problem | ||
| 6/13/2013 | Listing removed | $317,500$113/sqft |
Source: Alliance Sotheby's International Realty #841413 Report a problem | ||
| 4/23/2013 | Listed for sale | $317,500+10.6%$113/sqft |
Source: Alliance Sothebys International Realt #841413 Report a problem | ||
| 7/13/2006 | Sold | $287,000+42.1%$103/sqft |
Source: Public Record Report a problem | ||
| 1/30/1998 | Sold | $202,000+9.5%$72/sqft |
Source: Public Record Report a problem | ||
| 12/17/1993 | Sold | $184,514$66/sqft |
Source: Public Record Report a problem | ||
Public tax history
| Year | Property taxes | Tax assessment |
|---|---|---|
| 2025 | $2,113 +30.7% | $135,975 +30.7% |
| 2024 | $1,617 | $104,025 |
| 2023 | $1,617 | $104,025 |
| 2022 | $1,617 +17.1% | $104,025 +59.7% |
| 2021 | $1,381 | $65,125 -75% |
| 2020 | $1,381 | $260,500 |
| 2019 | $1,381 | $260,500 |
| 2018 | $1,381 -53.7% | -- |
| 2017 | $2,986 -23.8% | $65,125 |
| 2016 | $3,917 | -- |
| 2015 | $3,917 | -- |
| 2014 | $3,917 +7.2% | -- |
| 2013 | $3,653 +106.2% | -- |
| 2012 | $1,771 | -- |
| 2011 | $1,771 | $75,050 |
| 2010 | $1,771 | $75,050 |
| 2009 | $1,771 +2.7% | $75,050 +17% |
| 2008 | $1,725 | $64,125 |
| 2007 | $1,725 -51.1% | $64,125 |
| 2006 | $3,527 | $64,125 |
| 2005 | $3,527 +8.9% | $64,125 +19% |
| 2004 | $3,239 +5.6% | $53,900 -0.5% |
| 2003 | $3,066 | $54,175 |
| 2002 | -- | $54,175 |
| 2001 | -- | $54,175 +7.5% |
| 2000 | -- | $50,400 |
Find assessor info on the county website
Neighborhood: 37919
Nearby homes
- $660,0004 bd3 ba2.7k sqft8416 Swathmore Ct, Knoxville, TN 37919Sold
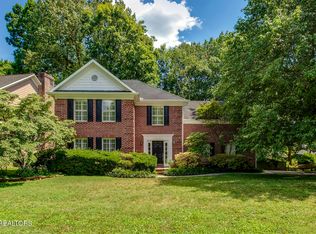
- $644,8003 bd1 ba2.7k sqft1516 Dunwoody Blvd, Knoxville, TN 37919Off Market
- $640,0004 bd3 ba2.2k sqft8423 Swathmore Ct, Knoxville, TN 37919Sold
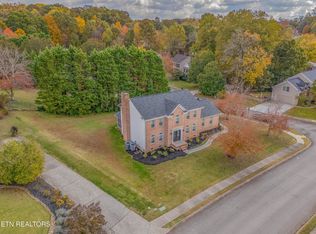
- $615,3003 bd2 ba3.1k sqft1501 Dunwoody Blvd, Knoxville, TN 37919Off Market
- $559,4003 bd2 ba2.1k sqft8408 Swathmore Ct, Knoxville, TN 37919Off Market
- $762,9004 bd3 ba3.1k sqft8423 Thornbury Ct, Knoxville, TN 37919Off Market
- $683,3004 bd2 ba2.7k sqft8415 Swathmore Ct, Knoxville, TN 37919Off Market
- $617,5004 bd3 ba2.4k sqft8419 Thornbury Ct, Knoxville, TN 37919Off Market
Nearby schools
GreatSchools rating
- 9/10Rocky Hill Elementary SchoolGrades: K-5Distance: 1.1 mi
- 6/10Bearden Middle SchoolGrades: 6-8Distance: 3.5 mi
- 8/10West High SchoolGrades: 9-12Distance: 4.9 mi
Schools provided by the listing agent
- Elementary: Rocky Hill Elementary
- Middle: Bearden Middle School
- High: West High School
Source: RealTracs MLS as distributed by MLS GRID. This data may not be complete. We recommend contacting the local school district to confirm school assignments for this home.


Get pre-qualified for a loan
At Zillow Home Loans, we can pre-qualify you in as little as 5 minutes with no impact to your credit score.An equal housing lender. NMLS #10287.
- Tennessee
- Knox County
- Knoxville
- 37919
- 8424 Swathmore Ct
Nearby cities
Nearby neighborhoods
Nearby zip codes
Other Knoxville Topics
