Skip main navigation
Sold for $550,000
  • $550,000

    8424 SYLVAN WOODS DRIVE, SARASOTA, FL 34243

    3beds
    1,914sqft
    Single Family Residence
    Built in 1986
    10,542 Square Feet Lot
    $517,300 Zestimate®
    $287/sqft
    $2,902 Estimated rent

    Home value

    $517,300

    $491,000 - $543,000

    $2,902/mo

    Zestimate® history
    Loading
    Loading...

    Owner options

    List your home for rent

    $2,902/mo

    Rent Zestimate®

    Find your next renter with Zillow Rental Manager. Plus, with online applications, you can quickly screen prospective tenants – for free.

    Learn more

    $2,902/mo

    Rent Zestimate®

    Refinance and save

    $3,618/mo

    Est. payment

    Refinancing to a lower rate could help reduce your monthly payments and save thousands over the life of the loan.

    See today's rates

    $3,618/mo

    Est. payment

    Explore your selling options

    Work with a Zillow partner agent

    Leverage their expertise and Zillow's premium Showcase listings to get your home seen by more buyers.

    Get started

    List with your own agent

    Get your home in front of millions of buyers by listing it on Zillow.

    Learn how to do it

    Sell it yourself

    Take full control of how buyers see your home on Zillow by listing For Sale by Owner (FSBO).

    List your home

    What's special

    Super clean spacious homeSeparate livingCompletely remodeled bathroomsNew roofDen roomOpen floor planBack patio
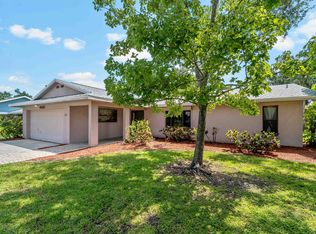
    If you are looking for a super clean spacious home in the perfect location, this is it! This stunning beauty is nestled in a quiet cul-de-sac location just 13 miles to Siesta Key Beach and under 4 miles to University Town Center. COMPLETELY REMODELED so there is nothing to do but move right in. Major quality custom renovations within last couple years include new roof, A/C and air handler, water heater, ceramic tile wood look plank flooring throughout the home, custom kitchen with quartz countertops and built in wall unit oven / microwave combination, completely remodeled bathrooms, and hurricane impact slider doors. From the minute you enter this bright airy home you will appreciate the open floor plan that encompasses the kitchen, dining area and living room into one central living space that is perfect for everyday living and entertainment. You will love the front screened in entryway so you can open the front door to enjoy the cross breezes throughout the home. The primary bedroom suite opens out onto the back patio for a private relaxing oasis and features double walk in closets, a free standing tub, large walk in tiled shower and linen closet. This desirable split bedroom floor plan separates the primary suite from the other 2 bedrooms for additional privacy. The fireplace in the formal dining room is accented with the floor to ceiling marble look tile that adds a touch of elegance. This space could also be used as a separate living / den room and has easy access out onto the back covered patio. The large fenced in backyard is sure to please with plenty of room for a pool. No HOA fees or CDD fees make this home even more desirable. All these features add up to a home that offers the perfect combination of style, comfort and convenience.

    Zillow last checked:

    Listing updated:

    Listed by:

    Laurie Sandoval 941-451-2025,

    RE/MAX PALM REALTY OF VENICE 941-451-2025

    Bought with:

    Frank Dinardo, JR, 3406114

    SECURE CAPITAL

    Source: Stellar MLS,MLS#: D6133821MLS LogoOriginating MLS: Venice

    Facts & features

    Interior

    Bedrooms & bathrooms
    • Bedrooms: 3
    • Bathrooms: 2
    • Full bathrooms: 2
    Rooms
    • Room types: Dining Room
    Primary bedroom
    • Features: Walk-In Closet(s)
    • Level: First
    • Dimensions: 13.3x22.5
    Bedroom 2
    • Features: Built-in Closet
    • Level: First
    • Dimensions: 15.5x12.8
    Bedroom 3
    • Features: Built-in Closet
    • Level: First
    • Dimensions: 13.4x12.4
    Dining room
    • Level: First
    • Dimensions: 8x10.6
    Kitchen
    • Level: First
    • Dimensions: 15x10.6
    Living room
    • Level: First
    • Dimensions: 23.5x17.9
    Heating
    • Electric
    Cooling
    • Central Air
    Appliances
    • Included: Oven, Cooktop, Dishwasher, Disposal, Ice Maker, Microwave, Refrigerator
    • Laundry: In Garage
    Features
    • Ceiling Fan(s), Kitchen/Family Room Combo, Open Floorplan, Primary Bedroom Main Floor, Solid Surface Counters, Split Bedroom, Thermostat, Walk-In Closet(s)
    • Flooring: Ceramic Tile
    • Doors: Sliding Doors
    • Windows: Window Treatments
    • Has fireplace: Yes
    • Fireplace features: Wood Burning
    Interior area
    • Total structure area: 2,983
    • Total interior livable area: 1,914 sqft

    Property

    Parking
    • Total spaces: 2
    • Parking features: Garage - Attached
    • Attached garage spaces: 2
    Features
    • Levels: One
    • Stories: 1
    • Patio & porch: Covered, Front Porch, Patio
    • Exterior features: Private Mailbox
    Lot
    • Size: 10,542 Square Feet
    Details
    • Parcel number: 2050100656
    • Zoning: RSF6/WPE
    • Special conditions: None

    Construction

    Type & style
    • Home type: SingleFamily
    • Property subtype: Single Family Residence
    Materials
    • Stucco
    • Foundation: Slab
    • Roof: Shingle
    Condition
    • New construction: No
    • Year built: 1986

    Utilities & green energy

    • Sewer: Public Sewer
    • Water: Public
    • Utilities for property: Electricity Connected, Sewer Connected, Water Connected

    Community & HOA

    Community
    • Pet fee: $0 monthly
    • Subdivision: SYLVAN WOODS
    HOA
    • Has HOA: No
    Location
    • Region: Sarasota

    Financial & listing details

    • Price per square foot: $287/sqft
    • Tax assessed value: $454,617
    • Annual tax amount: $4,941
    • Date on market: 12/18/2023
    • Cumulative days on market: 20 days
    • Ownership: Fee Simple
    • Total actual rent: 0
    • Electric utility on property: Yes
    • Road surface type: Asphalt

    Price history

    DateEventPrice
    2/20/2024Sold$550,000-2.7%$287/sqft
    Source: Stellar MLS #D6133821 Report a problem
    1/8/2024Pending sale$565,000$295/sqft
    Source: Stellar MLS #D6133821 Report a problem
    12/18/2023Listed for sale$565,000+41.3%$295/sqft
    Source: Stellar MLS #D6133821 Report a problem
    2/10/2022Sold$400,000+59.3%$209/sqft
    Source: Public Record Report a problem
    10/25/2021Sold$251,100+146.2%$131/sqft
    Source: Public Record Report a problem
    5/18/1995Sold$102,000$53/sqft
    Source: Public Record Report a problem

    Public tax history

    YearProperty taxesTax assessment
    2025$6,985 +35.9%$454,617 +23.8%
    2024$5,141 -1.6%$367,296
    2023$5,226 +5.8%$367,296 +19.3%
    2022$4,941 +29.4%$307,840 +36%
    2021$3,818 +144.8%$226,419 +87.7%
    2020$1,559 +2.7%$120,625 +2.3%
    2019$1,519 $117,913 +1.9%
    2018$1,519 +2%$115,714 +2.1%
    2017$1,488 +9.9%$113,334 +2.1%
    2016$1,354 $111,003 +0.7%
    2015$1,354 $110,231 +0.8%
    2014$1,354 +1.7%$109,356 +1.5%
    2013$1,332 +133077%$107,740 +1.7%
    2012$1 $105,939 -8.9%
    2011$1 $116,308 -8.6%
    2010-- $127,207 +2.7%
    2009$1,579 -4.1%$123,863 +0.1%
    2008$1,645 +5.8%$123,739 +3%
    2007$1,555 -4.1%$120,135 +2.5%
    2006$1,621 +1.9%$117,205 +3%
    2005$1,591 +2.4%$113,791 +3%
    2004$1,554 +0.7%$110,477 +1.9%
    2003$1,542 +7.3%$108,417 +2.4%
    2002$1,437 +3.6%$105,876 +1.6%
    2001$1,387 +1.9%$104,209 +3%
    2000$1,361 $101,174
    Find assessor info on the county website

    Neighborhood: 34243

    Nearby schools

    GreatSchools rating
    Schools provided by the listing agent
    • Elementary: William H. Bashaw Elementary
    • Middle: Braden River Middle
    • High: Braden River High

    Source: Stellar MLS. This data may not be complete. We recommend contacting the local school district to confirm school assignments for this home.

    Get a cash offer in 3 minutes
    Find out how much your home could sell for in as little as 3 minutes with a no-obligation cash offer.
    Estimated market value
    $517,300
    Get a cash offer in 3 minutes
    Find out how much your home could sell for in as little as 3 minutes with a no-obligation cash offer.
    Estimated market value
    $517,300