Skip main navigation
Off market
  • $450,600

    8424 Talc Dr, Colorado Springs, CO 80938

    3beds
    2,266sqft
    Single Family Residence
    Built in 2021
    -- sqft lot
    $450,600 Zestimate®
    $199/sqft
    $2,770 Estimated rent

    Home value

    $450,600

    $428,000 - $473,000

    $2,770/mo

    Zestimate® history
    Loading
    Loading...

    Owner options

    List your home for rent

    $2,770/mo

    Rent Zestimate®

    Find your next renter with Zillow Rental Manager. Plus, with online applications, you can quickly screen prospective tenants – for free.

    Learn more

    $2,770/mo

    Rent Zestimate®

    Refinance and save

    $2,599/mo

    Est. payment

    Refinancing to a lower rate could help reduce your monthly payments and save thousands over the life of the loan.

    See today's rates

    $2,599/mo

    Est. payment

    Explore your selling options

    Work with a Zillow partner agent

    Leverage their expertise and Zillow's premium Showcase listings to get your home seen by more buyers.

    Get started

    List with your own agent

    Get your home in front of millions of buyers by listing it on Zillow.

    Learn how to do it

    Sell it yourself

    Take full control of how buyers see your home on Zillow by listing For Sale by Owner (FSBO).

    List your home

    What's special

    Sleek formica countertopsFully fenced backyardNeutral color paletteUpgraded carpetLawn with sprinkler systemGlass cooktop rangeMatching cabinetry

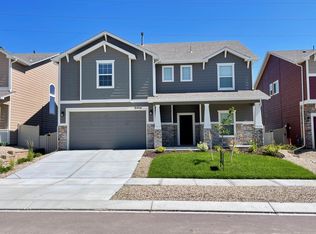
    Welcome to this stylish and spacious two-story home, built in 2021 and thoughtfully designed for comfort, convenience, and modern living. Offering over 2,200 square feet of finished space, this residence sits in a quiet, well-maintained neighborhood with easy access to the Powers Corridor, Peterson Space Force Base, and Schriever Space Force Basemaking it an excellent option for military personnel and commuters alike. Step inside to find luxury vinyl plank flooring throughout the open-concept main level. The kitchen features sleek Formica countertops, an island perfect for meal prep or entertaining, and a full stainless steel appliance packageincluding a French door refrigerator with water and ice dispenser and a glass cooktop range. Natural light, a neutral color palette, and matching cabinetry add warmth and cohesion to the living and dining areas. Just off the entry, a dedicated office or flex room provides valuable space for remote work, hobbies, or a playroom. Upstairs, upgraded carpet runs throughout the loft area and all three bedrooms. The primary suite includes a double vanity, soaking tub, walk-in shower, private water closet, and spacious walk-in closet. Two additional bedrooms and a full bathroom provide flexibility for guests or family, while a convenient upper-level laundry room with front-loading washer and dryer makes day-to-day living easier. Outside, enjoy a fully fenced backyard with vinyl privacy fencing, a lawn with sprinkler system, and a storage shedperfect for relaxing, gardening, or stowing seasonal gear. The front yard is landscaped and maintained with the same attention to detail. This home is equipped with central air conditioning and an efficient solar energy system. The solar system is already factored into the owner's operating costs and will not be billed to the tenant, adding eco-conscious value without the extra cost. Don't miss out on this fantastic property managed by Action Team Realty, proud to hold a 4.5-star Google rating. Schedule your showing today! Check out our virtual walkthrough https app.pixvid. No Smoking Pets: Negotiable with $39/month pet rent + $300 refundable deposit per pet if accepted An 11-month lease is required for the first lease. Each renewal thereafter will be 1 year. Tenant is Responsible for All Utilities, including trash. Energy Savings Perk This home features a solar system, and qualifying tenants can enjoy discounts on their utility billsjust ask about the form when setting up utilities in your name! The minimum credit score to apply for this unit is 700. 1. A prospective tenant has the right to provide to the landlord a portable tenant screening report, as defined in section 38-12-902(2.5), Colorado Revised Statutes; and 2. If a prospective tenant provides the landlord with a portable tenant screening report, the landlord is prohibited from: Charging the prospective tenant a rental application fee; or Charging the prospective tenant a fee for the landlord to access or use the portable tenant screening report. Please Check Our website for additional pictures and information. By submitting your information on this page you consent to being contacted by the Property Manager and RentEngine via SMS, phone, or email.

    This property is off market, which means it's not currently listed for sale or rent on Zillow. This may be different from what's available on other websites or public sources.

    Zillow last checked:

    Listing updated:

    Source: Zillow Rentals

    Facts & features

    Interior

    Bedrooms & bathrooms
    • Bedrooms: 3
    • Bathrooms: 3
    • Full bathrooms: 2
    • 1/2 bathrooms: 1
    Rooms
    • Room types: Family Room, Laundry Room, Office, Recreation Room, Walk In Closet
    Heating
    • Solar, Forced Air
    Cooling
    • Central Air
    Appliances
    • Included: Dishwasher, Disposal, Dryer, Freezer, Microwave, Range Oven, Refrigerator, Washer
    • Laundry: In Unit, Shared
    Features
    • Handrails, Walk In Closet, Walk-In Closet(s)
    • Flooring: Carpet, Linoleum/Vinyl
    • Windows: Double Pane Windows
    Interior area
    • Total interior livable area: 2,266 sqft

    Property

    Parking
    • Total spaces: 2
    • Parking features: Garage
    • Has garage: Yes
    • Details: Contact manager
    Features
    • Patio & porch: Patio, Porch
    • Exterior features: ForcedAir, Garbage not included in rent, Garden, Heating system: ForcedAir, Heating: Solar, Lawn, No Utilities included in rent, Sprinkler System, Walk In Closet
    • Fencing: Fenced Yard
    Details
    • Parcel number: 5321403001

    Construction

    Type & style
    • Home type: SingleFamily
    • Property subtype: Single Family Residence
    Condition
    • Year built: 2021

    Community & HOA

    Community
    • Deposit fee: $2,400
    Location
    • Region: Colorado Springs

    Financial & listing details

    • Price per square foot: $199/sqft
    • Tax assessed value: $460,897
    • Annual tax amount: $2,608
    • Date on market: 8/22/2025
    • Date available: 08/27/2025
    • Lease term: 1 Year

    Price history

    DateEventPrice
    9/19/2025Listing removed$2,400$1/sqft
    Source: Zillow Rentals Report a problem
    9/12/2025Price change$2,400-4%$1/sqft
    Source: Zillow Rentals Report a problem
    8/28/2025Price change$2,500-3.8%$1/sqft
    Source: Zillow Rentals Report a problem
    8/22/2025Listed for rent$2,600$1/sqft
    Source: Zillow Rentals Report a problem
    8/13/2021Sold$382,547$169/sqft
    Source: Public Record Report a problem

    Public tax history

    YearProperty taxesTax assessment
    2024$2,608 +1.2%$30,880
    2023$2,576 +39.3%$30,880 +18.5%
    2022$1,850 $26,060 +40.3%
    2021-- $18,570
    Find assessor info on the county website

    Neighborhood: Falcon

    Nearby schools

    GreatSchools rating
    Get pre-qualified for a loan
    At Zillow Home Loans, we can pre-qualify you in as little as 5 minutes with no impact to your credit score.

    An equal housing lender. NMLS #10287.

    Sell for more on Zillow
    Get a Zillow Showcase℠ listing at no additional cost and you could sell for .
    $450,600
    2% more
    +$9,012
    With Zillow Showcase(estimated)
    $459,612