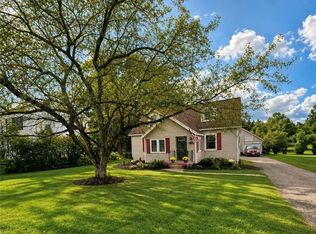
Motivated sellers, open to reasonable offers. This home requires some minor renovations but offers a spacious living and dining area, an eat-in kitchen, and a bedroom on the first floor with a full bathroom. The second floor features three additional bedrooms and another full bathroom. Additionally, there is a private backyard with beautiful perennial gardens and a two-car detached garage with an attached shed. The basement includes a walk-up egress, a shop or hobby space, and a room with shelving for storage. The chimney for the wood-burning fireplace has been capped off, preventing its use in the living room. The home is listed as-is, reflecting its current condition.
Pending
Price cut: $21K (7/7)
$150,000
8424 Turin Rd, Rome, NY 13440
4beds
1,728sqft
Single Family Residence
Built in 1950
0.34 Acres Lot
$-- Zestimate®
$87/sqft
$-- HOA
What's special
Eat-in kitchen
- 109 days
- 44
- 0
Zillow last checked:
Listing updated:
Listed by:
Hunt Real Estate ERA Rome 315-334-1046,
Cynthia Rouillier 315-292-4425
Source: NYSAMLSs,MLS#: S1681625 Originating MLS: Mohawk Valley
Originating MLS: Mohawk ValleyFacts & features
Interior
Bedrooms & bathrooms
- Bedrooms: 4
- Bathrooms: 2
- Full bathrooms: 2
- Main level bathrooms: 1
- Main level bedrooms: 1
Heating
- Electric, Oil, Forced Air
Cooling
- Central Air
Appliances
- Included: Electric Oven, Electric Range, Electric Water Heater, Microwave, Refrigerator
- Laundry: In Basement, Main Level
Features
- Ceiling Fan(s), Separate/Formal Dining Room, Eat-in Kitchen, Separate/Formal Living Room, Living/Dining Room, Pantry, Storage, Bedroom on Main Level, Workshop
- Flooring: Ceramic Tile, Laminate, Varies, Vinyl
- Basement: Exterior Entry,Full,Walk-Up Access
- Number of fireplaces: 1
Interior area
- Total structure area: 1,728
- Total interior livable area: 1,728 sqft
Video & virtual tour
Property
Parking
- Total spaces: 2
- Parking features: Detached, Garage
- Garage spaces: 2
Features
- Patio & porch: Covered, Porch
- Exterior features: Blacktop Driveway, Private Yard, See Remarks
Lot
- Size: 0.34 Acres
- Dimensions: 65 x 224
- Features: Rectangular, Rectangular Lot
Details
- Additional structures: Shed(s), Storage
- Parcel number: 30138918800300020830000000
- Special conditions: Estate
Construction
Type & style
- Home type: SingleFamily
- Architectural style: Cape Cod
- Property subtype: Single Family Residence
Materials
- Vinyl Siding
- Foundation: Block
- Roof: Metal
Condition
- Resale
- Year built: 1950
Utilities & green energy
- Sewer: Septic Tank
- Water: Connected, Public
- Utilities for property: Electricity Connected, Water Connected
Community & HOA
Location
- Region: Rome
Financial & listing details
- Price per square foot: $87/sqft
- Tax assessed value: $74,000
- Annual tax amount: $5,019
- Date on market: 5/28/2026
- Cumulative days on market: 110 days
- Listing terms: Cash,Conventional
Estimated market value
Not available
Estimated sales range
Not available
$2,166/mo
Price history
| Date | Event | Price |
|---|---|---|
| 7/26/2026 | Pending sale | $150,000$87/sqft |
Source:  NYSAMLSs #S1681625 Report a problem NYSAMLSs #S1681625 Report a problem | ||
| 7/7/2026 | Price change | $150,000-12.3%$87/sqft |
Source: NYSAMLSs #S1681625 Report a problem | ||
| 6/18/2026 | Price change | $171,000-4.9%$99/sqft |
Source: NYSAMLSs #S1681625 Report a problem | ||
| 5/28/2026 | Listed for sale | $179,900$104/sqft |
Source: NYSAMLSs #S1681625 Report a problem | ||
Public tax history
| Year | Property taxes | Tax assessment |
|---|---|---|
| 2025 | -- | $74,000 |
| 2024 | -- | $74,000 |
| 2023 | -- | $74,000 |
| 2022 | -- | $74,000 |
| 2021 | -- | $74,000 |
| 2020 | -- | $74,000 |
| 2019 | -- | $74,000 |
| 2018 | -- | $74,000 |
| 2017 | $1,118 | $74,000 |
| 2016 | -- | $74,000 |
| 2015 | -- | $74,000 |
| 2014 | -- | $74,000 |
| 2013 | -- | $74,000 |
| 2012 | -- | $74,000 |
| 2011 | -- | $74,000 -3.1% |
| 2010 | -- | $76,400 |
| 2009 | -- | $76,400 |
| 2008 | -- | $76,400 |
| 2007 | -- | $76,400 |
| 2006 | -- | $76,400 |
| 2005 | -- | $76,400 |
| 2004 | -- | $76,400 |
| 2003 | -- | $76,400 |
| 2002 | -- | $76,400 |
| 2001 | -- | $76,400 |
| 2000 | -- | $76,400 |
Find assessor info on the county website
Monthly payment
Climate risks
Neighborhood: 13440
Nearby schools
Schools provided by the listing agent
- District: Rome
Source: NYSAMLSs. This data may not be complete. We recommend contacting the local school district to confirm school assignments for this home.
Similar homes
- $149,9004 bd2 ba2.1k sqft8850 Route 46, Rome, NY 13440For Sale

 MLS ID #S1700809, Nathaniel Zuk, Listing by: eXp Realty. NYSAMLSs
 - $159,9004 bd2 ba1.6k sqft103 W Embargo St, Rome, NY 13440For Sale
 MLS ID #S1710444, Jason Maddison, Listing by: Howard Hanna Real Estate. NYSAMLSs
 - $--4 bd2 ba1.6k sqft1003 N James St, Rome, NY 13440Auction
 ServiceLink Auction
 - $159,0003 bd2 ba1.9k sqft805 W Dominick St, Rome, NY 13440For Sale
 MLS ID #S1711289, Feidy J Miner, Listing by: Miner Realty & Prop Management. NYSAMLSs
 - $158,0004 bd2 ba1.8k sqft512 W Thomas St, Rome, NY 13440For SaleMLS ID #S1710508, Jamie A Fields, Listing by: Miner Realty & Prop Management. NYSAMLSs
- $129,9003 bd1 ba1.2k sqft900 W Bloomfield St, Rome, NY 13440For SaleMLS ID #S1710521, Michael S. Rahn, Listing by: Pondras Homes & Hearth Realty LLC. NYSAMLSs
- $199,9004 bd2 ba1.2k sqft102 Riverview Pkwy S, Rome, NY 13440For SaleMLS ID #S1710567, Dana Chirillo, Listing by: River Hills Properties LLC Rome. NYSAMLSs
- $169,0004 bd2 ba1.4k sqft7404 Camroden Rd, Rome, NY 13440For SaleMLS ID #S1700525, Susan Schwartz Alberico, Listing by: Howard Hanna Cny Inc. NYSAMLSs
- $149,9007 bd2 ba2k sqft406 S George St, Rome, NY 13440For SaleMLS ID #S1707283, Alen Zekic, Listing by: Assist2Sell Buyers & Sellers 1st Choice. NYSAMLSs
- $174,9005 bd2 ba2k sqft614 Turin St, Rome, NY 13440For SaleMLS ID #S1683482, Kathleen Despins, Listing by: Coldwell Banker Sexton Real Estate. NYSAMLSs
- $189,9004 bd1 ba1.2k sqft6714 Rome Westmoreland Rd, Rome, NY 13440For SaleMLS ID #S1688066, Thomas Tarry JR, Listing by: Move Real Estate. NYSAMLSs
- $104,9002 bd2 ba1.1k sqft529 Millbrook Rd, Rome, NY 13440For SaleMLS ID #S1710934, Lissa Graveline, Listing by: Benn Realty-Mohawk Valley Office. NYSAMLSs
- $205,9002 bd1 ba1k sqft8159 Turin Rd, Rome, NY 13440For SaleMLS ID #S1694824, Benjamin K Saenger, Listing by: Miner Realty & Prop Management. NYSAMLSs
- $169,9003 bd2 ba1.7k sqft631 Witzigman Rd, West Leyden, NY 13489For SaleMLS ID #S1714537, Lynn Boucher, Listing by: Coldwell Banker Faith Properties. NYSAMLSs
- $129,0003 bd1 ba1.1k sqft402 Riverside Dr, Rome, NY 13440For SaleMLS ID #S1687490, Louis DeMichele Jr., Listing by: eXp Realty. NYSAMLSs
- $149,0005 bd2 ba1.3k sqft8005 Route 69, Oriskany, NY 13424For SaleMLS ID #S1710450, Susan W. Bradley, Listing by: Bradley and Bradley Real Estate. NYSAMLSs
- $160,0003 bd3 ba2.2k sqft114 W Court St, Rome, NY 13440For SaleMLS ID #S1695229, Alicia Collver, Listing by: Coldwell Banker Faith Properties. NYSAMLSs
- $125,0005 bd2 ba1.8k sqft207 Kossuth St, Rome, NY 13440For SaleMLS ID #S1671544, Bridget DeBono, Listing by: Coldwell Banker Faith Properties R. NYSAMLSs
- $220,0003 bd1 ba1.3k sqft113 Riverview Pkwy N, Rome, NY 13440For SaleMLS ID #S1700458, Katelyn Griffith, Listing by: Gateway Properties of Upstate NY Inc. NYSAMLSs
- $85,0003 bd1 ba1.3k sqft6068 Shed Rd, Rome, NY 13440For SaleMLS ID #S1693323, Louis DeMichele Jr., Listing by: eXp Realty. NYSAMLSs
