Skip main navigation
Closed
  • $387,500

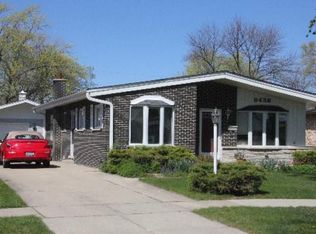
    8424 W Madison Dr, Niles, IL 60714

    3beds
    1,300sqft
    Single Family Residence
    Built in 1959
    6,264 Square Feet Lot
    $500,100 Zestimate®
    $298/sqft
    $2,612 Estimated rent

    Home value

    $500,100

    $460,000 - $550,000

    $2,612/mo

    Zestimate® history
    Loading
    Loading...

    Owner options

    List your home for rent

    $2,612/mo

    Rent Zestimate®

    Find your next renter with Zillow Rental Manager. Plus, with online applications, you can quickly screen prospective tenants – for free.

    Learn more

    $2,612/mo

    Rent Zestimate®

    Refinance and save

    $2,737/mo

    Est. payment

    Refinancing to a lower rate could help reduce your monthly payments and save thousands over the life of the loan.

    See today's rates

    $2,737/mo

    Est. payment

    Explore your selling options

    Work with a Zillow partner agent

    Leverage their expertise and Zillow's premium Showcase listings to get your home seen by more buyers.

    Get started

    List with your own agent

    Get your home in front of millions of buyers by listing it on Zillow.

    Learn how to do it

    Sell it yourself

    Take full control of how buyers see your home on Zillow by listing For Sale by Owner (FSBO).

    List your home

    What's special

    Eat-in kitchenVaulted ceilingsSeparate dining roomSpacious layoutHandmade interior doorsBeautiful oak hardwood floorsCustom-built cabinetry
    Located within the prestigious Park Ridge School District (Field, Emerson, and Maine South High), this classic mid-century ranch home offers timeless charm and incredible potential. Featuring vaulted ceilings, a spacious layout, an eat-in kitchen, and a separate dining room, this home provides a solid foundation for customization. Beautiful oak hardwood floors lie hidden under the carpeting on the main level, ready to be uncovered and restored to their original beauty. Unique to this property is a full, extra-tall unfinished basement with its own outdoor entrance-an ideal setup for added living space or storage. The previous owner, a master furniture maker, has left a lasting legacy with custom-built cabinetry, shelving in each bedroom, and handmade interior doors and window coverings, adding character throughout. Recent updates include new fascia, gutters, downspouts, and a newly roofed and sided garage, while the main roof is just 5-6 years old. With recent tuckpointing, this home is well-prepared for its next chapter, offering both charm and an exciting opportunity to make it your own.

    Zillow last checked:

    Listing updated:

    Listing courtesy of:

    Ralph Milito 847-692-5522,

    @properties Christie's International Real Estate

    Bought with:

    Santiago Valdez

    Compass

    Santiago Valdez

    Compass

    Source: MRED as distributed by MLS GRID,MLS#: 12201376MLS Logo

    Facts & features

    Interior

    Bedrooms & bathrooms
    • Bedrooms: 3
    • Bathrooms: 1
    • Full bathrooms: 1
    Primary bedroom
    • Features: Flooring (Carpet), Window Treatments (All)
    • Level: Main
    • Area: 154 Square Feet
    • Dimensions: 14X11
    Bedroom 2
    • Features: Flooring (Carpet), Window Treatments (All)
    • Level: Main
    • Area: 144 Square Feet
    • Dimensions: 12X12
    Bedroom 3
    • Features: Flooring (Carpet), Window Treatments (All)
    • Level: Main
    • Area: 110 Square Feet
    • Dimensions: 11X10
    Dining room
    • Features: Flooring (Carpet), Window Treatments (All)
    • Level: Main
    • Area: 121 Square Feet
    • Dimensions: 11X11
    Eating area
    • Features: Flooring (Carpet), Window Treatments (All)
    • Level: Main
    • Area: 60 Square Feet
    • Dimensions: 10X6
    Kitchen
    • Features: Kitchen (Eating Area-Table Space, Custom Cabinetry), Flooring (Carpet), Window Treatments (All)
    • Level: Main
    • Area: 120 Square Feet
    • Dimensions: 15X8
    Laundry
    • Features: Flooring (Other)
    • Level: Basement
    • Area: 99 Square Feet
    • Dimensions: 11X9
    Living room
    • Features: Flooring (Carpet), Window Treatments (All)
    • Level: Main
    • Area: 252 Square Feet
    • Dimensions: 18X14
    Heating
    • Natural Gas, Forced Air
    Cooling
    • Central Air
    Appliances
    • Included: Double Oven, Dishwasher, Refrigerator, Washer, Dryer
    • Laundry: Gas Dryer Hookup, In Unit
    Features
    • Cathedral Ceiling(s), 1st Floor Bedroom, 1st Floor Full Bath, Built-in Features, Bookcases, Separate Dining Room
    • Flooring: Hardwood
    • Windows: Insulated Windows
    • Basement: Unfinished,Exterior Entry,Full
    Interior area
    • Total structure area: 2,600
    • Total interior livable area: 1,300 sqft

    Property

    Parking
    • Total spaces: 1
    • Parking features: Concrete, Garage Door Opener, On Site, Garage Owned, Detached, Garage
    • Garage spaces: 1
    • Has uncovered spaces: Yes
    Accessibility
    • Accessibility features: No Disability Access
    Features
    • Stories: 1
    Lot
    • Size: 6,264 sqft
    • Dimensions: 54 X 116
    Details
    • Parcel number: 09233230420000
    • Special conditions: None

    Construction

    Type & style
    • Home type: SingleFamily
    • Architectural style: Ranch
    • Property subtype: Single Family Residence
    Materials
    • Brick
    • Foundation: Concrete Perimeter
    • Roof: Asphalt
    Condition
    • New construction: No
    • Year built: 1959

    Utilities & green energy

    • Electric: Circuit Breakers, Fuses
    • Sewer: Public Sewer
    • Water: Public

    Community & neighborhood

    Community
    • Community features: Park, Pool, Curbs, Sidewalks, Street Lights, Street Paved
    Location
    • Region: Niles

    HOA & financial

    HOA
    • Services included: None

    Other

    Other facts
    • Listing terms: Conventional
    • Ownership: Fee Simple

    Price history

    DateEventPrice
    12/27/2024Sold$387,500$298/sqft
    Source: MRED as distributed by MLS GRID #12201376 Report a problem
    12/10/2024Pending sale$387,500$298/sqft
    Source: MRED as distributed by MLS GRID #12201376 Report a problem
    11/28/2024Contingent$387,500$298/sqft
    Source: MRED as distributed by MLS GRID #12201376 Report a problem
    11/18/2024Price change$387,500-1.9%$298/sqft
    Source: MRED as distributed by MLS GRID #12201376 Report a problem
    11/1/2024Listed for sale$395,000$304/sqft
    Source: MRED as distributed by MLS GRID #12201376 Report a problem

    Public tax history

    YearProperty taxesTax assessment
    2024-- $32,000
    2023$3,448 +3.6%$32,000
    2022$3,328 -12.4%$32,000 +31.7%
    2021$3,800 +14.9%$24,290
    2020$3,306 +1.5%$24,290 -21%
    2019$3,256 -9.5%$30,747 +16.5%
    2018$3,600 +2.8%$26,397
    2017$3,500 -13.7%$26,397
    2016$4,055 -13.8%$26,397 +15.9%
    2015$4,707 +4.9%$22,782
    2014$4,485 +0.4%$22,782
    2013$4,466 +22.2%$22,782 -20.2%
    2012$3,653 +6%$28,557
    2011$3,448 +12.6%$28,557
    2010$3,064 +9.2%$28,557 -15.3%
    2009$2,806 +0.6%$33,713 -12%
    2008$2,789 -6.4%$38,310
    2007$2,979 -8.9%$38,310 +27.4%
    2006$3,270 +5.9%$30,066
    2005$3,089 -0.3%$30,066
    2004$3,097 -12.2%$30,066 +34.4%
    2003$3,526 -2.5%$22,370
    2002$3,616 +12.4%$22,370
    2001$3,218 +1.4%$22,370 +17.3%
    2000$3,175 +2.9%$19,065
    1999$3,084 $19,065

    Find assessor info on the county website

    Neighborhood: Ransom Ridge

    Nearby schools

    GreatSchools rating
    Schools provided by the listing agent
    • Elementary: Eugene Field Elementary School
    • Middle: Emerson Middle School
    • High: Maine South High School
    • District: 64

    Source: MRED as distributed by MLS GRID. This data may not be complete. We recommend contacting the local school district to confirm school assignments for this home.

    Get a cash offer in 3 minutes
    Find out how much your home could sell for in as little as 3 minutes with a no-obligation cash offer.
    Estimated market value
    $500,100
    Get a cash offer in 3 minutes
    Find out how much your home could sell for in as little as 3 minutes with a no-obligation cash offer.
    Estimated market value
    $500,100