Step into your dream home, where newly remodeled charm meets modern luxury on a sprawling 5-acre oasis! This beauty boasts not only fresh paint, new kitchens, and bathrooms, but also gleaming luxury vinyl planking, cozy carpets, and elegant tile throughout. A fully remodeled first-floor suite that's perfect for guests or family, complete with its own brand-new kitchen counters, two bedrooms, and a private entrance. In the main home, imagine cozy evenings in the great room, or gatherings in the large eat-in kitchen equipped with a dual oven, 48" gas stove, and a breakfast area that opens to a new stamped-concrete patio – perfect for entertaining! Dual staircases lead to the spacious second level, where a new master suite awaits. Enjoy the luxury of an ensuite bathroom with dual vanities, a dual head walk-in shower, and an extra-large walk-in closet. Two more bedrooms and another remodeled full bath complete this level. Need storage? No problem! This home includes a 2-car garage with plenty of storage cabinets and a full 27 x 71 basement with epoxy-coated walls and floors. Outside, unwind on the wrap-around front porch or the awesome back patio, surrounded by nature's beauty. Plus, enjoy the convenience of a standby generator and zoned Nest HVAC controls, and let's not forget that this home features 400-amp electrical service, perfect for adding on a workshop. Come and experience luxury living with a touch of rustic charm – schedule your tour today and make this house your home sweet home!
Closed
$675,000
8424 Whispering Pines Dr, Novelty, OH 44072
5beds
6,344sqft
Single Family Residence
Built in 2000
5.08 Acres Lot
$774,500 Zestimate®
$106/sqft
$4,816 Estimated rent
Home value
$774,500
Estimated sales range
Not available
$4,816/mo
Zestimate® history
Owner options
List your home for rent
$4,816/mo
Rent Zestimate®
Find your next renter with Zillow Rental Manager. Plus, with online applications, you can quickly screen prospective tenants – for free.
$4,816/mo
Rent Zestimate®
Refinance and save
$3,591/mo
Est. payment
Refinancing to a lower rate could help reduce your monthly payments and save thousands over the life of the loan.
$3,591/mo
Est. payment
Explore your selling options
Work with a Zillow partner agent
Leverage their expertise and Zillow's premium Showcase listings to get your home seen by more buyers.
Get startedList with your own agent
Get your home in front of millions of buyers by listing it on Zillow.
Learn how to do itSell it yourself
Take full control of how buyers see your home on Zillow by listing For Sale by Owner (FSBO).
List your homeWhat's special
Zillow last checked:
Listing updated:
Listed by:
Mitchell Yeigh mitchell.yeigh@gmail.com440-384-9040,
RE/MAX Traditions
Bought with:
Kylie Victor, 2019005079
HomeSmart Real Estate Momentum LLC
Source: MLS Now,MLS#: 5039073 Originating MLS: Akron Cleveland Association of REALTORS
Originating MLS: Akron Cleveland Association of REALTORSFacts & features
Interior
Bedrooms & bathrooms
- Bedrooms: 5
- Bathrooms: 4
- Full bathrooms: 3
- 1/2 bathrooms: 1
- Main level bathrooms: 2
- Main level bedrooms: 2
Primary bedroom
- Level: Second
- Dimensions: 25 x 23
Bedroom
- Level: First
- Dimensions: 12 x 11
Bedroom
- Level: Second
- Dimensions: 14 x 12
Bedroom
- Level: Second
- Dimensions: 14 x 12
Primary bathroom
- Level: Second
- Dimensions: 16 x 14
Bathroom
- Level: Second
- Dimensions: 10 x 6
Other
- Description: In Law Suite
- Level: First
- Dimensions: 31 x 21
Bonus room
- Level: First
- Dimensions: 12 x 11
Dining room
- Level: First
- Dimensions: 14 x 12
Eat in kitchen
- Level: First
- Dimensions: 14 x 12
Entry foyer
- Level: First
- Dimensions: 14 x 12
Family room
- Level: First
- Dimensions: 14 x 12
Great room
- Level: First
- Dimensions: 16 x 14
Kitchen
- Level: First
- Dimensions: 15 x 14
Laundry
- Level: First
- Dimensions: 8 x 7
Laundry
- Level: Second
- Dimensions: 11 x 10
Mud room
- Level: First
- Dimensions: 21 x 8
Heating
- Propane
Cooling
- Central Air
Appliances
- Included: Dryer, Dishwasher, Disposal, Microwave, Range, Refrigerator, Washer
- Laundry: Multiple Locations
Features
- Built-in Features, Eat-in Kitchen, Granite Counters, In-Law Floorplan, Kitchen Island, Open Floorplan, Storage, Smart Home, Smart Thermostat, Walk-In Closet(s)
- Windows: Double Pane Windows
- Basement: Full
- Number of fireplaces: 1
- Fireplace features: Family Room
Interior area
- Total structure area: 6,344
- Total interior livable area: 6,344 sqft
- Finished area above ground: 4,400
- Finished area below ground: 1,944
Property
Parking
- Total spaces: 2
- Parking features: Attached, Drain, Electricity, Garage, Garage Door Opener, Garage Faces Side
- Attached garage spaces: 2
Features
- Levels: Two
- Stories: 2
- Patio & porch: Deck, Patio, Porch
- Has view: Yes
- View description: Trees/Woods
Lot
- Size: 5.08 Acres
- Features: Wooded
Details
- Parcel number: 26064990
- Special conditions: Standard
Construction
Type & style
- Home type: SingleFamily
- Architectural style: Conventional
- Property subtype: Single Family Residence
- Attached to another structure: Yes
Materials
- Cedar, Wood Siding
- Foundation: Block
- Roof: Asphalt,Fiberglass
Condition
- Updated/Remodeled
- Year built: 2000
Details
- Warranty included: Yes
Utilities & green energy
- Sewer: Septic Tank
- Water: Well
Community & HOA
Community
- Subdivision: Whispering Pines
HOA
- Has HOA: No
Location
- Region: Novelty
Financial & listing details
- Price per square foot: $106/sqft
- Tax assessed value: $529,400
- Annual tax amount: $8,310
- Date on market: 5/17/2024
- Cumulative days on market: 165 days
Price history
| Date | Event | Price |
|---|---|---|
| 11/1/2024 | Pending sale | $710,000+5.2%$112/sqft |
Source:  MLS Now #5039073 Report a problem MLS Now #5039073 Report a problem | ||
| 10/31/2024 | Sold | $675,000-4.9%$106/sqft |
Source: MLS Now #5039073 Report a problem | ||
| 9/26/2024 | Contingent | $710,000$112/sqft |
Source: MLS Now #5039073 Report a problem | ||
| 9/25/2024 | Price change | $710,000-2.6%$112/sqft |
Source: MLS Now #5039073 Report a problem | ||
| 8/9/2024 | Price change | $729,000-1.5%$115/sqft |
Source: MLS Now #5039073 Report a problem | ||
| 7/31/2024 | Price change | $739,900-1.3%$117/sqft |
Source: MLS Now #5039073 Report a problem | ||
| 6/14/2024 | Price change | $749,900-1.3%$118/sqft |
Source: MLS Now #5039073 Report a problem | ||
| 5/29/2024 | Price change | $759,900-1.9%$120/sqft |
Source: MLS Now #5039073 Report a problem | ||
| 5/17/2024 | Listed for sale | $775,000+56.6%$122/sqft |
Source: MLS Now #5039073 Report a problem | ||
| 12/20/2021 | Sold | $495,000-8.3%$78/sqft |
Source: MLS Now #4318847 Report a problem | ||
| 11/15/2021 | Pending sale | $540,000$85/sqft |
Source:  RE/MAX International #4318847 Report a problem RE/MAX International #4318847 Report a problem | ||
| 11/15/2021 | Contingent | $540,000$85/sqft |
Source: MLS Now #4318847 Report a problem | ||
| 10/20/2021 | Listed for sale | $540,000+45.9%$85/sqft |
Source: MLS Now #4318847 Report a problem | ||
| 10/30/2002 | Sold | $370,000+516.7%$58/sqft |
Source: Public Record Report a problem | ||
| 11/4/1998 | Sold | $60,000$9/sqft |
Source: Public Record Report a problem | ||
Public tax history
| Year | Property taxes | Tax assessment |
|---|---|---|
| 2025 | $9,052 +9.9% | $185,300 |
| 2024 | $8,240 -0.8% | $185,300 |
| 2023 | $8,310 +3.2% | $185,300 +22.4% |
| 2022 | $8,056 -1.6% | $151,420 |
| 2021 | $8,183 -4.7% | $151,420 |
| 2020 | $8,588 -6.6% | $151,420 |
| 2019 | $9,198 -1.1% | $151,420 |
| 2018 | $9,299 -0.1% | $151,420 |
| 2017 | $9,313 +8.7% | $151,420 +13.7% |
| 2016 | $8,569 +5.1% | $133,220 |
| 2015 | $8,152 +2.9% | $133,220 |
| 2014 | $7,919 -0.6% | $133,220 |
| 2013 | $7,970 +3.8% | $133,220 |
| 2012 | $7,678 0% | $133,220 |
| 2011 | $7,680 -10.1% | $133,220 -13% |
| 2010 | $8,544 +5.7% | $153,130 |
| 2009 | $8,085 +1.8% | $153,130 |
| 2008 | $7,942 +1.5% | $153,130 |
| 2007 | $7,823 0% | $153,130 |
| 2006 | $7,824 +0% | $153,130 |
| 2005 | $7,821 +7.1% | $153,130 +4.2% |
| 2004 | $7,305 +1.5% | $147,010 |
| 2003 | $7,199 +7.7% | $147,010 |
| 2002 | $6,687 +4.2% | $147,010 +7.7% |
| 2001 | $6,418 | $136,470 |
Find assessor info on the county website
Neighborhood: 44072
Nearby homes
- $807,7004 bd4 ba4.2k sqft8450 Whispering Pines Dr, Novelty, OH 44072Off Market

- $662,6003 bd2 ba3.4k sqft8388 Whispering Pines Dr, Novelty, OH 44072Off Market
- $250,0008.04 AcresWhispering Pines Dr, Novelty, OH 44072Lot/Land
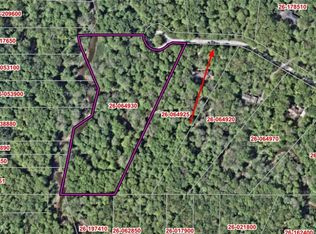
- $741,5004 bd3 ba3.7k sqft8350 Whispering Pines Dr, Novelty, OH 44072Off Market
- $499,90014.97 AcresV/l 4 Chillicothe Rd, Novelty, OH 44072Sold
- $--5 AcresL 8 Cypress Pond, Novelty, OH 44072Off Market
- $--5 AcresL 6 Cypress Pond, Novelty, OH 44072Off Market
- $--5 AcresL 7 Cypress Pond, Novelty, OH 44072Off Market
Nearby schools
GreatSchools rating
- NAWestwood Elementary SchoolGrades: K-2Distance: 1.8 mi
- 9/10West Geauga Middle SchoolGrades: 6-8Distance: 2.2 mi
- 10/10West Geauga High SchoolGrades: 9-12Distance: 2 mi
Schools provided by the listing agent
- District: West Geauga LSD - 2807
Source: MLS Now. This data may not be complete. We recommend contacting the local school district to confirm school assignments for this home.
Get a cash offer in 3 minutes
Find out how much your home could sell for in as little as 3 minutes with a no-obligation cash offer.
Estimated market value
$774,500
Get a cash offer in 3 minutes
Find out how much your home could sell for in as little as 3 minutes with a no-obligation cash offer.
Estimated market value
$774,500
- Ohio
- Geauga County
- Novelty
- 44072
- 8424 Whispering Pines Dr
Nearby cities
Nearby zip codes
Other Novelty Topics
