Move in ready! Showing starts Friday, September 1. Immaculate is almost an understatement for this gorgeous home. Beautifully landscaped front yard and a front porch greet you and it only gets better from there. Brand new kitchen has a breakfast bar, ceramic tile backsplash and all new appliances. New roof. Gleaming hdwd floors on main level. Brand new carpet and pad thruout. Rec room has marble surround fpl with mantel. Walkout basement to patio. Few minutes away from Newington Heights Park which is equipped with a playground, basketball courts, pickleball courts, and tennis courts. Don’t forget to take in the wooded scenery on your way there. The Lorton area offers quick access to locations both north and south of here, 95, 395, and 495 are close and makes it a perfect commuter location. Pick up your groceries at the new Amazon Fresh store (3 miles away) or be one of the first inline when the brand-new Lidl opens later this year (1.5 miles away). In addition to the newest grocery stores in the area, the surrounding area provides ample shopping and dining. One assigned parking space and two parking passes are provided.
Sold for $425,000
$425,000
8424 White Feather Ct, Lorton, VA 22079
2beds
1,395sqft
Townhouse
Built in 1988
1,059 Square Feet Lot
$466,700 Zestimate®
$305/sqft
$2,655 Estimated rent
Home value
$466,700
$443,000 - $490,000
$2,655/mo
Zestimate® history
Owner options
List your home for rent
$2,655/mo
Rent Zestimate®
Find your next renter with Zillow Rental Manager. Plus, with online applications, you can quickly screen prospective tenants – for free.
$2,655/mo
Rent Zestimate®
Refinance and save
$2,721/mo
Est. payment
Refinancing to a lower rate could help reduce your monthly payments and save thousands over the life of the loan.
$2,721/mo
Est. payment
Explore your selling options
Work with a Zillow partner agent
Leverage their expertise and Zillow's premium Showcase listings to get your home seen by more buyers.
Get startedList with your own agent
Get your home in front of millions of buyers by listing it on Zillow.
Learn how to do itSell it yourself
Take full control of how buyers see your home on Zillow by listing For Sale by Owner (FSBO).
List your homeWhat's special
Wooded sceneryFront porchRec roomAmple shoppingNew roofNew amazon fresh storeBrand new carpet
Zillow last checked:
Listing updated:
Listed by:
Pat Ouasi 240-423-3045,
JPAR Stellar Living
Bought with:
Ahmed Gomaa, SP40001806
Samson Properties
Source: Bright MLS,MLS#: VAFX2145520
Facts & features
Interior
Bedrooms & bathrooms
- Bedrooms: 2
- Bathrooms: 2
- Full bathrooms: 1
- 1/2 bathrooms: 1
Rooms
- Room types: Living Room, Dining Room, Primary Bedroom, Bedroom 2, Kitchen, Family Room
Basement
- Area: 0
Heating
- Forced Air, Heat Pump, Electric
Cooling
- Attic Fan, Ceiling Fan(s), Central Air, Electric
Appliances
- Included: Dishwasher, Disposal, Dryer, Exhaust Fan, Oven/Range - Electric, Range Hood, Refrigerator, Washer, Electric Water Heater
Features
- Dining Area, Upgraded Countertops, Open Floorplan
- Flooring: Wood
- Doors: Six Panel, Storm Door(s)
- Windows: Window Treatments
- Basement: Rear Entrance,Finished,Full
- Number of fireplaces: 1
- Fireplace features: Glass Doors, Mantel(s), Screen
Interior area
- Total structure area: 1,395
- Total interior livable area: 1,395 sqft
- Finished area above ground: 1,395
- Finished area below ground: 0
Property
Parking
- Parking features: None
Accessibility
- Accessibility features: None
Features
- Levels: Three
- Stories: 3
- Patio & porch: Patio
- Exterior features: Satellite Dish
- Pool features: Community
- Fencing: Back Yard
- Has view: Yes
- View description: Garden
Lot
- Size: 1,059 Square Feet
- Features: Backs - Open Common Area, Landscaped, No Thru Street
Details
- Additional structures: Above Grade, Below Grade
- Parcel number: 0983 05 0152
- Zoning: 303
- Special conditions: Standard
Construction
Type & style
- Home type: Townhouse
- Architectural style: Colonial
- Property subtype: Townhouse
Materials
- Combination, Brick
- Foundation: Other
Condition
- New construction: No
- Year built: 1988
Details
- Builder model: PEPPERWOOD
- Builder name: RYAN
Utilities & green energy
- Sewer: Public Sewer
- Water: Public
- Utilities for property: Cable Available
Community & HOA
Community
- Security: Security System
- Subdivision: Newington Heights
HOA
- Has HOA: Yes
- Amenities included: Pool, Tot Lots/Playground
- Services included: Common Area Maintenance, Management, Insurance, Reserve Funds, Road Maintenance, Snow Removal, Trash
- HOA fee: $75 monthly
Location
- Region: Lorton
Financial & listing details
- Price per square foot: $305/sqft
- Tax assessed value: $381,460
- Annual tax amount: $4,305
- Date on market: 9/1/2023
- Listing agreement: Exclusive Right To Sell
- Listing terms: Cash,Conventional,FHA,VA Loan
- Ownership: Fee Simple
Price history
| Date | Event | Price |
|---|---|---|
| 9/28/2023 | Sold | $425,000+2.4%$305/sqft |
Source:  Bright MLS #VAFX2145520 Report a problem Bright MLS #VAFX2145520 Report a problem | ||
| 9/4/2023 | Pending sale | $415,000$297/sqft |
Source: Bright MLS #VAFX2145520 Report a problem | ||
| 9/1/2023 | Listed for sale | $415,000+45.6%$297/sqft |
Source: Bright MLS #VAFX2145520 Report a problem | ||
| 6/20/2016 | Sold | $284,999$204/sqft |
Source: Public Record Report a problem | ||
| 5/10/2016 | Pending sale | $284,999$204/sqft |
Source: Long & Foster Real Estate, Inc. #FX9629436 Report a problem | ||
| 4/20/2016 | Listed for sale | $284,999+3.6%$204/sqft |
Source: Long & Foster Real Estate, Inc. #FX9629436 Report a problem | ||
| 10/18/2004 | Sold | $275,000$197/sqft |
Source: Public Record Report a problem | ||
Public tax history
| Year | Property taxes | Tax assessment |
|---|---|---|
| 2025 | $5,075 +11.2% | $439,010 +11.4% |
| 2024 | $4,565 +6% | $394,060 +3.3% |
| 2023 | $4,305 +3.2% | $381,460 +4.6% |
| 2022 | $4,172 | $364,830 +10.5% |
| 2021 | -- | $330,270 +3.9% |
| 2020 | $3,763 +7.9% | $317,930 +7.9% |
| 2019 | $3,488 +1.9% | $294,720 +1.9% |
| 2018 | $3,423 +6.8% | $289,210 +4.8% |
| 2017 | $3,204 +3.7% | $276,010 +3.5% |
| 2016 | $3,089 +6.5% | $266,630 +2.6% |
| 2015 | $2,900 +2.6% | $259,880 +2.4% |
| 2014 | $2,826 | $253,790 +9.3% |
| 2013 | -- | $232,210 +14% |
| 2012 | -- | $203,720 |
| 2011 | -- | $203,720 +10.4% |
| 2010 | -- | $184,580 -7.1% |
| 2009 | -- | $198,730 -28.6% |
| 2008 | -- | $278,310 -9.6% |
| 2007 | -- | $307,720 +97.9% |
| 2003 | -- | $155,515 +28.1% |
| 2002 | -- | $121,400 +19.6% |
| 2001 | -- | $101,505 |
Find assessor info on the county website
Neighborhood: 22079
Nearby homes
- $452,6002 bd2 ba930 sqft8422 White Feather Ct, Lorton, VA 22079Off Market
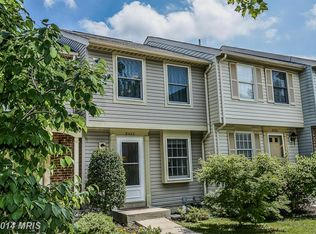
- $442,4002 bd1 ba960 sqft8426 White Feather Ct, Lorton, VA 22079Off Market
- $446,7002 bd2 ba1.1k sqft8420 White Feather Ct, Lorton, VA 22079Off Market

- $467,4002 bd2 ba1k sqft8418 White Feather Ct, Lorton, VA 22079Off Market
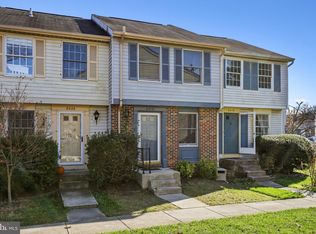
- $432,2002 bd1 ba930 sqft8430 White Feather Ct, Lorton, VA 22079Off Market
- $453,3002 bd2 ba1.1k sqft8416 White Feather Ct, Lorton, VA 22079Off Market
- $448,4002 bd2 ba1.2k sqft8432 White Feather Ct, Lorton, VA 22079Off Market
- $489,0003 bd2 ba930 sqft8414 White Feather Ct, Lorton, VA 22079Off Market
Nearby schools
GreatSchools rating
- 10/10Silverbrook Elementary SchoolGrades: PK-6Distance: 1.5 mi
- 9/10South County Middle SchoolGrades: 7-8Distance: 0.6 mi
- 8/10South County High SchoolGrades: 9-12Distance: 0.7 mi
Schools provided by the listing agent
- Elementary: Silverbrook
- Middle: South County
- High: South County
- District: Fairfax County Public Schools
Source: Bright MLS. This data may not be complete. We recommend contacting the local school district to confirm school assignments for this home.
Get a cash offer in 3 minutes
Find out how much your home could sell for in as little as 3 minutes with a no-obligation cash offer.
Estimated market value
$466,700
Get a cash offer in 3 minutes
Find out how much your home could sell for in as little as 3 minutes with a no-obligation cash offer.
Estimated market value
$466,700
- Virginia
- Fairfax County
- Lorton
- 22079
- 8424 White Feather Ct
Nearby cities
Nearby zip codes
Other Lorton Topics
