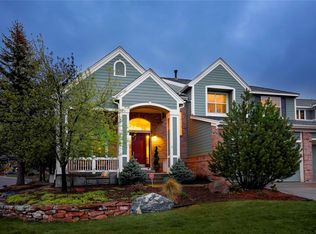
Welcome to this elegant 5-bedroom, 5-bathroom home offering over 5,100 finished square feet of living space in the highly sought-after Castle Pines North community*Designed for both everyday comfort and entertaining, this home blends timeless character with modern updates throughout*Step inside to discover brand new LVP flooring on the main level, a bright and spacious living room, formal dining room, and a private main-floor office*The heart of the home is the gourmet kitchen, featuring a new GE Profile double oven, a striking brick alcove with 6-burner gas stovetop and pot filler, a large island with hot water dispenser, generous eat-in area, dedicated desk space, a butler’s pantry, and abundant storage*Retreat upstairs via the private staircase to the primary suite, a true sanctuary with a spa-inspired bathroom boasting heated floors, dual vanities, chandelier lighting, and a Closet Factory walk-in closet system*Three additional bedrooms each with their own baths (one is a Jack & Jill), a convenient upper-level laundry room with dual access to the primary closet, and a versatile flex space complete the upstairs*
The finished basement is designed for fun and function, offering a huge rec room, bedroom, ¾ bath, and plenty of unfinished storage*Whole house vacuum system*Outside, you’ll find tranquility and peace of mind in the private back yard giving a Colorado feel with pine trees, firepit conversation lounge, and stamped patio. This home has even more with fresh exterior paint (7/2025), a new roof (2024), new driveway (2022), and a 4-car garage with epoxy flooring*This exceptional property offers a rare combination of elegance, functionality, and modern upgrades in a coveted neighborhood*Hop on I-25 to experience Castle Rock shopping and beauty*Close to walking trails, schools, Sky Ridge Medical Center, and so much more!
Sold for $1,050,000
$1,050,000
8424 Winter Berry Drive, Castle Pines, CO 80108
5beds
5,505sqft
Single Family Residence
Built in 2003
10,019 Square Feet Lot
$1,046,400 Zestimate®
$191/sqft
$5,298 Estimated rent
Home value
$1,046,400
$994,000 - $1.10M
$5,298/mo
Zestimate® history
Owner options
List your home for rent
$5,298/mo
Rent Zestimate®
Find your next renter with Zillow Rental Manager. Plus, with online applications, you can quickly screen prospective tenants – for free.
$5,298/mo
Rent Zestimate®
Refinance and save
$6,931/mo
Est. payment
Refinancing to a lower rate could help reduce your monthly payments and save thousands over the life of the loan.
$6,931/mo
Est. payment
Explore your selling options
Work with a Zillow partner agent
Leverage their expertise and Zillow's premium Showcase listings to get your home seen by more buyers.
Get startedList with your own agent
Get your home in front of millions of buyers by listing it on Zillow.
Learn how to do itSell it yourself
Take full control of how buyers see your home on Zillow by listing For Sale by Owner (FSBO).
List your homeWhat's special
Pine treesSpa-inspired bathroomFinished basementAbundant storageFirepit conversation loungePrimary suiteFormal dining room
Zillow last checked:
Listing updated:
Listed by:
Janet Willcox willcox2@comcast.net,
Coldwell Banker Realty 44,
Sean Willcox 303-903-5255,
Coldwell Banker Realty 44
Bought with:
Kenneth Posen, 100065835
Compass - Denver
Source: REcolorado as distributed by MLS GRID,MLS#: 5688070
Facts & features
Interior
Bedrooms & bathrooms
- Bedrooms: 5
- Bathrooms: 5
- Full bathrooms: 2
- 3/4 bathrooms: 3
- Main level bathrooms: 1
Bedroom
- Features: Primary Suite
- Level: Upper
- Area: 234 Square Feet
- Dimensions: 13 x 18
Bedroom
- Description: En Suite 3/4 Bath
- Level: Upper
- Area: 182 Square Feet
- Dimensions: 13 x 14
Bedroom
- Description: Jack And Jill Bath
- Level: Upper
- Area: 196 Square Feet
- Dimensions: 14 x 14
Bedroom
- Description: Jack And Jill Bath
- Level: Upper
- Area: 196 Square Feet
- Dimensions: 14 x 14
Bedroom
- Level: Basement
- Area: 195 Square Feet
- Dimensions: 13 x 15
Bathroom
- Level: Main
Bathroom
- Features: Primary Suite
- Level: Upper
- Area: 210 Square Feet
- Dimensions: 14 x 15
Bathroom
- Description: Jack And Jill
- Features: En Suite Bathroom
- Level: Upper
Bathroom
- Level: Basement
Bathroom
- Features: En Suite Bathroom
- Level: Upper
Dining room
- Level: Main
- Area: 208 Square Feet
- Dimensions: 16 x 13
Family room
- Level: Main
- Area: 357 Square Feet
- Dimensions: 17 x 21
Family room
- Level: Basement
- Area: 858 Square Feet
- Dimensions: 33 x 26
Kitchen
- Description: Includes Eat-In
- Level: Main
- Area: 560 Square Feet
- Dimensions: 28 x 20
Laundry
- Description: Utility Sink/Folding Counter/Cabinetry
- Level: Upper
- Area: 117 Square Feet
- Dimensions: 9 x 13
Living room
- Level: Main
- Area: 210 Square Feet
- Dimensions: 15 x 14
Office
- Description: Private In Back Of Home
- Level: Main
- Area: 182 Square Feet
- Dimensions: 14 x 13
Heating
- Forced Air, Natural Gas
Cooling
- Central Air
Appliances
- Included: Bar Fridge, Convection Oven, Cooktop, Dishwasher, Disposal, Double Oven, Gas Water Heater, Microwave, Refrigerator
Features
- Built-in Features, Ceiling Fan(s), Central Vacuum, Eat-in Kitchen, Entrance Foyer, Five Piece Bath, Granite Counters, High Ceilings, Jack & Jill Bathroom, Kitchen Island, Open Floorplan, Pantry, Primary Suite, Smoke Free, Walk-In Closet(s)
- Flooring: Carpet, Tile, Vinyl
- Windows: Double Pane Windows, Window Coverings
- Basement: Finished,Full
- Number of fireplaces: 3
- Fireplace features: Family Room, Gas Log, Other, Master Bedroom
Interior area
- Total structure area: 5,505
- Total interior livable area: 5,505 sqft
- Finished area above ground: 3,673
- Finished area below ground: 1,481
Property
Parking
- Total spaces: 4
- Parking features: Floor Coating
- Attached garage spaces: 4
Features
- Levels: Two
- Stories: 2
- Patio & porch: Front Porch, Patio
- Exterior features: Private Yard
Lot
- Size: 10,019 Square Feet
- Features: Landscaped, Master Planned, Sprinklers In Front, Sprinklers In Rear
Details
- Parcel number: R0424603
- Special conditions: Standard
Construction
Type & style
- Home type: SingleFamily
- Architectural style: Contemporary
- Property subtype: Single Family Residence
Materials
- Brick, Frame, Wood Siding
Condition
- Year built: 2003
Details
- Builder name: Village Homes
Utilities & green energy
- Sewer: Public Sewer
- Water: Public
Community & HOA
Community
- Security: Carbon Monoxide Detector(s), Smoke Detector(s), Video Doorbell
- Subdivision: Castle Pines North
HOA
- Has HOA: Yes
- Amenities included: Clubhouse, Pool
- Services included: Recycling, Trash
- HOA fee: $812 annually
- HOA name: CPN II
- HOA phone: 303-841-0456
Location
- Region: Castle Pines
Financial & listing details
- Price per square foot: $191/sqft
- Tax assessed value: $1,073,865
- Annual tax amount: $6,425
- Date on market: 9/18/2025
- Listing terms: Cash,Conventional
- Exclusions: Sellers' Personal Property*rubber Flooring In Storage Room*washer*dryer
- Ownership: Individual
- Road surface type: Paved
Price history
| Date | Event | Price |
|---|---|---|
| 11/3/2025 | Sold | $1,050,000$191/sqft |
Source:  REcolorado as distributed by MLS GRID #5688070 Report a problem REcolorado as distributed by MLS GRID #5688070 Report a problem | ||
| 10/1/2025 | Pending sale | $1,050,000$191/sqft |
Source: REcolorado as distributed by MLS GRID #5688070 Report a problem | ||
| 9/18/2025 | Listed for sale | $1,050,000+56.7%$191/sqft |
Source: REcolorado as distributed by MLS GRID #5688070 Report a problem | ||
| 12/17/2019 | Sold | $670,000-2.2%$122/sqft |
Source: Public Record Report a problem | ||
| 11/7/2019 | Pending sale | $685,000$124/sqft |
Source: Kentwood Real Estate City Properties #2455018 Report a problem | ||
| 11/1/2019 | Price change | $685,000-2.1%$124/sqft |
Source: Kentwood Real Estate City Properties #2455018 Report a problem | ||
| 10/10/2019 | Listed for sale | $700,000+10.7%$127/sqft |
Source: Kentwood Real Estate City Properties #2455018 Report a problem | ||
| 8/26/2016 | Sold | $632,500-1%$115/sqft |
Source: Public Record Report a problem | ||
| 7/20/2016 | Pending sale | $639,000$116/sqft |
Source: RE/MAX PROFESSIONALS #5037555 Report a problem | ||
| 7/14/2016 | Listed for sale | $639,000+12.5%$116/sqft |
Source: RE/MAX Professionals #5037555 Report a problem | ||
| 6/3/2008 | Sold | $568,000+20.9%$103/sqft |
Source: Public Record Report a problem | ||
| 6/13/2003 | Sold | $469,841$85/sqft |
Source: Public Record Report a problem | ||
Public tax history
| Year | Property taxes | Tax assessment |
|---|---|---|
| 2025 | $6,425 -0.9% | $67,110 -2.2% |
| 2024 | $6,487 +46.7% | $68,610 -1% |
| 2023 | $4,421 -3.8% | $69,270 +51.1% |
| 2022 | $4,596 | $45,840 -2.8% |
| 2021 | -- | $47,170 +4.5% |
| 2020 | $4,562 +2.6% | $45,160 |
| 2019 | $4,444 0% | $45,160 +4.4% |
| 2018 | $4,444 +6.5% | $43,240 |
| 2017 | $4,175 +78.4% | $43,240 +1.5% |
| 2016 | $2,341 -55% | $42,600 |
| 2015 | $5,204 +7.1% | $42,600 +12.4% |
| 2014 | $4,860 | $37,910 |
| 2013 | -- | $37,910 -1% |
| 2012 | -- | $38,310 |
| 2011 | -- | $38,310 -5.3% |
| 2010 | -- | $40,440 -0.5% |
| 2009 | $2,618 | $40,630 |
| 2008 | -- | $40,630 +5.4% |
| 2007 | -- | $38,540 |
| 2006 | $4,934 +82.3% | $38,540 +4.6% |
| 2004 | $2,707 +41.9% | $36,840 +136.3% |
| 2003 | $1,907 | $15,590 +511.1% |
| 2002 | -- | $2,551 +249.5% |
| 2001 | $106 | $730 |
Find assessor info on the county website
Neighborhood: 80108
Nearby homes
- $1,012,2004 bd4 ba5.2k sqft8432 Winter Berry Dr, Castle Pines, CO 80108Off Market
- $758,0002 bd2 ba2.1k sqft8418 Winter Berry Dr, Castle Pines, CO 80108Off Market
- $977,9005 bd5 ba2.4k sqft7124 Winter Berry Ln, Castle Pines, CO 80108Off Market
- $800,9003 bd3 ba4.5k sqft8412 Winter Berry Dr, Castle Pines, CO 80108Off Market
- $891,8004 bd4 ba3k sqft7140 Winter Berry Ln, Castle Pines, CO 80108Off Market
- $888,5004 bd2 ba3.6k sqft8415 Winter Berry Dr, Castle Pines, CO 80108Off Market
- $982,1005 bd4 ba5.5k sqft8429 Winter Berry Dr, Castle Pines, CO 80108Off Market
- $950,4004 bd4 ba3.6k sqft8437 Winter Berry Dr, Castle Pines, CO 80108Off Market
Nearby schools
GreatSchools rating
- 8/10Timber Trail Elementary SchoolGrades: PK-5Distance: 0.9 mi
- 8/10Rocky Heights Middle SchoolGrades: 6-8Distance: 2.2 mi
- 9/10Rock Canyon High SchoolGrades: 9-12Distance: 2.5 mi
Schools provided by the listing agent
- Elementary: Timber Trail
- Middle: Rocky Heights
- High: Rock Canyon
- District: Douglas RE-1
Source: REcolorado as distributed by MLS GRID. This data may not be complete. We recommend contacting the local school district to confirm school assignments for this home.
Get a cash offer in 3 minutes
Find out how much your home could sell for in as little as 3 minutes with a no-obligation cash offer.
Estimated market value
$1,046,400
Get a cash offer in 3 minutes
Find out how much your home could sell for in as little as 3 minutes with a no-obligation cash offer.
Estimated market value
$1,046,400
- Colorado
- Douglas County
- Castle Pines
- 80108
- 8424 Winter Berry Drive
Nearby cities
Nearby zip codes
Other Castle Pines Topics
