Skip main navigation
Sold for $245,000
  • $245,000

    1530 Persimmon Ln, Ardmore, OK 73401

    3beds
    1,629sqft
    Single Family Residence
    Built in 1993
    8,712 Square Feet Lot
    $249,800 Zestimate®
    $150/sqft
    $1,654 Estimated rent

    Home value

    $249,800

    Estimated sales range

    Not available

    $1,654/mo

    Zestimate® history
    Loading
    Loading...

    Owner options

    List your home for rent

    $1,654/mo

    Rent Zestimate®

    Find your next renter with Zillow Rental Manager. Plus, with online applications, you can quickly screen prospective tenants – for free.

    Learn more

    $1,654/mo

    Rent Zestimate®

    Refinance and save

    $1,580/mo

    Est. payment

    Refinancing to a lower rate could help reduce your monthly payments and save thousands over the life of the loan.

    See today's rates

    $1,580/mo

    Est. payment

    Explore your selling options

    Work with a Zillow partner agent

    Leverage their expertise and Zillow's premium Showcase listings to get your home seen by more buyers.

    Get started

    List with your own agent

    Get your home in front of millions of buyers by listing it on Zillow.

    Learn how to do it

    Sell it yourself

    Take full control of how buyers see your home on Zillow by listing For Sale by Owner (FSBO).

    List your home

    What's special

    Storage buildingCambria quartz countertopsSleek graphite sinkExpansive privacy-fenced backyardSpacious master bedroomLuxurious en-suite bathroomModern kitchen
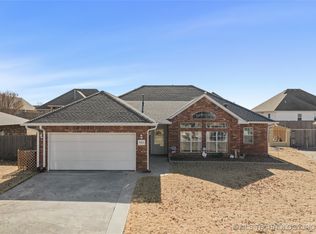
    MOTIVATED SELLER!! This meticulously designed 3-bedroom, 2-bathroom residence spans 1,629 square feet (per court house) and features a thoughtful mother-in-law plan, ideal for multi-generational living or hosting guests. The spacious master bedroom is a true retreat, complete with a luxurious en-suite bathroom and a generous walk-in closet. All bedrooms boast walk-in closets, providing ample storage for everyone. The heart of the home is a modern kitchen, showcasing elegant Cambria quartz countertops, a sleek graphite sink, and high-end stainless steel appliances. Perfect for entertaining, the open living area flows seamlessly to a large covered patio, ideal for relaxing or hosting gatherings. The expansive, privacy-fenced backyard includes a storage building and plenty of space for outdoor activities, enhanced by a convenient sprinkler system for easy maintenance. With a 2-car garage and additional concrete parking in the driveway, this home offers both functionality and curb appeal. Located in the vibrant community of Ardmore, you’re just minutes from local parks, hospitals, schools, and shopping. NEW ROOF INSTALLED 8/15/2025.

    Zillow last checked:

    Listing updated:

    Listed by:

    Kent Chappell 580-504-8298,

    RE/MAX Master Associates, Inc.

    Bought with:

    Venita Motsenbocker, 203141

    HST & CO

    Source: MLS Technology, Inc.,MLS#: 2529715MLS LogoOriginating MLS: MLS Technology

    Facts & features

    Interior

    Bedrooms & bathrooms
    • Bedrooms: 3
    • Bathrooms: 2
    • Full bathrooms: 2
    Heating
    • Central, Gas
    Cooling
    • Central Air
    Appliances
    • Included: Dishwasher, Disposal, Gas Water Heater, Microwave, Other, Oven, Range, Refrigerator, Stove
    • Laundry: Washer Hookup
    Features
    • High Ceilings, Other, Quartz Counters, Stone Counters, Vaulted Ceiling(s), Ceiling Fan(s)
    • Flooring: Carpet, Tile
    • Windows: Other
    • Number of fireplaces: 1
    • Fireplace features: Gas Log
    Interior area
    • Total structure area: 1,629
    • Total interior livable area: 1,629 sqft

    Property

    Parking
    • Total spaces: 2
    • Parking features: Attached, Garage
    • Attached garage spaces: 2
    Accessibility
    • Accessibility features: Accessible Entrance
    Features
    • Levels: One
    • Stories: 1
    • Patio & porch: Covered, Patio, Porch
    • Exterior features: Sprinkler/Irrigation, Satellite Dish
    • Pool features: None
    • Fencing: Privacy
    Lot
    • Size: 8,712 Square Feet
    • Features: Other
    Details
    • Additional structures: Shed(s)
    • Parcel number: 105000003008000100

    Construction

    Type & style
    • Home type: SingleFamily
    • Property subtype: Single Family Residence
    Materials
    • Brick, Other
    • Foundation: Slab
    • Roof: Asphalt,Fiberglass
    Condition
    • Year built: 1993

    Utilities & green energy

    • Sewer: Public Sewer
    • Water: Public
    • Utilities for property: Cable Available, Electricity Available, Natural Gas Available, Phone Available

    Community & HOA

    Community
    • Features: Sidewalks
    • Security: No Safety Shelter, Smoke Detector(s)
    • Subdivision: Red Oak Add
    HOA
    • Has HOA: No
    Location
    • Region: Ardmore

    Financial & listing details

    • Price per square foot: $150/sqft
    • Tax assessed value: $217,532
    • Annual tax amount: $2,872
    • Date on market: 7/10/2025
    • Cumulative days on market: 50 days
    • Listing terms: Conventional,FHA,Other,VA Loan

    Price history

    DateEventPrice
    9/22/2025Sold$245,000-3.5%$150/sqft
    Source: MLS Technology, Inc. #2529715 Report a problem
    8/30/2025Pending sale$253,900$156/sqft
    Source: MLS Technology, Inc. #2529715 Report a problem
    8/26/2025Price change$253,900-0.8%$156/sqft
    Source: MLS Technology, Inc. #2529715 Report a problem
    7/29/2025Price change$255,900-0.8%$157/sqft
    Source: MLS Technology, Inc. #2529715 Report a problem
    7/10/2025Listed for sale$258,000+18.6%$158/sqft
    Source: MLS Technology, Inc. #2529715 Report a problem
    7/6/2021Sold$217,500$134/sqft
    Source: MLS Technology, Inc. #2108817 Report a problem

    Public tax history

    YearProperty taxesTax assessment
    2025$2,606 -9.3%$26,104 -9.3%
    2024$2,872 +6.1%$28,775 +5%
    2023$2,708 +8.5%$27,405 +5%
    2022$2,495 +46.7%$26,100 +46.1%
    2021$1,701 +1.5%$17,862 0%
    2020$1,677 +2.4%$17,863
    2019$1,637 -0.2%$17,863 +1.5%
    2017$1,641 +5%$17,603 +5%
    2016$1,563 +27.4%$16,764 +5%
    2015$1,227 -1%$15,966 -1%
    2014$1,239 +5%$16,125 +5%
    2013$1,180 +5%$15,357 +5%
    2012$1,124 $14,626
    2011$1,124 -0.9%$14,626
    2010$1,134 $14,626
    2009$1,134 +7.2%$14,626
    2008$1,058 -2.4%$14,626 +3.1%
    2007$1,083 $14,186
    Find assessor info on the county website

    Neighborhood: 73401

    Nearby schools

    GreatSchools rating
    Schools provided by the listing agent
    • Elementary: Charles Evans
    • Middle: Ardmore
    • High: Ardmore
    • District: Ardmore - Sch Dist (AD2)

    Source: MLS Technology, Inc.. This data may not be complete. We recommend contacting the local school district to confirm school assignments for this home.

    Sell for more on Zillow
    Get a Zillow Showcase℠ listing at no additional cost and you could sell for .
    $249,800
    2% more
    +$4,996
    With Zillow Showcase(estimated)
    $254,796
    Sell for more on Zillow
    Get a Zillow Showcase℠ listing at no additional cost and you could sell for .
    $249,800
    2% more
    +$4,996
    With Zillow Showcase(estimated)
    $254,796