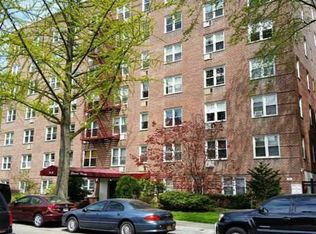
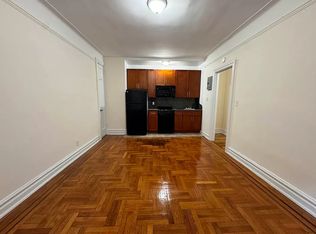
Beautiful Large Kew Gardens Studio With Windowed Kitchen, Full Bath With Shower Door, In-wall Air Conditioner, 3 Large Closets, Elevator, Laundry Coop Building. Electric is Separate all other utilities are included. Located on beautiful residential tree lined street . 1 Block to buses to E&F trains & JFK airport, walk to LIRR Kew Gardens Station, 2 Blocks to all Shopping, restaurants, & commerce on Metropolitan Ave. 3 Blocks to Beautiful Forest Park - biking , running, hiking, dog walking, track and field , handball and racket ball courts and much more. Walk to LIRR Kew Gardens Station., Additional information: Appearance:Excellent,Interior Features:Efficiency Kitchen,Lr/Dr
Sold for $155,000
$155,000
84-25 118 Street #3A, Kew Gardens, NY 11415
0beds
400sqft
Stock Cooperative, Residential
Built in 1959
-- sqft lot
$164,700 Zestimate®
$388/sqft
$1,860 Estimated rent
Home value
$164,700
$148,000 - $186,000
$1,860/mo
Zestimate® history
Owner options
List your home for rent
$1,860/mo
Rent Zestimate®
Find your next renter with Zillow Rental Manager. Plus, with online applications, you can quickly screen prospective tenants – for free.
$1,860/mo
Rent Zestimate®
Refinance and save
$655/mo
Est. payment
Refinancing to a lower rate could help reduce your monthly payments and save thousands over the life of the loan.
$655/mo
Est. payment
Explore your selling options
Work with a Zillow partner agent
Leverage their expertise and Zillow's premium Showcase listings to get your home seen by more buyers.
Get startedList with your own agent
Get your home in front of millions of buyers by listing it on Zillow.
Learn how to do itSell it yourself
Take full control of how buyers see your home on Zillow by listing For Sale by Owner (FSBO).
List your homeWhat's special
Zillow last checked:
Listing updated:
Listed by:
Varuna Singh 646-462-8626,
Crossings Realty 718-849-7901
Bought with:
Varuna Singh, 37SI0451220
Crossings Realty
Dorothy B. Bethune, 30BE0647940
Crossings Realty
Source: OneKey® MLS as distributed by MLS GRID,MLS#: L3501396
Facts & features
Interior
Bedrooms & bathrooms
- Bedrooms: 0
- Bathrooms: 1
- Full bathrooms: 1
Heating
- Oil, Steam
Appliances
- Included: Refrigerator, Oil Water Heater
- Laundry: Common Area
Features
- Flooring: Carpet
- Basement: Walk-Out Access
- Attic: None
Interior area
- Total structure area: 400
- Total interior livable area: 400 sqft
Property
Parking
- Parking features: Waitlist
Features
- Levels: One
- Exterior features: Mailbox
Lot
- Features: Near Public Transit, Near School, Near Shops
Details
- Parcel number: 09234004441929033A
- Other equipment: Intercom
Construction
Type & style
- Home type: Cooperative
- Property subtype: Stock Cooperative, Residential
Materials
- Brick
Condition
- Estimated
- Year built: 1959
- Major remodel year: 2021
Details
- Builder model: Studio
Utilities & green energy
- Sewer: Public Sewer
- Water: Public
- Utilities for property: Trash Collection Public
Community & HOA
Community
- Subdivision: Steven House Coop
HOA
- Has HOA: No
- Amenities included: Elevator(s), Park, Trash
- Services included: Air Conditioning, Maintenance Structure, Gas, Maintenance Grounds, Heat, Hot Water, Sewer, Snow Removal, Trash, Water
- HOA name: RCA Mgmt
- HOA phone: 212-918-4698
Location
- Region: Jamaica
Financial & listing details
- Price per square foot: $388/sqft
- Date on market: 8/31/2023
- Cumulative days on market: 214 days
- Listing agreement: Exclusive Right To Sell
- Inclusions: , A/C Units, Intercom, Mailbox, Oven/Range, Refrigerator, Wall to Wall Carpet
Price history
| Date | Event | Price |
|---|---|---|
| 11/22/2024 | Pending sale | $157,000+1.3%$393/sqft |
Source:  OneKey® MLS as distributed by MLS GRID #L3501396 Report a problem OneKey® MLS as distributed by MLS GRID #L3501396 Report a problem | ||
| 10/16/2024 | Sold | $155,000-1.3%$388/sqft |
Source: OneKey® MLS as distributed by MLS GRID #L3501396 Report a problem | ||
| 4/1/2024 | Pending sale | $157,000$393/sqft |
Source: OneKey® MLS as distributed by MLS GRID #3501396 Report a problem | ||
| 3/21/2024 | Price change | $157,000-4.8%$393/sqft |
Source: OneKey® MLS as distributed by MLS GRID #3501396 Report a problem | ||
| 8/29/2023 | Price change | $165,000-5.7%$413/sqft |
Source: StreetEasy Report a problem | ||
| 7/20/2023 | Listed for sale | $175,000+483.3%$438/sqft |
Source: StreetEasy Report a problem | ||
| 6/3/2020 | Listing removed | $1,200$3/sqft |
Source: Crossings Realty Report a problem | ||
| 5/26/2020 | Price change | $1,200-14.3%$3/sqft |
Source: Crossings Realty Report a problem | ||
| 3/19/2020 | Listed for rent | $1,400+12%$4/sqft |
Source: Crossings Realty Report a problem | ||
| 1/31/2020 | Listing removed | $1,250$3/sqft |
Source: Crossings Realty Report a problem | ||
| 1/29/2020 | Price change | $1,250-10.7%$3/sqft |
Source: Crossings Realty Report a problem | ||
| 12/17/2019 | Listed for rent | $1,400+40%$4/sqft |
Source: Crossings Realty Report a problem | ||
| 2/16/2015 | Listing removed | $1,000$3/sqft |
Source: Crossings Realty Report a problem | ||
| 1/9/2015 | Listed for rent | $1,000$3/sqft |
Source: Crossings Realty Report a problem | ||
| 9/10/2010 | Sold | $30,000$75/sqft |
Source: Public Record Report a problem | ||
Public tax history
| Year | Property taxes | Tax assessment |
|---|---|---|
| 2010 | -- | -- |
| 2009 | -- | -- |
| 2008 | -- | -- |
| 2007 | -- | -- |
Find assessor info on the county website
Neighborhood: Kew Gardens
Nearby homes
- $4,305,0001 bd1 ba800 sqft8425 118th St, Kew Gardens, NY 11415Off Market
- $238,4001 bd1 ba750 sqft8425 118th St APT 4E, Jamaica, NY 11415Off Market
- $---- bd1 ba-- sqft84-25 118th St #3-E, Kew Gardens, NY 11415Off Market
- $248,000-- bd1 ba300 sqft84-25 118th St APT 1A, Kew Gardens, NY 11415Off Market

- $280,500-- bd-- ba-- sqft84-25 118th St APT 1D, Kew Gardens, NY 11415Off Market
- $303,3001 bd1 ba750 sqft84-25 118th St #5B, Kew Gardens, NY 11415Off Market
- $149,000-- bd1 ba400 sqft84-25 118th St APT 6A, Queens, NY 11415Sold
- $205,600-- bd-- ba-- sqft84-25 118th St APT 6G, Kew Gardens, NY 11415Off Market
Nearby schools
GreatSchools rating
- 8/10Ps 56 Harry EichlerGrades: 2-5Distance: 0.3 mi
- 7/10Ms 137 America S School Of HeroesGrades: 6-8Distance: 1.8 mi
- 4/10Richmond Hill High SchoolGrades: 9-12Distance: 0.6 mi
Schools provided by the listing agent
- Middle: Jhs 226 Virgil I Grisson
- High: Richmond Hill High School
Source: OneKey® MLS as distributed by MLS GRID. This data may not be complete. We recommend contacting the local school district to confirm school assignments for this home.
- New York
- Queens County
- New York
- 11415
- Queens
- Kew Gardens
- 84-25 118 Street Unit 3A
Nearby cities
Nearby neighborhoods
Nearby zip codes
Other New York Topics
