Skip main navigation
Sold for $510,000
  • $510,000

    8425 Amington Ln, Chesterfield, VA 23832

    4beds
    2,477sqft
    Single Family Residence
    Built in 2018
    0.38 Acres Lot
    $535,000 Zestimate®
    $206/sqft
    $3,009 Estimated rent

    Home value

    $535,000

    $508,000 - $562,000

    $3,009/mo

    Zestimate® history
    Loading
    Loading...

    Owner options

    List your home for rent

    $3,009/mo

    Rent Zestimate®

    Find your next renter with Zillow Rental Manager. Plus, with online applications, you can quickly screen prospective tenants – for free.

    Learn more

    $3,009/mo

    Rent Zestimate®

    Refinance and save

    $3,500/mo

    Est. payment

    Refinancing to a lower rate could help reduce your monthly payments and save thousands over the life of the loan.

    See today's rates

    $3,500/mo

    Est. payment

    Explore your selling options

    Work with a Zillow partner agent

    Leverage their expertise and Zillow's premium Showcase listings to get your home seen by more buyers.

    Get started

    List with your own agent

    Get your home in front of millions of buyers by listing it on Zillow.

    Learn how to do it

    Sell it yourself

    Take full control of how buyers see your home on Zillow by listing For Sale by Owner (FSBO).

    List your home

    What's special

    Modern livingPrivate lotCustom hoodModern amenitiesPrimary suitePrincess suite
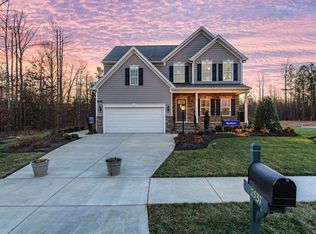
    Welcome to this gorgeous and updated four bedroom, three and a half bathroom home in the sought-after neighborhood of Harpers Mill. This lovely home is perched on a private lot that backs up to woods and a creek, allowing for plenty of room for outdoor activities. Inside, you will find a stunning and contemporary kitchen equipped with modern amenities, including a custom hood. This area opens to an appealing eating area, sunroom, and family room that is perfect for hosting gatherings or simply relaxing after a long day. As we move upstairs, we find well appointed bedrooms, a loft for additional space, a primary suite, and a princess suite situated on the third floor. All of this in one home – just a few years young! This stunning property is offered with quality craftsmanship and modern living in mind. The residents of Harpers Mill enjoy the convenient location to shopping, dining, and entertainment experiences.  You will love the proximity to schools and the world class amenities. Don’t miss out – come inside and fall in love.

    Zillow last checked:

    Listing updated:

    Listed by:

    Heather Valentine 804-423-6000,

    Valentine Properties

    Bought with:

    Chris Symeonides, 0225220489

    Fathom Realty Virginia

    Source: CVRMLS,MLS#: 2317018MLS LogoOriginating MLS: Central Virginia Regional MLS

    Facts & features

    Interior

    Bedrooms & bathrooms
    • Bedrooms: 4
    • Bathrooms: 4
    • Full bathrooms: 3
    • 1/2 bathrooms: 1
    Primary bedroom
    • Level: Second
    • Dimensions: 18.0 x 12.0
    Bedroom 2
    • Level: Second
    • Dimensions: 11.0 x 10.0
    Bedroom 3
    • Level: Second
    • Dimensions: 13.0 x 10.0
    Bedroom 4
    • Level: Third
    • Dimensions: 20.0 x 13.0
    Dining room
    • Level: First
    • Dimensions: 15.0 x 9.0
    Florida room
    • Level: First
    • Dimensions: 13.0 x 11.0
    Other
    • Description: Tub & Shower
    • Level: Second
    Other
    • Description: Tub & Shower
    • Level: Third
    Half bath
    • Level: First
    Kitchen
    • Level: First
    • Dimensions: 15.0 x 10.0
    Living room
    • Level: First
    • Dimensions: 19.0 x 13.0
    Heating
    • Forced Air, Natural Gas, Zoned
    Cooling
    • Central Air, Electric, Zoned
    Appliances
    • Included: Gas Cooking
    • Laundry: Washer Hookup, Dryer Hookup
    Features
    • Bookcases, Built-in Features, Breakfast Area, Ceiling Fan(s), Dining Area, Double Vanity, Eat-in Kitchen, Fireplace, Granite Counters, High Ceilings, Kitchen Island, Bath in Primary Bedroom, Recessed Lighting, Cable TV, Walk-In Closet(s)
    • Flooring: Carpet, Wood
    • Basement: Crawl Space
    • Attic: Access Only
    • Number of fireplaces: 1
    • Fireplace features: Gas
    Interior area
    • Total interior livable area: 2,477 sqft
    • Finished area above ground: 2,477

    Property

    Parking
    • Total spaces: 2
    • Parking features: Attached, Direct Access, Garage, Oversized, Garage Faces Rear, Garage Faces Side
    • Attached garage spaces: 2
    Features
    • Levels: Three Or More
    • Stories: 3
    • Patio & porch: Rear Porch, Front Porch, Patio
    • Exterior features: Storage
    • Pool features: Pool, Community
    Lot
    • Size: 0.38 Acres
    Details
    • Additional structures: Storage
    • Parcel number: 717664217000000
    • Zoning description: R12

    Construction

    Type & style
    • Home type: SingleFamily
    • Architectural style: Two Story,Transitional
    • Property subtype: Single Family Residence
    Materials
    • Drywall, Frame, Vinyl Siding
    • Roof: Composition,Shingle
    Condition
    • Resale
    • New construction: No
    • Year built: 2018

    Utilities & green energy

    • Sewer: Public Sewer
    • Water: Public

    Community & neighborhood

    Community
    • Community features: Basketball Court, Clubhouse, Community Pool, Home Owners Association, Playground, Pool, Trails/Paths
    Location
    • Region: Chesterfield
    • Subdivision: Harpers Mill

    HOA & financial

    HOA
    • Has HOA: Yes
    • HOA fee: $465 annually

    Other

    Other facts
    • Ownership: Individuals
    • Ownership type: Sole Proprietor

    Price history

    DateEventPrice
    8/24/2023Sold$510,000-1%$206/sqft
    Source: CVRMLS #2317018 Report a problem
    7/27/2023Pending sale$515,000$208/sqft
    Source: CVRMLS #2317018 Report a problem
    7/15/2023Listed for sale$515,000+59%$208/sqft
    Source: CVRMLS #2317018 Report a problem
    2/4/2019Listing removed$323,990-3%$131/sqft
    Source: Long & Foster REALTORS #1805408 Report a problem
    8/28/2018Sold$334,182+3.1%$135/sqft
    Source: CVRMLS #1805408 Report a problem
    7/6/2018Pending sale$323,990$131/sqft
    Source: Long & Foster REALTORS #1805408 Report a problem
    7/6/2018Listed for sale$323,990$131/sqft
    Source: Long & Foster REALTORS #1805408 Report a problem

    Public tax history

    YearProperty taxesTax assessment
    2025$4,242 +1.2%$476,600 +2.3%
    2024$4,191 +10.7%$465,700 +11.9%
    2023$3,787 +21.1%$416,200 +13%
    2022$3,128 +2.4%$368,200 +14.5%
    2021$3,056 +1.7%$321,700 +1.7%
    2020$3,006 +2.5%$316,400 +2.5%
    2019$2,933 +267.5%$308,700 +267.5%
    2018$798 $84,000 +43.6%
    2017-- $58,500

    Find assessor info on the county website

    Neighborhood: 23832

    Nearby schools

    GreatSchools rating
    Schools provided by the listing agent
    • Elementary: Winterpock
    • Middle: Bailey Bridge
    • High: Cosby

    Source: CVRMLS. This data may not be complete. We recommend contacting the local school district to confirm school assignments for this home.

    Get a cash offer in 3 minutes
    Find out how much your home could sell for in as little as 3 minutes with a no-obligation cash offer.
    Estimated market value
    $535,000
    Get a cash offer in 3 minutes
    Find out how much your home could sell for in as little as 3 minutes with a no-obligation cash offer.
    Estimated market value
    $535,000