OPEN HOUSE CANCELLED....UNDER CONTRACT. Your Dream Bungalow Awaits! Step inside this Ranch Bungalow and feel right at home. The heart of the house is an inviting open floor plan, effortlessly blending the living, dining, and kitchen areas, all unified by stylish laminate flooring. The kitchen is a true centerpiece for any home chef, boasting sleek maple shaker cabinets, shining stainless steel appliances including a gas range with microwave hood and dishwasher, and a massive stainless steel sink. The durable ceramic tile floor completes this modern space.
Discover two comfortable main-floor bedrooms, one conveniently featuring a second laundry hookup on the main level—a rare find! The hall bath has a charming pedestal sink and a deep soaking tub encased in classic subway tile surround—perfect for unwinding.
But the appeal doesn't stop there. The finished lower level is an entertainer's paradise, centered around a fantastic recreation room with a wet bar. Plus, you’ll never run out of space with abundant storage!
Love the outdoors? You're covered! Start your mornings with a coffee on the bright, sunny front sun porch, and spend your evenings relaxing on the back patio that overlooks a truly large, private backyard—your oasis for play, gardening, or relaxation. A one-car detached garage handles your parking and storage needs.
Worry-free living is assured with a new furnace installed 2025. This is more than a home; it’s the lifestyle you’ve been waiting for.
Don't let this home space slip away! Showings start Thursday 10/2.
Closed
Listed by: Paradigm Realty • Liz Fendler • Contact: 314-680-8020
Bought with: EXP Realty, LLC
Price Unknown
8425 Ann Ave, Saint Louis, MO 63114
2beds
872sqft
Single Family Residence
Built in 1926
5,797 Square Feet Lot
$112,700 Zestimate®
$--/sqft
$1,316 Estimated rent
Home value
$112,700
$105,000 - $122,000
$1,316/mo
Zestimate® history
Owner options
List your home for rent
$1,316/mo
Rent Zestimate®
Find your next renter with Zillow Rental Manager. Plus, with online applications, you can quickly screen prospective tenants – for free.
$1,316/mo
Rent Zestimate®
Refinance and save
Refinancing to a lower rate could help reduce your monthly payments and save thousands over the life of the loan.
Explore your selling options
Work with a Zillow partner agent
Leverage their expertise and Zillow's premium Showcase listings to get your home seen by more buyers.
Get startedList with your own agent
Get your home in front of millions of buyers by listing it on Zillow.
Learn how to do itSell it yourself
Take full control of how buyers see your home on Zillow by listing For Sale by Owner (FSBO).
List your homeWhat's special
Abundant storageOne-car detached garageStylish laminate flooringSleek maple shaker cabinetsShining stainless steel appliancesCharming pedestal sinkComfortable main-floor bedrooms
Zillow last checked:
Listing updated:
Listed by:
Liz Fendler 314-680-8020,
Paradigm Realty
Bought with:
Peter Lu, 2006036727
EXP Realty, LLC
Source: MARIS,MLS#: 25066634 Originating MLS: St. Louis Association of REALTORS
Originating MLS: St. Louis Association of REALTORSFacts & features
Interior
Bedrooms & bathrooms
- Bedrooms: 2
- Bathrooms: 1
- Full bathrooms: 1
- Main level bathrooms: 1
- Main level bedrooms: 2
Heating
- Forced Air
Cooling
- Ceiling Fan(s), Central Air
Appliances
- Laundry: In Basement, Electric Dryer Hookup, Main Level, Multiple Locations
Features
- Basement: Partially Finished,Storage Space,Sump Pump
- Has fireplace: No
Interior area
- Total structure area: 872
- Total interior livable area: 872 sqft
- Finished area above ground: 872
- Finished area below ground: 400
Property
Parking
- Total spaces: 1
- Parking features: Garage
- Garage spaces: 1
Features
- Levels: One
Lot
- Size: 5,797 Square Feet
Details
- Parcel number: 15K610700
- Special conditions: Standard
Construction
Type & style
- Home type: SingleFamily
- Architectural style: Ranch
- Property subtype: Single Family Residence
Materials
- Stone
- Roof: Architectural Shingle
Condition
- Year built: 1926
Utilities & green energy
- Electric: Ameren
- Sewer: Public Sewer
- Water: Public
- Utilities for property: Electricity Connected, Natural Gas Connected, Sewer Connected, Water Connected
Community & HOA
Community
- Subdivision: Midland Heights
HOA
- Has HOA: No
Location
- Region: Saint Louis
Financial & listing details
- Tax assessed value: $92,800
- Annual tax amount: $1,423
- Date on market: 9/30/2025
- Cumulative days on market: 5 days
- Listing terms: Cash,Conventional,FHA,VA Loan
- Electric utility on property: Yes
Price history
| Date | Event | Price |
|---|---|---|
| 11/26/2025 | Sold | -- |
Source:  MARIS #25066634 Report a problem MARIS #25066634 Report a problem | ||
| 10/5/2025 | Pending sale | $105,000$120/sqft |
Source: MARIS #25066634 Report a problem | ||
| 9/30/2025 | Listed for sale | $105,000+40%$120/sqft |
Source: MARIS #25066634 Report a problem | ||
| 10/30/2018 | Sold | -- |
Source: MARIS #18057267 Report a problem | ||
| 10/1/2018 | Pending sale | $75,000$86/sqft |
Source: Keller Williams Realty Chesterfield #18057267 Report a problem | ||
| 8/11/2018 | Listed for sale | $75,000$86/sqft |
Source: Keller Williams Realty Chesterfield #18057267 Report a problem | ||
| 8/10/2018 | Pending sale | $75,000$86/sqft |
Source: Keller Williams Realty Chesterfield #18057267 Report a problem | ||
| 8/3/2018 | Listed for sale | $75,000$86/sqft |
Source: Keller Williams Realty Chester #18057267 Report a problem | ||
| 3/30/2006 | Sold | -- |
Source: Public Record Report a problem | ||
Public tax history
| Year | Property taxes | Tax assessment |
|---|---|---|
| 2025 | $1,356 -4.7% | $17,640 +6.5% |
| 2024 | $1,423 +2.1% | $16,570 |
| 2023 | $1,394 +10.5% | $16,570 +26.2% |
| 2022 | $1,261 +0.1% | $13,130 |
| 2021 | $1,259 -11.9% | $13,130 -4.9% |
| 2020 | $1,429 +20% | $13,800 |
| 2019 | $1,191 | $13,800 +32.1% |
| 2018 | $1,191 | $10,450 |
| 2017 | $1,191 +4.9% | $10,450 +15.5% |
| 2016 | $1,136 +15.5% | $9,050 |
| 2015 | $984 | $9,050 -17.5% |
| 2014 | $984 -17.5% | $10,970 |
| 2013 | $1,193 | $10,970 -3.8% |
| 2012 | -- | $11,400 |
| 2011 | -- | $11,400 -14.8% |
| 2010 | $1,219 +9.5% | $13,380 |
| 2009 | $1,113 +1.6% | $13,380 -8.3% |
| 2008 | $1,096 +3% | $14,590 |
| 2007 | $1,064 | $14,590 +19.2% |
| 2006 | $1,064 +4.3% | $12,240 |
| 2005 | $1,020 +26.6% | $12,240 +37.7% |
| 2003 | $806 +4.1% | $8,890 +0.6% |
| 2002 | $774 +10.4% | $8,840 |
| 2001 | $701 | $8,840 |
Find assessor info on the county website
Neighborhood: 63114
Nearby homes
- $--2 bd1 ba1.2k sqft8425 Ann Ave #1, Saint Louis, MO 63114Off Market

- $136,9003 bd1 ba915 sqft8421 Ann Ave, Saint Louis, MO 63114Off Market
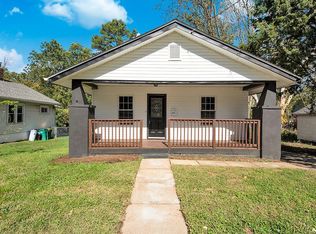
- $109,3002 bd1 ba1k sqft8429 Ann Ave, Saint Louis, MO 63114Off Market
- $101,7003 bd1 ba1k sqft8431 Ann Ave, Saint Louis, MO 63114Off Market
- $79,7003 bd1 ba728 sqft8424 Ann Ave, Saint Louis, MO 63114Off Market
- $127,8002 bd2 ba1.2k sqft2408 Ackerman Ave, Saint Louis, MO 63114Off Market
- $224,3004 bd2 ba2k sqft2407 Bristow Ave, Saint Louis, MO 63114Off Market
- $157,0003 bd2 ba1k sqft8422 Ann Ave, Saint Louis, MO 63114Off Market
Nearby schools
GreatSchools rating
- 6/10Wyland Elementary SchoolGrades: K-5Distance: 0.9 mi
- 5/10Ritenour Middle SchoolGrades: 6-8Distance: 0.5 mi
- 2/10Ritenour Sr. High SchoolGrades: 9-12Distance: 1.2 mi
Schools provided by the listing agent
- Elementary: Wyland Elem.
- Middle: Hoech Middle
- High: Ritenour Sr. High
Source: MARIS. This data may not be complete. We recommend contacting the local school district to confirm school assignments for this home.
Get a cash offer in 3 minutes
Find out how much your home could sell for in as little as 3 minutes with a no-obligation cash offer.
Estimated market value
$112,700
Get a cash offer in 3 minutes
Find out how much your home could sell for in as little as 3 minutes with a no-obligation cash offer.
Estimated market value
$112,700
- Missouri
- Saint Louis County
- Charlack
- 63114
- 8425 Ann Ave
Nearby cities
Nearby zip codes
Other Charlack Topics
