One-of-a-Kind Luxury Retreat with a backyard masterpiece the centerpiece one of the most beautifully upgraded homes in Sonoma Ranch! This rare .39-acre corner-lot stunner is a entertainers paradise. This exquisite home blends timeless elegance with thoughtfully crafted upgrades, offering a rare opportunity for refined Hill Country living. Step inside to discover a beautifully designed interior boasting four spacious bedrooms, with flexibility for fifth including an expansive upstairs loft-ideal as a media room, entertainment suite, or guest quarters-with its own full bath. Office could convert to a bedroom with a large walk-in closet, and four full bathrooms. The heart of the home, a fully remodeled island kitchen, is a chef's dream featuring quartz countertops and backsplash, interior brick wall, farmhouse sink, custom glass maplewood cabinets w/interior lighting, pull-out drawers, a built-in desk nook, and breakfast bar seating-all blending functionality with designer charm. Retreat to the luxurious owner's suite, a true spa-inspired haven offering heated underfloor tile, separate his-and-her vanities, two custom walk-in closets, a jacuzzi soaking tub, and a large updated walk-in shower. Additional highlights include a Jack and Jill bath, hand-scraped wood flooring, crown molding, custom wood shutters throughout, central vacuum, and refined architectural details at every turn. But the true showpiece of this home is the professionally designed backyard oasis-a rare and breathtaking extension of the living space. Multiple tiered outdoor living areas showcase polished concrete patios, stucco retaining walls with inset lighting, and extensive wrought iron fencing. A cascading fountain and tranquil koi pond create a serene, one-of-a-kind setting for both relaxation and grand-scale entertaining. The fully equipped outdoor kitchen, cozy stucco cabana with fireplace, bar, and room for an enclosed TV, and lush grass terraces elevate the experience even further. Surrounded by mature trees lit with commercial-grade uplighting, custom xeriscape garden beds, and maintained by an underground drip irrigation system, every inch of this landscape is designed to remain vibrant, private, and effortlessly stunning all year long. Solar Panels owned generating energy efficiency and cost savings. This one-owner home showcases pride of ownership at every turn and is located in a gated community that offers a pool, clubhouse, tennis, volleyball and basketball courts. All top-rated exemplary schools, elementary and middle within walking distance. Easy access to Loop 1604, I-10, UTSA, La Cantera, The Rim, Valero and USAA . Don't miss your chance to own one of the most exceptional properties in Sonoma Ranch!
Sold
Price Unknown
8425 Artesia, Helotes, TX 78023
5beds
3,527sqft
Single Family Residence
Built in 2002
0.39 Acres Lot
$627,200 Zestimate®
$--/sqft
$3,668 Estimated rent
Home value
$627,200
$583,000 - $677,000
$3,668/mo
Zestimate® history
Owner options
List your home for rent
$3,668/mo
Rent Zestimate®
Find your next renter with Zillow Rental Manager. Plus, with online applications, you can quickly screen prospective tenants – for free.
$3,668/mo
Rent Zestimate®
Refinance and save
$437/mo
Est. payment
Refinancing to a lower rate could help reduce your monthly payments and save thousands over the life of the loan.
$437/mo
Est. payment
Explore your selling options
Work with a Zillow partner agent
Leverage their expertise and Zillow's premium Showcase listings to get your home seen by more buyers.
Get startedList with your own agent
Get your home in front of millions of buyers by listing it on Zillow.
Learn how to do itSell it yourself
Take full control of how buyers see your home on Zillow by listing For Sale by Owner (FSBO).
List your homeWhat's special
Wrought iron fencingOutdoor kitchenHand-scraped wood flooringLush grass terracesBackyard masterpieceSpacious bedroomsCentral vacuum
Zillow last checked:
Listing updated:
Listed by:
Susan Martinez TREC #611442 (210) 421-1537,
Premier Realty Group Platinum
Source: LERA MLS,MLS#: 1883090
Facts & features
Interior
Bedrooms & bathrooms
- Bedrooms: 5
- Bathrooms: 4
- Full bathrooms: 4
Primary bedroom
- Features: Split, Walk-In Closet(s), Multi-Closets, Ceiling Fan(s), Full Bath
- Area: 272
- Dimensions: 17 x 16
Bedroom 2
- Area: 143
- Dimensions: 13 x 11
Bedroom 3
- Area: 132
- Dimensions: 12 x 11
Bedroom 4
- Area: 176
- Dimensions: 16 x 11
Bedroom 5
- Area: 476
- Dimensions: 28 x 17
Primary bathroom
- Features: Tub/Shower Separate, Separate Vanity, Double Vanity, Soaking Tub
- Area: 224
- Dimensions: 16 x 14
Dining room
- Area: 154
- Dimensions: 14 x 11
Family room
- Area: 418
- Dimensions: 22 x 19
Kitchen
- Area: 272
- Dimensions: 17 x 16
Living room
- Area: 182
- Dimensions: 14 x 13
Office
- Area: 180
- Dimensions: 15 x 12
Heating
- Central, 2 Units, Natural Gas
Cooling
- Ceiling Fan(s), Two Central
Appliances
- Included: Cooktop, Built-In Oven, Self Cleaning Oven, Microwave, Dishwasher, Plumbed For Ice Maker, Water Softener Owned, Vented Exhaust Fan, Gas Water Heater, Plumb for Water Softener, Electric Cooktop, 2+ Water Heater Units, High Efficiency Water Heater
- Laundry: Main Level, Lower Level, Laundry Room, Washer Hookup, Dryer Connection
Features
- Three Living Area, Liv/Din Combo, Eat-in Kitchen, Two Eating Areas, Kitchen Island, Breakfast Bar, Pantry, Study/Library, Game Room, Media Room, Utility Room Inside, Secondary Bedroom Down, 1st Floor Lvl/No Steps, High Ceilings, Open Floorplan, High Speed Internet, Walk-In Closet(s), Master Downstairs, Ceiling Fan(s), Chandelier, Central Vacuum, Solid Counter Tops, Custom Cabinets, Programmable Thermostat
- Flooring: Carpet, Ceramic Tile, Wood
- Windows: Double Pane Windows, Decorative Bars, Window Coverings, Skylight(s)
- Has basement: No
- Attic: 12"+ Attic Insulation,Access Only,Floored,Attic - Radiant Barrier Decking
- Number of fireplaces: 1
- Fireplace features: One, Family Room, Wood Burning, Gas Starter
Interior area
- Total structure area: 3,527
- Total interior livable area: 3,527 sqft
Property
Parking
- Total spaces: 2
- Parking features: Two Car Garage, Attached, Garage Door Opener
- Attached garage spaces: 2
Accessibility
- Accessibility features: 2+ Access Exits, Int Door Opening 32"+, Accessible Entrance, Accessible Hallway(s), Hallways 42" Wide, Doors-Swing-In, Accessible Doors, Low Pile Carpet, No Carpet, No Steps Down, First Floor Bath, Full Bath/Bed on 1st Flr, First Floor Bedroom, Thresholds less than 5/8 of an inch
Features
- Levels: One
- Stories: 1
- Patio & porch: Patio, Covered, Deck
- Exterior features: Barbecue, Gas Grill, Sprinkler System, Rain Gutters, Lighting, Solar Panels
- Pool features: None, Community
- Has spa: Yes
- Spa features: Bath
- Fencing: Wrought Iron,Stone/Masonry Fence
Lot
- Size: 0.39 Acres
- Features: Corner Lot, 1/4 - 1/2 Acre, Sloped, Curbs, Street Gutters, Sidewalks, Streetlights, Fire Hydrant w/in 500'
- Residential vegetation: Mature Trees, Mature Trees (ext feat)
Details
- Parcel number: 045441080150
Construction
Type & style
- Home type: SingleFamily
- Architectural style: Traditional
- Property subtype: Single Family Residence
Materials
- Brick, 3 Sides Masonry, Fiber Cement, Other, Radiant Barrier
- Foundation: Slab
- Roof: Heavy Composition
Condition
- Pre-Owned
- New construction: No
- Year built: 2002
Details
- Builder name: Whitestone
Utilities & green energy
- Electric: CPS
- Gas: CPS
- Sewer: SAWS, Sewer System
- Water: SAWS, Water System
- Utilities for property: Cable Available, Private Garbage Service
Green energy
- Water conservation: Water-Smart Landscaping, Rain/Freeze Sensors, EF Irrigation Control, Xeriscaped
Community & HOA
Community
- Features: Tennis Court(s), Clubhouse, Playground, BBQ/Grill, Basketball Court, Volleyball Court, Cluster Mail Box, School Bus
- Security: Smoke Detector(s), Security System Owned, Carbon Monoxide Detector(s), Controlled Access
- Subdivision: Sonoma Ranch
HOA
- Has HOA: Yes
- HOA fee: $437 semi-annually
- HOA name: SONOMA RANCH HOA/SPECTRUM
Location
- Region: Helotes
Financial & listing details
- Tax assessed value: $540,000
- Annual tax amount: $12,817
- Date on market: 7/11/2025
- Cumulative days on market: 14 days
- Listing terms: Conventional,FHA,VA Loan,Cash
- Road surface type: Paved, Asphalt
Price history
| Date | Event | Price |
|---|---|---|
| 8/8/2025 | Sold | -- |
Source:  LERA MLS #1883090 Report a problem LERA MLS #1883090 Report a problem | ||
| 7/26/2025 | Pending sale | $650,000$184/sqft |
Source: LERA MLS #1883090 Report a problem | ||
| 7/13/2025 | Contingent | $650,000$184/sqft |
Source: LERA MLS #1883090 Report a problem | ||
| 7/11/2025 | Listed for sale | $650,000$184/sqft |
Source: LERA MLS #1883090 Report a problem | ||
Public tax history
| Year | Property taxes | Tax assessment |
|---|---|---|
| 2025 | $9,740 +1.6% | $540,000 +4.3% |
| 2024 | $9,586 +9.1% | $517,759 +10% |
| 2023 | $8,784 -8.4% | $470,690 +10% |
| 2022 | $9,585 | $427,900 +10% |
| 2021 | -- | $389,000 +1.3% |
| 2020 | -- | $384,000 +1.3% |
| 2019 | $9,532 | $379,000 +0.8% |
| 2018 | $9,532 -2.4% | $376,000 -0.3% |
| 2017 | $9,766 -1.5% | $377,210 -1.3% |
| 2016 | $9,913 +7.6% | $382,000 +5.2% |
| 2015 | $9,213 | $363,160 +4% |
| 2014 | $9,213 | $349,100 -2.2% |
| 2013 | -- | $357,000 +0.7% |
| 2012 | -- | $354,360 +1.9% |
| 2011 | -- | $347,640 -4.9% |
| 2010 | -- | $365,590 +2.1% |
| 2009 | -- | $358,070 -1.8% |
| 2008 | -- | $364,590 -2.8% |
| 2007 | -- | $374,994 +8.7% |
| 2006 | -- | $345,000 +3% |
| 2005 | -- | $334,890 |
| 2004 | -- | -- |
| 2003 | -- | -- |
Find assessor info on the county website
Neighborhood: Sonoma Ranch
Nearby homes
- $514,5004 bd3 ba3k sqft14903 Camino Rio, Helotes, TX 78023Off Market
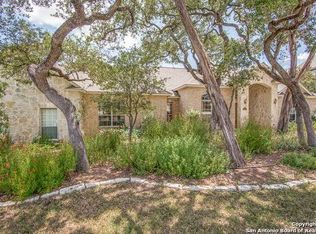
- $520,7004 bd3 ba2.7k sqft14914 Rio Rancho Way, Helotes, TX 78023Off Market
- $430,4004 bd3 ba2.6k sqft14907 Rio Rancho Way, Helotes, TX 78023Off Market
- $551,3004 bd3 ba3k sqft14903 Rio Rancho Way, Helotes, TX 78023Off Market
- $380,3004 bd2 ba2k sqft14911 Rio Rancho Way, Helotes, TX 78023Off Market
- $457,0004 bd3 ba3k sqft14907 Camino Rio, Helotes, TX 78023Off Market
- $453,1005 bd4 ba2.9k sqft8422 Artesia Ave, Helotes, TX 78023Off Market
- $566,4006 bd4 ba3.3k sqft8426 Artesia Ave, Helotes, TX 78023Off Market
Nearby schools
GreatSchools rating
- 10/10Beard Elementary SchoolGrades: PK-5Distance: 0.4 mi
- 8/10Garcia Middle SchoolGrades: 6-8Distance: 0.2 mi
- 8/10Brandeis High SchoolGrades: 9-12Distance: 1.4 mi
Schools provided by the listing agent
- Elementary: Beard
- Middle: Hector Garcia
- High: Louis D Brandeis
- District: Northside
Source: LERA MLS. This data may not be complete. We recommend contacting the local school district to confirm school assignments for this home.
Get a cash offer in 3 minutes
Find out how much your home could sell for in as little as 3 minutes with a no-obligation cash offer.
Estimated market value
$627,200
Get a cash offer in 3 minutes
Find out how much your home could sell for in as little as 3 minutes with a no-obligation cash offer.
Estimated market value
$627,200
- Texas
- Bexar County
- San Antonio
- 78023
- Sonoma Ranch
- 8425 Artesia
