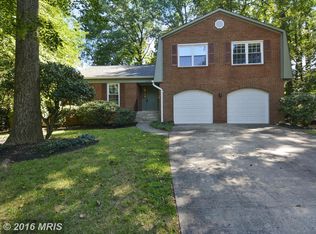
Spacious, bright, charming split level single family home available for rent! This home offers 4 bedrooms and 3 full baths with attached two car garage and fully finished basement. Kitchen is updated with granite countertop and water filtration system with room for a breakfast table. Brand new paint and laminate plank flooring throughout the whole house. Basement offers a private bedroom, updated shower bathroom, and a big family room with wood burning fireplace. Fenced yard. Great location: minutes to Tysons Corner, 495 & 66, Mosaic District, metro stations. Pets are case by case with pet deposit. Min. 2 year lease or more. No more than 2-income household with great credit scores. Marshall HS pyramid. Rental application through Rentspree.
House for rent
$4,200/moFees may apply
8425 Blevins Way Ct, Vienna, VA 22182
4beds
1,400sqft
Price may not include required fees and charges. Learn more|
Singlefamily
Available now
Cats, dogs OK
Air conditioner, central air, electric
In basement laundry
2 Attached garage spaces parking
Central, electric, heat pump, natural gas
What's special
Fully finished basementFenced yardUpdated shower bathroomBrand new paintAttached two car garageWater filtration system
- 5 days |
- -- |
- -- |
Zillow last checked:
Listing updated:
Travel times

Let’s turn your rent into credit progress
Build credit history with every on-time payment and get credit for the payment you’re already making.
Facts & features
Interior
Bedrooms & bathrooms
- Bedrooms: 4
- Bathrooms: 3
- Full bathrooms: 3
Rooms
- Room types: Bathroom 2, Bathroom 3, Bedroom 2, Bedroom 3, Bedroom 4, Dining Room, Family Room, Kitchen, Laundry, Living Room, Primary Bathroom, Primary Bedroom
Heating
- Central, Electric, Heat Pump, Natural Gas
Cooling
- Air Conditioner, Central Air, Electric
Appliances
- Included: Dishwasher, Dryer, Garbage Disposal, Gas Water Heater, Range Hood, Refrigerator, Stove, Washer, Water Heater
- Laundry: In Basement, In Unit, Laundry Room, Lower Level
Features
- Ceiling Fan(s), Ceiling Fan(s), Floor Plan - Traditional, Formal/Separate Dining Room, Pantry, Pantry
- Has basement: Yes
- Has fireplace: Yes
Interior area
- Total interior livable area: 1,400 sqft
Property
Parking
- Total spaces: 2
- Parking features: Attached, Driveway, Garage, Off Street, Open
- Has attached garage: Yes
- Has uncovered spaces: Yes
- Details: Contact manager
Features
- Exterior features: Basement, Floor Plan - Traditional, Formal/Separate Dining Room
- Pool features: Contact manager
Details
- Additional structures: Garage(s)
- Parcel number: 0393360016
Construction
Type & style
- Home type: SingleFamily
- Architectural style: Traditional
- Property subtype: SingleFamily
Condition
- Year built: 1978
Community & HOA
HOA
- Amenities included: Laundry, Parking, Taxes
Location
- Region: Vienna
Financial & listing details
- Lease term: Contact For Details
Price history
| Date | Event | Price |
|---|---|---|
| 8/20/2026 | Listed for rent | $4,200$3/sqft |
Source: Bright MLS #VAFX2336316 Report a problem | ||
| 2/29/2016 | Sold | $645,000-2.1%$461/sqft |
Source: Public Record Report a problem | ||
| 2/3/2016 | Pending sale | $658,900$471/sqft |
Source: Weichert REALTORS #FX9559210 Report a problem | ||
| 1/29/2016 | Listed for sale | $658,900+168.9%$471/sqft |
Source: Weichert REALTORS #FX9559210 Report a problem | ||
| 7/16/1998 | Sold | $245,000+5.2%$175/sqft |
Source: Public Record Report a problem | ||
| 1/30/1997 | Sold | $233,000$166/sqft |
Source: Public Record Report a problem | ||
Neighborhood: 22182
Nearby schools
GreatSchools rating
- 10/10Stenwood Elementary SchoolGrades: PK-6Distance: 1.1 mi
- 9/10Kilmer Middle SchoolGrades: 7-8Distance: 0.7 mi
- 6/10Marshall High SchoolGrades: 9-12Distance: 1.4 mi