Escape to Your Private Oasis – Back on the Market!
Discover this stunning 5-bedroom, 4-bath custom home, nestled on 5 tranquil acres of majestic pines. A brand-new roof adds peace of mind to this already exceptional property. With breathtaking views, abundant wildlife, and thoughtful upgrades, this home offers a lifestyle of comfort and luxury. Step outside to the impressive 1,800 sq ft outdoor living space, perfect for year-round enjoyment. Cozy up by the large stone fireplace, grill on the dedicated gas line, or gather around the gas fire pit or the many covered dining and seating areas (there's even space for a hot tub). Green thumbs will adore the covered garden, while the charming chicken coop, dog run, and room for horses make it an animal lover’s paradise. Inside, a grand rock fireplace anchors the inviting living room, while the remodeled chef’s kitchen shines with Viking appliances, three ovens, a walk-in pantry, and a sunny breakfast nook. The parlor is a showstopper, complete with a vintage bar, beverage fridge, dishwasher, fireplace, and a bathroom with a sauna. The primary suite is a retreat in itself, featuring a cozy fireplace and a spa-like en suite. Upstairs, you'll find two additional bedrooms, a 5-piece bathroom, a laundry room, and a secluded home office. The finished walk-out basement offers a family room with a fireplace, wine storage, and two additional rooms for your needs. Storage and workspace abound in the attached 3-car garage, complete with custom cabinetry. The property also includes a prime spot for a future outbuilding, offering endless potential. Conveniently located near Downtown Castle Rock and Parker, this home strikes the perfect balance between peaceful seclusion and easy access to modern conveniences. Previously under contract, it successfully passed all inspection deadlines, but the buyers had to terminate due to their own property sale. This exceptional property is ready for its next chapter—could it be yours?
Sold for $1,200,000
Zillow last checked:
Listing updated:
Bought with:
James Harvey, 40031846
Live.Laugh.Colorado. Real Estate Group
Source: REcolorado as distributed by MLS GRID,MLS#: 8171958
Price history
| Date | Event | Price |
|---|---|---|
| 1/30/2025 | Sold | $1,200,000-7.7%$226/sqft |
Source:  REcolorado as distributed by MLS GRID #8171958 Report a problem REcolorado as distributed by MLS GRID #8171958 Report a problem | ||
| 12/27/2024 | Pending sale | $1,300,000$245/sqft |
Source: REcolorado as distributed by MLS GRID #8171958 Report a problem | ||
| 12/1/2024 | Listed for sale | $1,300,000$245/sqft |
Source: REcolorado as distributed by MLS GRID #8171958 Report a problem | ||
| 9/16/2024 | Pending sale | $1,300,000$245/sqft |
Source: REcolorado as distributed by MLS GRID #8171958 Report a problem | ||
| 9/12/2024 | Price change | $1,300,000-5.5%$245/sqft |
Source: REcolorado as distributed by MLS GRID #8171958 Report a problem | ||
| 9/9/2024 | Listed for sale | $1,375,000$259/sqft |
Source: REcolorado as distributed by MLS GRID #8171958 Report a problem | ||
| 8/4/2024 | Listing removed | $1,375,000$259/sqft |
Source: REcolorado as distributed by MLS GRID #8171958 Report a problem | ||
| 7/11/2024 | Listed for sale | $1,375,000-8.3%$259/sqft |
Source: REcolorado as distributed by MLS GRID #8171958 Report a problem | ||
| 7/1/2024 | Listing removed | -- |
Source: REcolorado as distributed by MLS GRID #8171958 Report a problem | ||
| 5/29/2024 | Price change | $1,499,000-6.3%$283/sqft |
Source: REcolorado as distributed by MLS GRID #8171958 Report a problem | ||
| 4/11/2024 | Listed for sale | $1,599,000+16.3%$302/sqft |
Source: REcolorado as distributed by MLS GRID #8171958 Report a problem | ||
| 4/4/2022 | Sold | $1,375,000$259/sqft |
Source: Public Record Report a problem | ||
| 1/1/2022 | Price change | $1,375,000+0.7%$259/sqft |
Source: Owner Report a problem | ||
| 12/17/2021 | Listed for sale | $1,366,000+269.2%$258/sqft |
Source: Owner Report a problem | ||
| 9/5/2012 | Sold | $370,000+0%$70/sqft |
Source: Public Record Report a problem | ||
| 7/28/2012 | Pending sale | $369,973$70/sqft |
Source: Hothem & Associates #1114284 Report a problem | ||
| 7/25/2012 | Listed for sale | $369,973-1.3%$70/sqft |
Source: Hothem & Associates #1114284 Report a problem | ||
| 5/4/2012 | Listing removed | $375,000$71/sqft |
Source: Realty Oasis #1080266 Report a problem | ||
| 4/4/2012 | Listed for sale | $375,000-26.5%$71/sqft |
Source: Realty Oasis #1080266 Report a problem | ||
| 12/13/2006 | Sold | $510,000-10.9%$96/sqft |
Source: Public Record Report a problem | ||
| 5/10/2005 | Sold | $572,500$108/sqft |
Source: Public Record Report a problem | ||
Nearby homes
- $945,4001 bd3 ba2.3k sqft8507 Burning Tree Trl, Franktown, CO 80116Off Market
- $1,150,0004 bd3 ba4.4k sqft8369 Burning Tree Trl, Franktown, CO 80116Sold
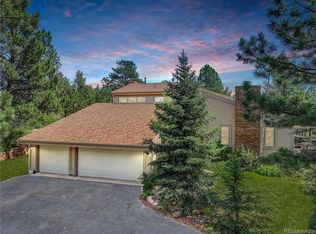
- $954,6003 bd3 ba3k sqft8406 Burning Tree Trl, Franktown, CO 80116Off Market
- $1,080,0003 bd3 ba2.7k sqft8575 Burning Tree Trl, Franktown, CO 80116Off Market
Get a cash offer in 3 minutes
Find out how much your home could sell for in as little as 3 minutes with a no-obligation cash offer.
Estimated market value
$1,346,800
