Skip main navigation
Closed
  • $900,000

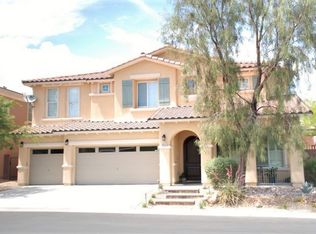
    8425 Cambrils Ave, Las Vegas, NV 89178

    5beds
    3,496sqft
    Single Family Residence
    Built in 2006
    7,840 Square Feet Lot
    $869,100 Zestimate®
    $257/sqft
    $3,581 Estimated rent

    Home value

    $869,100

    $791,000 - $956,000

    $3,581/mo

    Zestimate® history
    Loading
    Loading...

    Owner options

    List your home for rent

    $3,581/mo

    Rent Zestimate®

    Find your next renter with Zillow Rental Manager. Plus, with online applications, you can quickly screen prospective tenants – for free.

    Learn more

    $3,581/mo

    Rent Zestimate®

    Refinance and save

    $5,352/mo

    Est. payment

    Refinancing to a lower rate could help reduce your monthly payments and save thousands over the life of the loan.

    See today's rates

    $5,352/mo

    Est. payment

    Explore your selling options

    Work with a Zillow partner agent

    Leverage their expertise and Zillow's premium Showcase listings to get your home seen by more buyers.

    Get started

    List with your own agent

    Get your home in front of millions of buyers by listing it on Zillow.

    Learn how to do it

    Sell it yourself

    Take full control of how buyers see your home on Zillow by listing For Sale by Owner (FSBO).

    List your home

    What's special

    Sparkling poolSecure pool safety fenceLush green turfUnderstairway storageTowering cypress treesArtist-inspired chandelierCovered patio
    Located in a gated community w/an expansive layout&sophisticated details*5 bedrms w/dwnstrs bed&bath=multigenerational living*2 family rms+loft*Enter thru a grand wood door to herringbone flooring&formal dining rm*Family rm features a vaulted ceiling,artist-inspired chandelier,designer-tiled fireplace&large windows w/bottom-opening panels for fresh air*Gourmet kitchen has Viking oven,Samsung smart fridge,quartz counters,pot filler,wine rack&plenty of cabinetry*Loft Area w/TV, wetbar&balcony*Primary suite has a large sitting/office/meditation area,walkin closet,balcony access for relaxation&spa-like bathrm*Extras:laundry sink,covered patio, dramatic archways,upgraded ceiling fans,blinds,understairway storage,dimmer switches,high baseboards*Entertainer’s paradise featuring sparkling pool,lush green turf&secure pool safety fence for kids&pets*Outdoor BBQ kitchen for entertaining while towering cypress trees add an elegant touch to the landscape*Mountains Edge offers parks,trails&dog parks

    Zillow last checked:

    Listing updated:

    Listed by:

    Shannon Gaccione S.0067682 shannong1@bhhsnv.com,

    BHHS Nevada Properties

    Bought with:

    Jamaal Ealey, S.0182570

    Signature Real Estate Group

    Source: LVR,MLS#: 2664960MLS LogoOriginating MLS: Greater Las Vegas Association of Realtors Inc

    Facts & features

    Interior

    Bedrooms & bathrooms
    • Bedrooms: 5
    • Bathrooms: 3
    • Full bathrooms: 2
    • 3/4 bathrooms: 1
    Primary bedroom
    • Description: Balcony,Ceiling Fan,Pbr Separate From Other,Sitting Room,Upstairs,Walk-In Closet(s)
    • Dimensions: 14x26
    Bedroom 2
    • Description: Ceiling Fan,Downstairs
    • Dimensions: 11x12
    Bedroom 3
    • Description: Ceiling Fan,Upstairs
    • Dimensions: 11x12
    Bedroom 4
    • Description: Ceiling Fan,Upstairs
    • Dimensions: 11x12
    Bedroom 5
    • Description: Ceiling Fan,Upstairs
    • Dimensions: 10x11
    Primary bathroom
    • Description: Double Sink,Separate Shower,Separate Tub
    Dining room
    • Description: Formal Dining Room
    • Dimensions: 12x14
    Family room
    • Description: Downstairs,Separate Family Room
    • Dimensions: 17x20
    Kitchen
    • Description: Breakfast Bar/Counter,Lighting Recessed,Quartz Countertops,Stainless Steel Appliances,Vaulted Ceiling
    Living room
    • Description: Vaulted Ceiling
    • Dimensions: 13x14
    Loft
    • Description: Other
    • Dimensions: 13x17
    Heating
    • Central, Gas, Multiple Heating Units
    Cooling
    • Central Air, Electric, 2 Units
    Appliances
    • Included: Built-In Gas Oven, Convection Oven, Double Oven, Dryer, Dishwasher, Gas Cooktop, Disposal, Microwave, Refrigerator, Water Softener Owned, Washer
    • Laundry: Electric Dryer Hookup, Gas Dryer Hookup, Main Level, Laundry Room
    Features
    • Bedroom on Main Level, Ceiling Fan(s), Window Treatments, Central Vacuum
    • Flooring: Ceramic Tile, Hardwood
    • Windows: Blinds, Low-Emissivity Windows, Window Treatments
    • Number of fireplaces: 1
    • Fireplace features: Family Room, Gas
    Interior area
    • Total structure area: 3,496
    • Total interior livable area: 3,496 sqft

    Property

    Parking
    • Total spaces: 3
    • Parking features: Attached, Garage, Garage Door Opener, Inside Entrance, Private
    • Attached garage spaces: 3
    Features
    • Stories: 2
    • Patio & porch: Balcony, Covered, Patio
    • Exterior features: Built-in Barbecue, Balcony, Barbecue, Patio, Private Yard
    • Has private pool: Yes
    • Pool features: In Ground, Private, Pool/Spa Combo
    • Has spa: Yes
    • Spa features: In Ground, Outdoor Hot Tub
    • Fencing: Block,Back Yard
    Lot
    • Size: 7,840 Square Feet
    • Features: Desert Landscaping, Landscaped, < 1/4 Acre
    Details
    • Parcel number: 17628111033
    • Zoning description: Single Family
    • Horse amenities: None

    Construction

    Type & style
    • Home type: SingleFamily
    • Architectural style: Two Story
    • Property subtype: Single Family Residence
    Materials
    • Roof: Pitched,Tile
    Condition
    • Average Condition,Resale
    • Year built: 2006

    Utilities & green energy

    • Electric: Photovoltaics None
    • Sewer: Public Sewer
    • Water: Public
    • Utilities for property: Cable Available, Underground Utilities
    Green energy
    • Energy efficient items: Windows

    Community & HOA

    Community
    • Security: Gated Community
    • Subdivision: Las Colinas
    HOA
    • Has HOA: Yes
    • Amenities included: Basketball Court, Dog Park, Gated, Jogging Path, Barbecue, Playground, Park, Security
    • HOA fee: $120 quarterly
    • HOA name: Mountains Edge
    • HOA phone: 702-457-6362
    • Second HOA fee: $45 monthly
    Location
    • Region: Las Vegas

    Financial & listing details

    • Price per square foot: $257/sqft
    • Tax assessed value: $678,209
    • Annual tax amount: $4,510
    • Date on market: 4/24/2025
    • Listing agreement: Exclusive Right To Sell
    • Listing terms: Cash,Conventional,FHA,VA Loan
    • Road surface type: Paved

    Price history

    DateEventPrice
    6/3/2025Sold$900,000$257/sqft
    Source: LVR #2664960 Report a problem
    5/12/2025Pending sale$900,000$257/sqft
    Source: LVR #2664960 Report a problem
    4/24/2025Listed for sale$900,000$257/sqft
    Source: LVR #2664960 Report a problem
    4/1/2025Listing removed$900,000$257/sqft
    Source: BHHS broker feed #2664960 Report a problem
    3/18/2025Listed for sale$900,000$257/sqft
    Source: LVR #2664960 Report a problem
    7/3/2024Listing removed--
    Source: LVR #2581770 Report a problem
    6/4/2024Listed for sale$900,000$257/sqft
    Source: LVR #2581770 Report a problem
    6/3/2024Contingent$900,000$257/sqft
    Source: LVR #2581770 Report a problem
    5/16/2024Listed for sale$900,000+5.9%$257/sqft
    Source: LVR #2581770 Report a problem
    9/23/2022Sold$850,000-3.4%$243/sqft
    Source: LVR #2423974 Report a problem
    8/25/2022Pending sale$879,900$252/sqft
    Source: LVR #2423974 Report a problem
    8/4/2022Listed for sale$879,900+61.4%$252/sqft
    Source: LVR #2423974 Report a problem
    3/6/2019Sold$545,000-3.5%$156/sqft
    Source: LVR #2062789 Report a problem
    2/1/2019Pending sale$564,900$162/sqft
    Source: Coldwell Banker Premier Realty #2062789 Report a problem
    11/14/2018Price change$564,900+2.7%$162/sqft
    Source: Coldwell Banker Premier Realty #2062789 Report a problem
    10/26/2018Price change$549,999-2.6%$157/sqft
    Source: Coldwell Banker Premier Realty #2062789 Report a problem
    10/17/2018Listed for sale$564,900+18.9%$162/sqft
    Source: Coldwell Banker Premier #2041256 Report a problem
    8/25/2017Sold$475,000-0.8%$136/sqft
    Source: Public Record Report a problem
    7/26/2017Price change$479,000-4%$137/sqft
    Source: Allison James Estates & Homes #1911311 Report a problem
    7/18/2017Price change$499,000-7.6%$143/sqft
    Source: Allison James Estates & Homes #1911311 Report a problem
    7/4/2017Listing removed$3,500$1/sqft
    Source: Signature Real Estate Group Report a problem
    7/4/2017Listed for sale$539,900+66.4%$154/sqft
    Source: Allison James Estates & Homes #1911311 Report a problem
    6/3/2017Price change$3,500+6.2%$1/sqft
    Source: Signature Real Estate Group Report a problem
    4/20/2017Price change$3,295-5.9%$1/sqft
    Source: Signature Real Estate Group #1886269 Report a problem
    4/10/2017Listed for rent$3,500$1/sqft
    Source: Signature Real Estate Group #1886269 Report a problem
    4/12/2010Sold$324,500+31.9%$93/sqft
    Source: Public Record Report a problem
    11/13/2009Sold$246,000-60.3%$70/sqft
    Source: Public Record Report a problem
    7/31/2006Sold$620,057$177/sqft
    Source: Public Record Report a problem

    Public tax history

    YearProperty taxesTax assessment
    2026$4,871 +8%$237,373 -1.5%
    2025$4,510 +8%$240,928 +7.1%
    2024$4,177 +8%$224,907 +12.3%
    2023$3,868 +3%$200,277 +13.9%
    2022$3,755 +3%$175,841 -1%
    2021$3,645 +3%$177,631 +8.2%
    2020$3,539 +3%$164,094 +9.2%
    2019$3,436 +6.9%$150,233
    2018$3,214 $150,233 +3.5%
    2017$3,214 $145,167 +9.7%
    2016$3,214 +3.4%$132,382 +8.4%
    2015$3,108 $122,170 +18.8%
    2014$3,108 $102,823
    2013-- $102,823 +4%
    2012-- $98,856 -11.5%
    2011-- $111,707 +1.7%
    2010-- $109,807 -13.9%
    2009-- $127,495
    2008-- $127,495 -38.3%
    2007-- $206,518
    Find assessor info on the county website

    Neighborhood: Enterprise

    Nearby schools

    GreatSchools rating
    Schools provided by the listing agent
    • Elementary: Wright, William V.,Wright, William V.
    • Middle: Canarelli Lawrence & Heidi
    • High: Desert Oasis

    Source: LVR. This data may not be complete. We recommend contacting the local school district to confirm school assignments for this home.

    Get a cash offer in 3 minutes
    Find out how much your home could sell for in as little as 3 minutes with a no-obligation cash offer.
    Estimated market value
    $869,100
    Get a cash offer in 3 minutes
    Find out how much your home could sell for in as little as 3 minutes with a no-obligation cash offer.
    Estimated market value
    $869,100