Skip main navigation
Sold for $265,000
  • $265,000

    8425 E 125th St S, Bixby, OK 74008

    3beds
    1,514sqft
    Single Family Residence
    Built in 1970
    0.32 Acres Lot
    $264,600 Zestimate®
    $175/sqft
    $1,812 Estimated rent

    Home value

    $264,600

    $251,000 - $278,000

    $1,812/mo

    Zestimate® history
    Loading
    Loading...

    Owner options

    List your home for rent

    $1,812/mo

    Rent Zestimate®

    Find your next renter with Zillow Rental Manager. Plus, with online applications, you can quickly screen prospective tenants – for free.

    Learn more

    $1,812/mo

    Rent Zestimate®

    Refinance and save

    $1,780/mo

    Est. payment

    Refinancing to a lower rate could help reduce your monthly payments and save thousands over the life of the loan.

    See today's rates

    $1,780/mo

    Est. payment

    Explore your selling options

    Work with a Zillow partner agent

    Leverage their expertise and Zillow's premium Showcase listings to get your home seen by more buyers.

    Get started

    List with your own agent

    Get your home in front of millions of buyers by listing it on Zillow.

    Learn how to do it

    Sell it yourself

    Take full control of how buyers see your home on Zillow by listing For Sale by Owner (FSBO).

    List your home

    What's special

    Enclosed patioVersatile floor planSpacious fully privacy-fenced backyardMature treesLuxury vinyl flooringCozy wood-burning fireplaceBuilt-in safe room
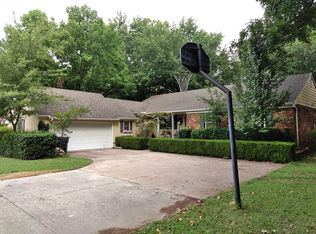
    Location, flexibility, and comfort come together in this beautifully maintained 3-bedroom, 2-bath home located in the desirable Bixby School District! Ideally situated just minutes from shopping, restaurants, and entertainment, this home offers the perfect blend of everyday convenience with a peaceful country feel. Inside, you'll love the abundance of natural light that fills the home, creating a warm and inviting atmosphere. The versatile floor plan features a flex room that can easily serve as a home office, formal dining room, or second living area to fit your lifestyle. Luxury vinyl flooring flows throughout, while the cozy wood-burning fireplace provides the perfect place to gather and relax. A built-in safe room offers added peace of mind. Step outside to the enclosed patio overlooking the spacious, fully privacy-fenced backyard, complete with mature trees and plenty of space to enjoy the outdoors. This home truly provides the perfect balance of comfort, convenience, and peaceful outdoor living.

    Zillow last checked:

    Listing updated:

    Listed by:

    Jayme Fritz 918-629-3534,

    Guthrie Realty, LLC

    Bought with:

    Allison Hodges, 175730

    OUROK Realty

    Source: MLS Technology, Inc.,MLS#: 2627108MLS LogoOriginating MLS: MLS Technology

    Facts & features

    Interior

    Bedrooms & bathrooms
    • Bedrooms: 3
    • Bathrooms: 2
    • Full bathrooms: 2
    Primary bedroom
    • Description: Master Bedroom,Private Bath,Walk-in Closet
    • Level: First
    Bedroom
    • Description: Bedroom,No Bath
    • Level: First
    Bedroom
    • Description: Bedroom,No Bath
    • Level: First
    Primary bathroom
    • Description: Master Bath,Double Sink,Full Bath,Shower Only,Vent
    • Level: First
    Bathroom
    • Description: Hall Bath,Bathtub,Full Bath,Vent
    • Level: First
    Kitchen
    • Description: Kitchen,Breakfast Nook,Eat-In,Island,Pantry
    • Level: First
    Living room
    • Description: Living Room,Fireplace
    • Level: First
    Office
    • Description: Office,
    • Level: First
    Utility room
    • Description: Utility Room,Inside
    • Level: First
    Heating
    • Central, Gas
    Cooling
    • Central Air
    Appliances
    • Included: Cooktop, Dishwasher, Disposal, Gas Water Heater, Microwave, Oven, Range, Plumbed For Ice Maker
    • Laundry: Washer Hookup, Electric Dryer Hookup, Gas Dryer Hookup
    Features
    • Granite Counters, High Speed Internet, Cable TV, Ceiling Fan(s), Electric Oven Connection, Electric Range Connection
    • Flooring: Vinyl
    • Doors: Insulated Doors, Storm Door(s)
    • Windows: Vinyl, Insulated Windows
    • Basement: None
    • Number of fireplaces: 1
    • Fireplace features: Wood Burning
    Interior area
    • Total structure area: 1,514
    • Total interior livable area: 1,514 sqft

    Property

    Parking
    • Total spaces: 2
    • Parking features: Attached, Garage, Storage
    • Attached garage spaces: 2
    Features
    • Levels: One
    • Stories: 1
    • Patio & porch: Enclosed, Patio
    • Exterior features: Landscaping, Rain Gutters, Satellite Dish
    • Pool features: None
    • Fencing: Full,Privacy
    Lot
    • Size: 0.32 Acres
    • Features: Mature Trees
    Details
    • Additional structures: Shed(s)
    • Parcel number: 58100730101220

    Construction

    Type & style
    • Home type: SingleFamily
    • Architectural style: Other
    • Property subtype: Single Family Residence
    Materials
    • Brick, Wood Frame
    • Foundation: Slab
    • Roof: Asphalt,Fiberglass
    Condition
    • Year built: 1970

    Utilities & green energy

    • Sewer: Public Sewer
    • Water: Public
    • Utilities for property: Cable Available, Electricity Available, Natural Gas Available, Water Available
    Green energy
    • Energy efficient items: Doors, Windows

    Community & HOA

    Community
    • Features: Gutter(s)
    • Security: Safe Room Interior, Security System Owned, Smoke Detector(s)
    • Subdivision: Southern Memorial Acres Ii
    HOA
    • Has HOA: No
    Location
    • Region: Bixby

    Financial & listing details

    • Price per square foot: $175/sqft
    • Tax assessed value: $205,700
    • Annual tax amount: $3,103
    • Date on market: 7/24/2026
    • Cumulative days on market: 5 days
    • Listing terms: Conventional,FHA,VA Loan

    Price history

    DateEventPrice
    9/9/2026Sold$265,000$175/sqft
    Source: MLS Technology, Inc. #2627108 Report a problem
    7/30/2026Pending sale$265,000$175/sqft
    Source: MLS Technology, Inc. #2627108 Report a problem
    7/24/2026Listed for sale$265,000+43.2%$175/sqft
    Source: MLS Technology, Inc. #2627108 Report a problem
    12/17/2020Sold$185,000+22.9%$122/sqft
    Source: MLS Technology, Inc. #2040457 Report a problem
    12/21/2017Sold$150,500-2.9%$99/sqft
    Source: Public Record Report a problem
    11/25/2017Listed for sale$155,000$102/sqft
    Source: Realty Connect #1737895 Report a problem
    11/25/2017Pending sale$155,000$102/sqft
    Source: Realty Connect #1737895 Report a problem
    11/25/2017Listing removed$1,395$1/sqft
    Source: Realty Connect #1742090 Report a problem
    11/24/2017Listed for sale$155,000$102/sqft
    Source: Realty Connect #1737895 Report a problem
    11/24/2017Pending sale$155,000$102/sqft
    Source: Realty Connect #1737895 Report a problem
    11/23/2017Listed for sale$155,000$102/sqft
    Source: Realty Connect #1737895 Report a problem
    11/23/2017Pending sale$155,000$102/sqft
    Source: Realty Connect #1737895 Report a problem
    11/23/2017Pending sale$155,000$102/sqft
    Source: Realty Connect #1737895 Report a problem
    11/22/2017Listed for sale$155,000$102/sqft
    Source: Realty Connect #1737895 Report a problem
    11/22/2017Pending sale$155,000$102/sqft
    Source: Realty Connect #1737895 Report a problem
    11/21/2017Pending sale$155,000$102/sqft
    Source: Realty Connect #1737895 Report a problem
    11/9/2017Listed for rent$1,395-0.4%$1/sqft
    Source: Realty Connect #1742090 Report a problem
    11/6/2017Listed for sale$155,000$102/sqft
    Source: Realty Connect #1737895 Report a problem
    10/31/2017Pending sale$155,000$102/sqft
    Source: Realty Connect #1737895 Report a problem
    10/24/2017Price change$155,000-2.5%$102/sqft
    Source: Realty Connect #1737895 Report a problem
    10/10/2017Price change$159,000-0.6%$105/sqft
    Source: Realty Connect #1737895 Report a problem
    10/4/2017Listed for sale$159,900-5.9%$106/sqft
    Source: Realty Connect #1737895 Report a problem
    10/4/2017Listing removed$1,400$1/sqft
    Source: Owner Report a problem
    9/25/2017Listed for rent$1,400$1/sqft
    Source: Owner Report a problem
    4/21/2014Listing removed$169,900+34.3%$112/sqft
    Source: Owner Report a problem
    3/5/2014Sold$126,500+10%$84/sqft
    Source: Public Record Report a problem
    7/30/2007Sold$115,000+187.5%$76/sqft
    Source: Public Record Report a problem
    11/9/2006Sold$40,000$26/sqft
    Source: Public Record Report a problem

    Public tax history

    YearProperty taxesTax assessment
    2025$3,103 +2.7%$22,627 +0.9%
    2024$3,022 +1.1%$22,436 +5%
    2023$2,989 +4.5%$21,367 +5%
    2022$2,859 +7%$20,350
    2021$2,673 +30%$20,350 +22.9%
    2020$2,056 -0.4%$16,555
    2019$2,064 0%$16,555
    2018$2,064 -5.1%$16,555 +19%
    2017$2,176 +21.2%$13,915
    2016$1,795 $13,915
    2015$1,795 +4.5%$13,915 +10%
    2014$1,717 $12,650
    2013-- $12,650
    2012-- $12,650
    2011-- $12,650
    2010-- $12,650
    2009-- $12,650
    2008-- $12,650 +54.2%
    2007-- $8,206
    2006-- $8,206
    2005-- $8,206 +5%
    2004$826 $7,816 +5%
    2003-- $7,444 +5%
    2002-- $7,090 +5%
    2001-- $6,752 +5%
    2000-- $6,431
    Find assessor info on the county website

    Neighborhood: 74008

    Nearby schools

    GreatSchools rating
    Schools provided by the listing agent
    • Elementary: East (Formerly Northeast)
    • High: Bixby
    • District: Bixby - Sch Dist (4)

    Source: MLS Technology, Inc.. This data may not be complete. We recommend contacting the local school district to confirm school assignments for this home.

    Sell for more on Zillow
    Get a Zillow Showcase℠ listing at no additional cost and you could sell for .
    $264,600
    2% more
    +$5,292
    With Zillow Showcase(estimated)

    $269,892

    Sell for more on Zillow
    Get a Zillow Showcase℠ listing at no additional cost and you could sell for .
    $264,600
    2% more
    +$5,292
    With Zillow Showcase(estimated)

    $269,892