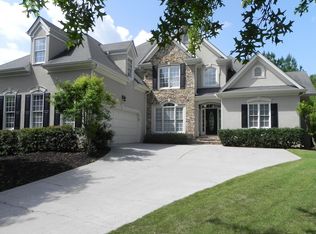
Brick three-side colonial built in 1999 on 0.213 acres in the Horseshoe Bend golf community. 5,453 square feet with 7 bedrooms, 4 full and 1 half bath across three finished levels. Main level features hardwood floors, a separate dining room, and a kitchen with double islands, breakfast bar, and walk-in pantry. Upper level includes 4 bedrooms and 2 full baths, with a master suite offering a double vanity and separate tub and shower. Finished terrace level includes a bar, media room, rec room, and full bath. Gas fireplace in the family room, forced air natural gas heat, central air, 2-car garage, and irrigation system. Level, fenced backyard situated on the golf course. Community amenities include pool and tennis courts.
Active under contract
$764,900
8425 Edwardton Dr, Roswell, GA 30076
7beds
5,453sqft
Single Family Residence, Residential
Built in 1999
9,278 Square Feet Lot
$750,200 Zestimate®
$140/sqft
$-- HOA
What's special
- 6 days |
- 684 |
- 53 |
Likely to sell faster than
Zillow last checked:
Listing updated:
Listed by:
Mackenzie Crabtree,
Mackenzie Crabtree Real Estate, LLC 404-458-7401
Source: FMLS GA,MLS#: 7781220
Facts & features
Interior
Bedrooms & bathrooms
- Bedrooms: 7
- Bathrooms: 5
- Full bathrooms: 4
- 1/2 bathrooms: 1
- Main level bathrooms: 1
- Main level bedrooms: 1
Rooms
- Room types: Bonus Room, Computer Room, Exercise Room, Library, Media Room, Office
Primary bedroom
- Features: Other
- Level: Other
Bedroom
- Features: Other
Primary bathroom
- Features: Double Vanity, Separate Tub/Shower
Dining room
- Features: Separate Dining Room
Kitchen
- Features: Breakfast Bar, Cabinets White, Eat-in Kitchen, Kitchen Island, Pantry, Pantry Walk-In, Solid Surface Counters
Heating
- Forced Air, Natural Gas
Cooling
- Central Air
Appliances
- Included: Dishwasher, Disposal, Refrigerator, Other
- Laundry: Laundry Room, Main Level
Features
- Double Vanity, Entrance Foyer 2 Story, High Ceilings 9 ft Main, High Speed Internet, Tray Ceiling(s), Wet Bar
- Flooring: Carpet, Hardwood
- Windows: None
- Basement: Daylight,Exterior Entry,Finished,Finished Bath,Full
- Number of fireplaces: 1
- Fireplace features: Factory Built, Family Room, Gas Starter
- Common walls with other units/homes: No Common Walls
Interior area
- Total structure area: 5,453
- Total interior livable area: 5,453 sqft
- Finished area above ground: 5,453
Video & virtual tour
Property
Parking
- Total spaces: 2
- Parking features: Attached, Garage
- Attached garage spaces: 2
Accessibility
- Accessibility features: None
Features
- Levels: Three Or More
- Patio & porch: Deck, Front Porch
- Exterior features: None, No Dock
- Pool features: None
- Spa features: None
- Fencing: None
- Has view: Yes
- View description: Neighborhood
- Waterfront features: None
- Body of water: None
Lot
- Size: 9,278 Square Feet
- Features: Back Yard
Details
- Additional structures: None
- Parcel number: 12 295008261001
- Other equipment: None
- Horse amenities: None
Construction
Type & style
- Home type: SingleFamily
- Architectural style: Colonial
- Property subtype: Single Family Residence, Residential
Materials
- Brick 3 Sides
- Foundation: None
- Roof: Composition
Condition
- Resale
- New construction: No
- Year built: 1999
Utilities & green energy
- Electric: 220 Volts
- Sewer: Public Sewer
- Water: Public
- Utilities for property: Cable Available, Electricity Available, Phone Available, Sewer Available, Water Available
Green energy
- Energy efficient items: None
- Energy generation: None
Community & HOA
Community
- Features: Golf, Homeowners Assoc, Pool, Storage, Tennis Court(s)
- Security: Fire Alarm, Smoke Detector(s)
- Subdivision: Horseshoe Bend
HOA
- Has HOA: No
- Services included: Maintenance Grounds, Reserve Fund
- HOA phone: 404-725-5281
Location
- Region: Roswell
Financial & listing details
- Price per square foot: $140/sqft
- Tax assessed value: $612,300
- Annual tax amount: $6,397
- Date on market: 7/16/2026
- Cumulative days on market: 6 days
- Listing terms: Cash,Conventional,FHA 203(k),Other
- Electric utility on property: Yes
- Road surface type: Asphalt
Estimated market value
Zestimate®
$750,200
Estimated sales range
$713,000 - $788,000
Rent Zestimate®
$5,154/mo
Price history
| Date | Event | Price |
|---|---|---|
| 7/16/2026 | Listed for sale | $764,900+63.1%$140/sqft |
Source: | ||
| 6/16/2016 | Sold | $469,000-3.3%$86/sqft |
Source: | ||
| 5/19/2016 | Pending sale | $485,000$89/sqft |
Source: CRYE LEIKE REALTY INC #5676597 Report a problem | ||
| 4/15/2016 | Listed for sale | $485,000+3.2%$89/sqft |
Source: CRYE-LEIKE REALTY, INC. #07623923 Report a problem | ||
| 5/3/2005 | Sold | $469,900+12.4%$86/sqft |
Source: Public Record Report a problem | ||
| 1/24/2002 | Sold | $418,000+16%$77/sqft |
Source: Public Record Report a problem | ||
| 12/27/1999 | Sold | $360,300$66/sqft |
Source: Public Record Report a problem | ||
Public tax history
| Year | Property taxes | Tax assessment |
|---|---|---|
| 2024 | $6,397 -0.3% | $244,920 |
| 2023 | $6,414 +33.1% | $244,920 +33.7% |
| 2022 | $4,821 -3% | $183,240 |
| 2021 | $4,971 -3.9% | $183,240 |
| 2020 | $5,172 -15.2% | $183,240 -2.7% |
| 2019 | $6,100 | $188,240 +2.4% |
| 2018 | $6,100 | $183,840 +29.6% |
| 2017 | $6,100 +24.1% | $141,880 |
| 2016 | $4,913 +7.3% | $141,880 |
| 2015 | $4,579 +15.7% | $141,880 |
| 2014 | $3,958 +4.5% | $141,880 |
| 2013 | $3,790 -9.3% | $141,880 -8.2% |
| 2012 | $4,177 | $154,600 -5.9% |
| 2011 | -- | $164,360 |
| 2010 | $4,477 | $164,360 |
| 2009 | -- | $164,360 -7.3% |
| 2008 | -- | $177,240 0% |
| 2007 | -- | $177,320 +10.6% |
| 2005 | -- | $160,280 +3.6% |
| 2004 | $4,120 -1.8% | $154,640 +1.8% |
| 2003 | $4,196 -6.8% | $151,920 +7.4% |
| 2002 | $4,500 +13.8% | $141,400 +16.6% |
| 2001 | $3,954 | $121,240 |
Find assessor info on the county website
Monthly payment
Est. payment
Payment breakdown
Explore the cost of this home by adjusting the details. Changes won't be saved.Climate risks
Neighborhood: 30076
Nearby schools
GreatSchools rating
- 8/10River Eves Elementary SchoolGrades: PK-5Distance: 1.9 mi
- 6/10Holcomb Bridge Middle SchoolGrades: 6-8Distance: 0.6 mi
- 7/10Centennial High SchoolGrades: 9-12Distance: 1.6 mi
Schools provided by the listing agent
- Elementary: River Eves
- Middle: Holcomb Bridge
- High: Centennial
Source: FMLS GA. This data may not be complete. We recommend contacting the local school district to confirm school assignments for this home.
- $727,3004 bd3 ba3.3k sqft8435 Edwardton Dr, Roswell, GA 30076Off Market
Save - $807,3005 bd5 ba4.7k sqft8415 Edwardton Dr, Roswell, GA 30076Off Market
Save 
- $751,1005 bd3 ba3.1k sqft805 Glen Royal Dr, Roswell, GA 30076Off Market
Save 
- $685,0004 bd3 ba2.7k sqft8445 Edwardton Dr, Roswell, GA 30076Off Market
Save - $822,0005 bd5 ba5.2k sqft8405 Edwardton Dr, Roswell, GA 30076Off Market
Save - $981,4005 bd5 ba4.6k sqft210 Edwardton Ct, Roswell, GA 30076Off Market
Save - $852,9006 bd5 ba3.3k sqft795 Glen Royal Dr, Roswell, GA 30076Off Market
Save - $812,7004 bd3 ba3.4k sqft815 Glen Royal Dr, Roswell, GA 30076Off Market
Save
A local agent can set up tours, give advice and negotiate with sellers.
Contact agent