Skip main navigation
Closed
  • $1,096,000

    8425 High Hampton Chase, Alpharetta, GA 30022

    5beds
    5,807sqft
    Single Family Residence, Residential
    Built in 1997
    0.45 Acres Lot
    $1,113,800 Zestimate®
    $189/sqft
    $6,674 Estimated rent

    Home value

    $1,113,800

    $1.02M - $1.21M

    $6,674/mo

    Zestimate® history
    Loading
    Loading...

    Owner options

    List your home for rent

    $6,674/mo

    Rent Zestimate®

    Find your next renter with Zillow Rental Manager. Plus, with online applications, you can quickly screen prospective tenants – for free.

    Learn more

    $6,674/mo

    Rent Zestimate®

    Refinance and save

    $6,819/mo

    Est. payment

    Refinancing to a lower rate could help reduce your monthly payments and save thousands over the life of the loan.

    See today's rates

    $6,819/mo

    Est. payment

    Explore your selling options

    Work with a Zillow partner agent

    Leverage their expertise and Zillow's premium Showcase listings to get your home seen by more buyers.

    Get started

    List with your own agent

    Get your home in front of millions of buyers by listing it on Zillow.

    Learn how to do it

    Sell it yourself

    Take full control of how buyers see your home on Zillow by listing For Sale by Owner (FSBO).

    List your home

    What's special

    Three-car garageStainless steel appliancesGracious two-story foyerSeparate his-and-hers closetsNew subway tile backsplashRich black granite countertopsDouble ovens
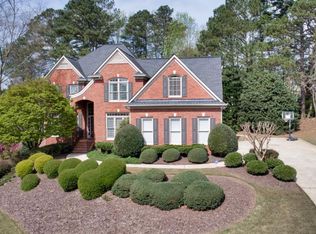
    Welcome to Hampton Hall, a neighborhood celebrated not only for its beautiful homes but for the strong sense of connection among its residents. From swim and tennis teams to holiday gatherings and year-round activities, this community offers something for everyone. Nestled in the heart of Alpharetta, this updated traditional brick home provides the perfect balance of comfort, style, and an exceptional lifestyle. A gracious two-story foyer sets the tone the moment you enter, opening to a floor plan designed for both everyday living and effortless entertaining. The fireside great room, filled with natural light, flows into a bright and inviting kitchen and breakfast area. The kitchen has been refreshed with crisp white cabinetry, stainless steel appliances, double ovens, a new subway tile backsplash, and rich black granite countertops. From here, you can step outside to a stone patio overlooking the wonderfully level backyard - a private space ideal for relaxing, hosting friends, or future outdoor amenities. The main level includes multiple living areas, offering tremendous flexibility. A formal dining room, living room, full bathroom, office and a comfortable den/TV room create plenty of space for gatherings, quiet work, or leisure. Upstairs, the primary suite serves as a luxurious retreat. A spacious sitting area, spa-inspired bathroom with dual vanities, oversized shower, soaking tub, and separate his-and-hers closets ensure comfort and convenience. A versatile bonus room adjoins the suite and is perfectly suited for a nursery, home office, Peloton space, or bonus closet. A beautifully designed custom study with built-in shelving is ideal for remote work or homework. Three additional bedrooms complete the upper floor-one with its own ensuite bath and two connected by a Jack-and-Jill bath. The finished terrace level expands the home's living space even further. This level offers a media area, a game or recreation zone, a fitness room, a bedroom or office, a full bath, and abundant storage-perfect for guests, hobbies, or movie nights. The backyard is a true asset-flat, private, and usable-perfect for play, gardening, or adding a pool, spa, or outdoor kitchen. A three-car garage enhances functionality and storage. Residents of Hampton Hall enjoy resort-style amenities including a pool, clubhouse, four tennis courts, soccer field, playground, and an active social calendar that fosters connection throughout the year. The home also sits within the award-winning Johns Creek High School district. With effortless access to the Big Creek Greenway, the upcoming Waters Road Park, Newtown Park, Ocee Park, Avalon (8 minutes), and Alpharetta's vibrant downtown district (10 minutes), this home offers not only a beautiful place to live but a lifestyle that is truly unmatched.

    Zillow last checked:

    Listing updated:

    Listing Provided by:

    Todd Haucke,

    Coldwell Banker Realty 770-993-9200,

    Laura Rittenberg,

    Coldwell Banker Realty

    Bought with:

    Lexi Benomar, 404293

    Motto

    Source: FMLS GA,MLS#: 7690282MLS Logo

    Facts & features

    Interior

    Bedrooms & bathrooms
    • Bedrooms: 5
    • Bathrooms: 5
    • Full bathrooms: 5
    • Main level bathrooms: 1
    Primary bedroom
    • Features: Oversized Master, Sitting Room
    • Level: Oversized Master, Sitting Room
    Bedroom
    • Features: Oversized Master, Sitting Room
    Primary bathroom
    • Features: Separate Tub/Shower, Soaking Tub, Whirlpool Tub
    Dining room
    • Features: Separate Dining Room
    Kitchen
    • Features: Cabinets White, Eat-in Kitchen, Kitchen Island, Solid Surface Counters, Stone Counters
    Heating
    • Natural Gas, Central, Forced Air
    Cooling
    • Ceiling Fan(s), Central Air, Electric
    Appliances
    • Included: Dishwasher, Electric Range, Disposal, Electric Oven, Gas Water Heater
    • Laundry: Laundry Room, Main Level
    Features
    • Entrance Foyer 2 Story, Cathedral Ceiling(s), Coffered Ceiling(s), Double Vanity, High Speed Internet, Entrance Foyer, Smart Home, Tray Ceiling(s), Walk-In Closet(s)
    • Flooring: Carpet, Hardwood
    • Windows: None
    • Basement: Finished,Full,Interior Entry,Finished Bath
    • Number of fireplaces: 1
    • Fireplace features: Factory Built
    • Common walls with other units/homes: No Common Walls
    Interior area
    • Total structure area: 5,807
    • Total interior livable area: 5,807 sqft

    Property

    Parking
    • Total spaces: 3
    • Parking features: Attached, Garage
    • Attached garage spaces: 3
    Accessibility
    • Accessibility features: None
    Features
    • Levels: Two
    • Stories: 2
    • Patio & porch: None
    • Exterior features: Private Yard
    • Pool features: None
    • Has spa: Yes
    • Spa features: Bath, Community, None
    • Fencing: None
    • Has view: Yes
    • View description: Other
    • Waterfront features: None
    • Body of water: None
    Lot
    • Size: 0.45 Acres
    • Features: Landscaped, Back Yard
    Details
    • Additional structures: None
    • Parcel number: 12 301008630219
    • Other equipment: None
    • Horse amenities: None

    Construction

    Type & style
    • Home type: SingleFamily
    • Architectural style: Traditional
    • Property subtype: Single Family Residence, Residential
    Materials
    • Brick 3 Sides
    • Foundation: Concrete Perimeter
    • Roof: Composition
    Condition
    • Resale
    • New construction: No
    • Year built: 1997

    Utilities & green energy

    • Electric: 110 Volts, 220 Volts in Laundry
    • Sewer: Public Sewer
    • Water: Public
    • Utilities for property: Cable Available, Electricity Available, Natural Gas Available, Phone Available, Sewer Available, Underground Utilities, Water Available
    Green energy
    • Energy efficient items: None
    • Energy generation: None

    Community & neighborhood

    Security
    • Security features: Carbon Monoxide Detector(s), Security Service, Smoke Detector(s), Security System Leased
    Community
    • Community features: Business Center, Clubhouse, Meeting Room, Homeowners Assoc, Fitness Center, Pool, Near Trails/Greenway, Playground, Tennis Court(s), Near Schools
    Location
    • Region: Alpharetta
    • Subdivision: Hampton Hall

    HOA & financial

    HOA
    • Has HOA: Yes
    • HOA fee: $1,400 annually
    • Services included: Swim, Tennis, Reserve Fund
    • Association phone: 770-451-8171

    Other

    Other facts
    • Listing terms: Cash,Conventional
    • Road surface type: Asphalt

    Price history

    DateEventPrice
    2/2/2026Sold$1,096,000+1%$189/sqft
    Source: FMLS GA #7690282 Report a problem
    1/13/2026Pending sale$1,085,000$187/sqft
    Source: GAMLS #10655314 Report a problem
    1/2/2026Listed for sale$1,085,000+18.6%$187/sqft
    Source: FMLS GA #7690282 Report a problem
    7/11/2022Sold$915,000-1.1%$158/sqft
    Source: Public Record Report a problem
    6/3/2022Pending sale$925,000$159/sqft
    Source: FMLS GA #7048569 Report a problem
    5/31/2022Contingent$925,000$159/sqft
    Source: GAMLS #10049312 Report a problem
    5/19/2022Listed for sale$925,000+66.7%$159/sqft
    Source: FMLS GA #7048569 Report a problem
    8/26/2004Sold$555,000+68.7%$96/sqft
    Source: Public Record Report a problem
    3/1/1999Sold$329,000-6%$57/sqft
    Source: Public Record Report a problem
    6/4/1997Sold$350,000$60/sqft
    Source: Public Record Report a problem

    Public tax history

    YearProperty taxesTax assessment
    2024$9,560 -0.3%$498,720 +36.3%
    2023$9,586 +45.6%$366,000 +46.3%
    2022$6,584 +17.8%$250,240 +21.5%
    2021$5,589 -5.3%$206,000 -1.5%
    2020$5,900 +8.8%$209,040
    2019$5,423 $209,040
    2018$5,423 $209,040 +31%
    2017$5,423 -2.7%$159,600
    2016$5,574 -0.4%$159,600
    2015$5,594 +14.4%$159,600
    2014$4,892 +5.2%$159,600
    2013$4,650 -0.4%$159,600
    2012$4,669 $159,600
    2011-- $159,600
    2010$4,634 -20.8%$159,600 -23.6%
    2009$5,853 $208,800
    2008-- $208,800 -0.1%
    2007$5,982 $209,000 +25%
    2005-- $167,200 +3.8%
    2004-- $161,120 +3.7%
    2003$4,301 +4.7%$155,360 +7.9%
    2002$4,109 -6.6%$144,040 +6.8%
    2001$4,398 $134,880

    Find assessor info on the county website

    Neighborhood: 30022

    Nearby schools

    GreatSchools rating
    Schools provided by the listing agent
    • Elementary: Dolvin
    • Middle: Autrey Mill
    • High: Johns Creek

    Source: FMLS GA. This data may not be complete. We recommend contacting the local school district to confirm school assignments for this home.

    Get a cash offer in 3 minutes
    Find out how much your home could sell for in as little as 3 minutes with a no-obligation cash offer.
    Estimated market value
    $1,113,800
    Get a cash offer in 3 minutes
    Find out how much your home could sell for in as little as 3 minutes with a no-obligation cash offer.
    Estimated market value
    $1,113,800