Well maintained 3 bed/2bath home in Millstadt School District is ready for you to Call Home! Immediately fall in love w/the wood floors throughout the main level (few areas covered by carpeting) In the Living room you will find adjustable screened windows on each side of picture window. Make your way to the Well Appointed Kitchen w/gas stove-oven, ceiling fan & recently updated vinyl floor. 3 generous sized beds & recently updated Full Bath complete the main level. Make your way down to the lower level to find the recreation/living room w/wet-bar, Bonus room; 1/2 bathroom & laundry room w/workbench, countertop area & NEW sump pump. Situated on a large lot and private backyard w/concrete patio. Additionally you will find NEW roof/gutters/siding, Fresh Paint throughout; vinyl windows w/marble window sills throughout the main floor; ceiling fans in all bedroom, living rooms & kitchen; attic fan; heat pump & attached garage w/ automatic door opener & double-car driveway pad!
Closed
Listed by: Keller Williams Pinnacle • Mandy McGuire • Contact: 618-558-1350
Bought with: Keller Williams Pinnacle
$170,000
8425 Hillview Dr, Belleville, IL 62223
3beds
1,806sqft
Single Family Residence
Built in 1961
0.31 Acres Lot
$210,500 Zestimate®
$94/sqft
$1,745 Estimated rent
Home value
$210,500
$200,000 - $223,000
$1,745/mo
Zestimate® history
Owner options
List your home for rent
$1,745/mo
Rent Zestimate®
Find your next renter with Zillow Rental Manager. Plus, with online applications, you can quickly screen prospective tenants – for free.
$1,745/mo
Rent Zestimate®
Refinance and save
$1,262/mo
Est. payment
Refinancing to a lower rate could help reduce your monthly payments and save thousands over the life of the loan.
$1,262/mo
Est. payment
Explore your selling options
Work with a Zillow partner agent
Leverage their expertise and Zillow's premium Showcase listings to get your home seen by more buyers.
Get startedList with your own agent
Get your home in front of millions of buyers by listing it on Zillow.
Learn how to do itSell it yourself
Take full control of how buyers see your home on Zillow by listing For Sale by Owner (FSBO).
List your homeWhat's special
Bonus roomAttached garageLaundry roomAutomatic door openerWood floors throughoutHeat pumpCountertop area
Zillow last checked:
Listing updated:
Listed by:
Mandy McGuire 618-558-1350,
Keller Williams Pinnacle
Bought with:
Kristin Borgstrand, 475187004
Keller Williams Pinnacle
Source: MARIS,MLS#: 23058478 Originating MLS: Southwestern Illinois Board of REALTORS
Originating MLS: Southwestern Illinois Board of REALTORSFacts & features
Interior
Bedrooms & bathrooms
- Bedrooms: 3
- Bathrooms: 2
- Full bathrooms: 1
- 1/2 bathrooms: 1
- Main level bathrooms: 1
- Main level bedrooms: 3
Primary bedroom
- Features: Floor Covering: Carpeting, Wall Covering: Some
- Level: Main
- Area: 143
- Dimensions: 11x13
Bedroom
- Features: Floor Covering: Carpeting, Wall Covering: Some
- Level: Main
- Area: 110
- Dimensions: 11x10
Bedroom
- Features: Floor Covering: Carpeting, Wall Covering: Some
- Level: Main
- Area: 132
- Dimensions: 12x11
Bathroom
- Features: Floor Covering: Ceramic Tile, Wall Covering: None
- Level: Main
- Area: 35
- Dimensions: 7x5
Bathroom
- Features: Floor Covering: Vinyl, Wall Covering: None
- Level: Lower
- Area: 30
- Dimensions: 5x6
Bonus room
- Features: Floor Covering: Carpeting, Wall Covering: None
- Level: Lower
- Area: 143
- Dimensions: 13x11
Dining room
- Features: Floor Covering: Wood, Wall Covering: Some
- Level: Main
- Area: 110
- Dimensions: 11x10
Family room
- Features: Floor Covering: Carpeting, Wall Covering: None
- Level: Lower
- Area: 342
- Dimensions: 18x19
Kitchen
- Features: Floor Covering: Vinyl, Wall Covering: Some
- Level: Main
- Area: 120
- Dimensions: 12x10
Laundry
- Features: Floor Covering: Concrete, Wall Covering: None
- Level: Lower
- Area: 315
- Dimensions: 15x21
Living room
- Features: Floor Covering: Carpeting, Wall Covering: Some
- Level: Main
- Area: 240
- Dimensions: 16x15
Recreation room
- Features: Floor Covering: Carpeting, Wall Covering: None
- Level: Lower
- Area: 143
- Dimensions: 11x13
Heating
- Natural Gas, Forced Air
Cooling
- Central Air, Electric
Appliances
- Included: Dishwasher, Microwave, Gas Range, Gas Oven, Refrigerator, Gas Water Heater
Features
- Kitchen/Dining Room Combo, Eat-in Kitchen
- Flooring: Carpet, Hardwood
- Basement: Full,Partially Finished
- Has fireplace: No
- Fireplace features: Recreation Room, None
Interior area
- Total structure area: 1,806
- Total interior livable area: 1,806 sqft
- Finished area above ground: 1,148
- Finished area below ground: 658
Property
Parking
- Total spaces: 1
- Parking features: Attached, Garage, Garage Door Opener
- Attached garage spaces: 1
Features
- Levels: One
- Patio & porch: Patio, Covered
Lot
- Size: 0.31 Acres
- Dimensions: 97' x 132' x 99' x 131'
- Features: Level
Details
- Parcel number: 0716.0303017
- Special conditions: Standard
Construction
Type & style
- Home type: SingleFamily
- Architectural style: Traditional,Other
- Property subtype: Single Family Residence
Materials
- Vinyl Siding
Condition
- Year built: 1961
Utilities & green energy
- Sewer: Septic Tank
- Water: Public
Community & HOA
Community
- Subdivision: Not In A Subdivision
Location
- Region: Belleville
Financial & listing details
- Price per square foot: $94/sqft
- Tax assessed value: $47,635
- Annual tax amount: $2,173
- Date on market: 10/18/2023
- Cumulative days on market: 41 days
- Listing terms: Cash,Conventional,FHA,USDA Loan,VA Loan
- Ownership: Private
- Road surface type: Concrete
Price history
| Date | Event | Price |
|---|---|---|
| 11/28/2023 | Sold | $170,000+3%$94/sqft |
Source:  MARIS #23058478 Report a problem MARIS #23058478 Report a problem | ||
| 10/22/2023 | Contingent | $165,000$91/sqft |
Source: MARIS #23058478 Report a problem | ||
| 10/18/2023 | Listed for sale | $165,000$91/sqft |
Source: MARIS #23058478 Report a problem | ||
Public tax history
| Year | Property taxes | Tax assessment |
|---|---|---|
| 2024 | -- | $47,635 +11.5% |
| 2023 | $3,197 +47.1% | $42,741 +10.2% |
| 2022 | $2,173 +6.7% | $38,785 +7.7% |
| 2021 | $2,036 +10.7% | $36,009 +7.6% |
| 2020 | $1,839 +2.2% | $33,454 +2.1% |
| 2019 | $1,799 +5.8% | $32,775 +4.6% |
| 2018 | $1,700 +4.8% | $31,319 +7.4% |
| 2017 | $1,622 | $29,168 -0.6% |
| 2016 | $1,622 +10.9% | $29,349 -0.6% |
| 2014 | $1,463 -16.9% | $29,517 -6.3% |
| 2013 | $1,761 | $31,491 +1.9% |
| 2012 | -- | $30,895 -8.1% |
| 2011 | -- | $33,607 -2.2% |
| 2010 | -- | $34,356 -3.3% |
| 2009 | -- | $35,540 |
| 2008 | -- | $35,540 +12.2% |
| 2006 | -- | $31,662 +5.4% |
| 2005 | $1,592 +12.4% | $30,048 +7.6% |
| 2004 | $1,417 | $27,928 +7.1% |
| 2003 | -- | $26,067 +6% |
| 2002 | -- | $24,583 +3.2% |
| 2001 | -- | $23,830 +4.4% |
| 2000 | -- | $22,832 |
Find assessor info on the county website
Neighborhood: 62223
Nearby homes
- $244,7003 bd2 ba2k sqft8429 Hillview Dr, Belleville, IL 62223Off Market
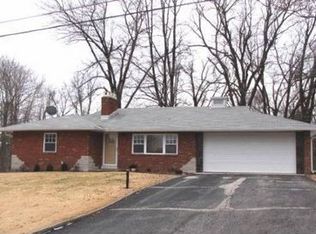
- $205,9003 bd2 ba1k sqft8421 Hillview Dr, Belleville, IL 62223Off Market
- $196,900-- bd-- ba1.7k sqft8420 Hillview Dr, Belleville, IL 62223Off Market
- $3,563-- bd-- ba-- sqft8420 Hillview Dr, Belleville, IL 62223Off Market
- $186,1004 bd2 ba1.1k sqft8417 Hillview Dr, Belleville, IL 62223Off Market
- $336,4004 bd4 ba3k sqft7265 Town Hall Rd, Belleville, IL 62223Off Market
- $278,0003 bd3 ba2.1k sqft7309 Town Hall Rd, Belleville, IL 62223Off Market
- $28,4043 bd1 ba1.6k sqft8416 Hillview Dr, BELLEVILLE, IL 62223Off Market
Nearby schools
GreatSchools rating
- NAMillstadt Primary CenterGrades: PK-2Distance: 4.4 mi
- 8/10Millstadt Consolidated SchoolGrades: 3-8Distance: 4.6 mi
- NACenter for Academic & Vocational Excellence (The Cave)Grades: 9-12Distance: 2.5 mi
Schools provided by the listing agent
- Elementary: Millstadt Dist 160
- Middle: Millstadt Dist 160
- High: Belleville High School-West
Source: MARIS. This data may not be complete. We recommend contacting the local school district to confirm school assignments for this home.


Get pre-qualified for a loan
At Zillow Home Loans, we can pre-qualify you in as little as 5 minutes with no impact to your credit score.An equal housing lender. NMLS #10287.
- Illinois
- Saint Clair County
- Belleville
- 62223
- 8425 Hillview Dr
Nearby cities
Nearby zip codes
Other Belleville Topics
