Welcome to this beautifully maintained, remarkable residence featuring one of the finest backyards in all of Watermark! The resort-like set up is truly your own slice of paradise! Featuring a beautiful saltwater pool, dynamite landscaping with a gorgeous water feature/pond, large deck and fire pit area, it is the perfect place to relax and entertain! As you step inside, the careful attention to detail across all facets of this home is strikingly obvious. Beautiful solid wood finishes and outstanding craftsmanship can be found throughout! The open layout of the main level is seamlessly designed, featuring spacious rooms and expansive windows that let in abundant natural light to brighten every corner. The kitchen boasts an extensive array of cabinets and a large center island, offering ample storage and preparation space! The charming breakfast nook provides extra space to allow everyone to gather in the heart of the home! The sunken living room just off of the kitchen is spacious but cozy! On the main level you will also find two offices, a formal dining room, large mudroom/laundry and two half baths! The upper level features 5 bedrooms all with unique ceiling detail, 3 full bathrooms, endless closet/storage space and a cute loft area! The unfinished lower level is a blank canvas to design to your liking! This home is truly spectacular!
Closed
$1,210,000
8425 Kelzer Pond Dr, Victoria, MN 55386
5beds
4,599sqft
Single Family
Built in 2003
0.61 Acres Lot
$1,232,700 Zestimate®
$263/sqft
$4,877 Estimated rent
Home value
$1,232,700
$1.13M - $1.34M
$4,877/mo
Zestimate® history
Owner options
List your home for rent
$4,877/mo
Rent Zestimate®
Find your next renter with Zillow Rental Manager. Plus, with online applications, you can quickly screen prospective tenants – for free.
$4,877/mo
Rent Zestimate®
Refinance and save
$8,174/mo
Est. payment
Refinancing to a lower rate could help reduce your monthly payments and save thousands over the life of the loan.
$8,174/mo
Est. payment
Explore your selling options
Work with a Zillow partner agent
Leverage their expertise and Zillow's premium Showcase listings to get your home seen by more buyers.
Get startedList with your own agent
Get your home in front of millions of buyers by listing it on Zillow.
Learn how to do itSell it yourself
Take full control of how buyers see your home on Zillow by listing For Sale by Owner (FSBO).
List your homeWhat's special
Zillow last checked:
Listing updated:
Listed by:
Cristy L Willis 952-356-7585,
Edina Realty, Inc.
Bought with:
Eric D Stafford
Coldwell Banker Realty
Source: NorthstarMLS as distributed by MLS GRID,MLS#: 6700665
Facts & features
Interior
Bedrooms & bathrooms
- Bedrooms: 5
- Bathrooms: 5
- Full bathrooms: 3
- 1/2 bathrooms: 2
Bedroom
- Level: Upper
- Area: 288 Square Feet
- Dimensions: 18x16
Bedroom 2
- Level: Upper
- Area: 425 Square Feet
- Dimensions: 25x17
Bedroom 3
- Level: Upper
- Area: 240 Square Feet
- Dimensions: 16x15
Bedroom 4
- Level: Upper
- Area: 204 Square Feet
- Dimensions: 17x12
Bedroom 5
- Level: Upper
- Area: 180 Square Feet
- Dimensions: 15x12
Den
- Level: Main
- Area: 168 Square Feet
- Dimensions: 14x12
Dining room
- Level: Main
- Area: 192 Square Feet
- Dimensions: 16x12
Kitchen
- Level: Main
- Area: 420 Square Feet
- Dimensions: 21x20
Laundry
- Level: Main
- Area: 64 Square Feet
- Dimensions: 8x8
Living room
- Level: Main
- Area: 600 Square Feet
- Dimensions: 30x20
Office
- Level: Main
- Area: 208 Square Feet
- Dimensions: 16x13
Other
- Level: Main
- Area: 154 Square Feet
- Dimensions: 14x11
Heating
- Forced Air, Fireplace(s)
Cooling
- Central Air
Appliances
- Included: Air-To-Air Exchanger, Cooktop, Dishwasher, Disposal, Double Oven, Dryer, Exhaust Fan, Humidifier, Water Filtration System, Microwave, Refrigerator, Wall Oven, Washer
- Laundry: Main Level, Upper Level
Features
- Basement: Drain Tiled,Full,Concrete,Sump Pump,Unfinished
- Number of fireplaces: 2
- Fireplace features: Brick, Family Room, Gas, Living Room, Wood Burning
Interior area
- Total structure area: 4,599
- Total interior livable area: 4,599 sqft
- Finished area above ground: 4,599
- Finished area below ground: 0
Property
Parking
- Total spaces: 3
- Parking features: Attached, Concrete, Garage Door Opener, Heated Garage, Insulated Garage
- Attached garage spaces: 3
- Has uncovered spaces: Yes
- Details: Garage Dimensions (41x28)
Accessibility
- Accessibility features: None
Features
- Levels: Two
- Stories: 2
- Patio & porch: Composite Decking, Covered, Deck, Rear Porch, Screened
- Has private pool: Yes
- Pool features: In Ground, Outdoor Pool
- Fencing: Composite,Full
Lot
- Size: 0.61 Acres
- Dimensions: 81 x 212 x 112 x 51 x 235
- Features: Tree Coverage - Medium
Details
- Foundation area: 1816
- Parcel number: 655450420
- Zoning description: Residential-Single Family
Construction
Type & style
- Home type: SingleFamily
- Property subtype: Single Family
Materials
- Concrete
- Roof: Age Over 8 Years,Architectural Shingle
Condition
- New construction: No
- Year built: 2003
Utilities & green energy
- Electric: Circuit Breakers
- Gas: Natural Gas
- Sewer: City Sewer/Connected
- Water: City Water/Connected
Community & HOA
Community
- Subdivision: Watermark
HOA
- Has HOA: Yes
- Services included: Professional Mgmt, Shared Amenities
- HOA fee: $650 annually
- HOA name: Gassen
- HOA phone: 952-922-5575
Location
- Region: Victoria
Financial & listing details
- Price per square foot: $263/sqft
- Tax assessed value: $1,113,400
- Annual tax amount: $12,334
- Date on market: 5/29/2025
- Cumulative days on market: 250 days
Price history
| Date | Event | Price |
|---|---|---|
| 7/11/2025 | Sold | $1,210,000-4.6%$263/sqft |
Source:  NorthstarMLS as distributed by MLS GRID #6700665 Report a problem NorthstarMLS as distributed by MLS GRID #6700665 Report a problem | ||
| 5/29/2025 | Pending sale | $1,269,000$276/sqft |
Source: NorthstarMLS as distributed by MLS GRID #6700665 Report a problem | ||
| 5/21/2025 | Listing removed | $1,269,000$276/sqft |
Source: NorthstarMLS as distributed by MLS GRID #6700665 Report a problem | ||
| 5/8/2025 | Price change | $1,269,000-2%$276/sqft |
Source: NorthstarMLS as distributed by MLS GRID #6700665 Report a problem | ||
| 4/11/2025 | Listed for sale | $1,295,000-7.2%$282/sqft |
Source: NorthstarMLS as distributed by MLS GRID #6700665 Report a problem | ||
| 3/17/2025 | Listing removed | $1,395,000$303/sqft |
Source: NorthstarMLS as distributed by MLS GRID #6645420 Report a problem | ||
| 1/6/2025 | Listed for sale | $1,395,000$303/sqft |
Source: NorthstarMLS as distributed by MLS GRID #6645420 Report a problem | ||
| 10/28/2024 | Listing removed | $1,395,000$303/sqft |
Source: NorthstarMLS as distributed by MLS GRID #6586186 Report a problem | ||
| 10/28/2024 | Price change | $1,395,000-3.8%$303/sqft |
Source: NorthstarMLS as distributed by MLS GRID #6586186 Report a problem | ||
| 8/14/2024 | Listed for sale | $1,450,000+23.4%$315/sqft |
Source: NorthstarMLS as distributed by MLS GRID #6586186 Report a problem | ||
| 9/9/2020 | Sold | $1,175,000-6%$255/sqft |
Source: NorthstarMLS as distributed by MLS GRID #5609228 Report a problem | ||
| 7/27/2020 | Listed for sale | $1,250,000$272/sqft |
Source: Coldwell Banker Realty #5609228 Report a problem | ||
| 7/27/2020 | Pending sale | $1,250,000$272/sqft |
Source: Coldwell Banker Realty #5609228 Report a problem | ||
| 7/13/2020 | Listed for sale | $1,250,000+0.1%$272/sqft |
Source: Coldwell Banker Realty #5609228 Report a problem | ||
| 5/1/2009 | Listing removed | $1,249,000$272/sqft |
Source: Listhub #3637948 Report a problem | ||
| 1/26/2009 | Price change | $1,249,000-2%$272/sqft |
Source: Listhub #3637948 Report a problem | ||
| 11/23/2008 | Price change | $1,274,900-1.9%$277/sqft |
Source: Listhub #3600807 Report a problem | ||
| 10/16/2008 | Price change | $1,299,000-6.9%$282/sqft |
Source: Listhub #3600807 Report a problem | ||
| 7/10/2008 | Listed for sale | $1,395,000+1123.7%$303/sqft |
Source: Listhub #3600807 Report a problem | ||
| 7/30/2003 | Sold | $114,000$25/sqft |
Source: Public Record Report a problem | ||
Public tax history
| Year | Property taxes | Tax assessment |
|---|---|---|
| 2025 | $12,336 +0% | $1,113,400 +10% |
| 2024 | $12,334 -1.6% | $1,011,900 -1.5% |
| 2023 | $12,530 +5.5% | $1,026,900 -2.7% |
| 2022 | $11,880 +4.2% | $1,055,300 +19.4% |
| 2021 | $11,402 -1.9% | $884,100 +2.7% |
| 2020 | $11,618 +6.8% | $860,500 |
| 2019 | $10,878 | $860,500 +12.1% |
| 2017 | $10,878 -11.9% | $767,700 -4.9% |
| 2016 | $12,352 | $807,100 +3.4% |
| 2015 | $12,352 +2.5% | $780,300 +6.4% |
| 2014 | $12,050 +1.3% | $733,200 |
| 2013 | $11,896 -1.3% | $733,200 +4.8% |
| 2012 | $12,056 +1.2% | $699,500 -4% |
| 2011 | $11,908 +1.3% | $728,500 |
| 2010 | $11,750 +3.7% | -- |
| 2009 | $11,330 -5.1% | $783,300 -4% |
| 2008 | $11,936 | $816,200 +1% |
| 2007 | -- | $807,994 +11% |
| 2005 | -- | $727,724 +1.7% |
| 2004 | -- | $715,543 |
Find assessor info on the county website
Neighborhood: 55386
Nearby homes
- $856,4006 bd4 ba4.2k sqft8435 Kelzer Pond Dr, Victoria, MN 55386Off Market
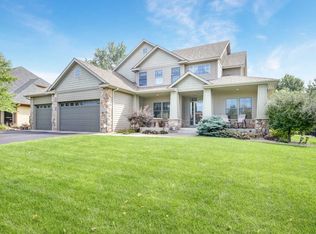
- $755,5004 bd3 ba2.8k sqft8415 Kelzer Pond Dr, Victoria, MN 55386Off Market
- $1,021,9005 bd6 ba3.7k sqft8445 Kelzer Pond Dr, Victoria, MN 55386Off Market
- $740,4005 bd3 ba3.6k sqft8405 Kelzer Pond Dr, Victoria, MN 55386Off Market
- $979,7005 bd5 ba4.5k sqft8420 Kelzer Pond Dr, Victoria, MN 55386Off Market
- $888,4004 bd4 ba3.9k sqft2250 South Pkwy, Victoria, MN 55386Off Market
- $927,7005 bd5 ba4.4k sqft8455 Kelzer Pond Dr, Victoria, MN 55386Off Market
- $1,018,0004 bd4 ba4.5k sqft2270 Gold Pt, Victoria, MN 55386Off Market
Nearby schools
GreatSchools rating
- 9/10Victoria Elementary SchoolGrades: K-5Distance: 1.4 mi
- 8/10Chaska Middle School EastGrades: 6-8Distance: 5 mi
- 9/10Chanhassen High SchoolGrades: 9-12Distance: 5 mi
Get a cash offer in 3 minutes
Find out how much your home could sell for in as little as 3 minutes with a no-obligation cash offer.
Estimated market value
$1,232,700
Get a cash offer in 3 minutes
Find out how much your home could sell for in as little as 3 minutes with a no-obligation cash offer.
Estimated market value
$1,232,700
- Minnesota
- Carver County
- Victoria
- 55386
- 8425 Kelzer Pond Dr
Nearby cities
Nearby zip codes
Other Victoria Topics
