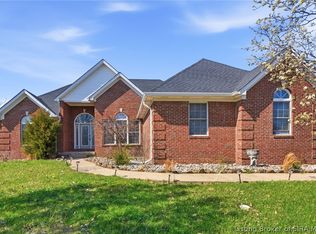
Located in Charlestown, IN and featuring 5 bedrooms, 3 full bathrooms and the garage of your dreams, this open-concept ranch on a walkout basement checks ALL the boxes. The detached garage was built in 2025 and measures 32'x38'. Use it as a garage, workshop, sports facility or other - the possibilities are endless and there's a second driveway for convenience. The main home was built in 2013 and features soaring 10-foot ceilings and plenty of natural light. The finished walkout basement features bedrooms, storage, a full bathroom and a huge great room. Situated in a park-like setting, this home sits just steps from a private lake - perfect for fishing or swimming or just relaxing by the water. If swimming in lakes isn't your thing, an oversized pool with a wraparound deck waits in your backyard. Conveniently located close to everything Charlestown has to offer and just minutes from Sellersburg, this one is ready for you. Come check it out!
For sale
$425,000
8425 Locust Drive, Charlestown, IN 47111
5beds
3,012sqft
Single Family Residence
Built in 2013
0.45 Acres Lot
$419,000 Zestimate®
$141/sqft
$-- HOA
What's special
Open-concept ranchFinished walkout basementGarage of your dreamsPark-like settingHuge great roomSecond driveway for conveniencePlenty of natural light
- 39 days |
- 994 |
- 76 |
Likely to sell faster than
Zillow last checked:
Listing updated:
Listed by:
Brook Cecil,
Weichert Realtors-ABG Properties
Source: SIRA,MLS#: 202609056 Originating MLS: Southern Indiana REALTORS Association
Originating MLS: Southern Indiana REALTORS AssociationLoading...
Facts & features
Interior
Bedrooms & bathrooms
- Bedrooms: 5
- Bathrooms: 3
- Full bathrooms: 3
Rooms
- Room types: Family Room
Primary bedroom
- Description: Flooring: Carpet
- Level: First
Bedroom
- Description: Flooring: Carpet
- Level: First
Bedroom
- Description: Flooring: Luxury Vinyl Plank
- Level: First
Bedroom
- Description: Flooring: Carpet
- Level: Lower
Bedroom
- Description: Flooring: Carpet
- Level: Lower
Other
- Description: Flooring: Tile
- Level: First
Other
- Description: Flooring: Tile
- Level: First
Other
- Description: Flooring: Tile
- Level: Lower
Living room
- Description: Flooring: Luxury Vinyl Plank
- Level: First
Other
- Description: Laundry Room,Flooring: Tile
- Level: First
Other
- Description: Basement/Main Room,Flooring: Carpet
- Level: Lower
Heating
- Forced Air
Cooling
- Central Air
Appliances
- Included: Dishwasher, Microwave, Oven, Range, Refrigerator, Water Softener
- Laundry: Main Level, Laundry Room
Features
- Bath in Primary Bedroom, Main Level Primary, Vaulted Ceiling(s)
- Basement: Finished
- Has fireplace: No
Interior area
- Total structure area: 3,012
- Total interior livable area: 3,012 sqft
- Finished area above ground: 1,585
- Finished area below ground: 1,427
Property
Parking
- Total spaces: 2
- Parking features: Attached, Barn, Garage
- Attached garage spaces: 2
Features
- Levels: Two
- Stories: 2
- Patio & porch: Deck
- Exterior features: Deck, Hot Tub/Spa
- Pool features: Above Ground, Pool
- Has spa: Yes
- Has view: Yes
- View description: Lake
- Has water view: Yes
- Water view: Lake
Lot
- Size: 0.45 Acres
Details
- Additional structures: Garage(s), Pole Barn, Shed(s)
- Additional parcels included: 18000900030
- Parcel number: 101813500399000004
- Zoning: Residential
- Zoning description: Residential
Construction
Type & style
- Home type: SingleFamily
- Architectural style: Two Story
- Property subtype: Single Family Residence
Materials
- Brick, Vinyl Siding
- Foundation: Poured
- Roof: Shingle
Condition
- Resale
- New construction: No
- Year built: 2013
Utilities & green energy
- Sewer: Public Sewer
- Water: Connected, Public
Community & HOA
Community
- Features: Lake
- Subdivision: Lakeview
HOA
- Has HOA: No
- Amenities included: Water
Location
- Region: Charlestown
Financial & listing details
- Price per square foot: $141/sqft
- Tax assessed value: $375,500
- Annual tax amount: $3,455
- Date on market: 6/9/2026
- Cumulative days on market: 39 days
- Listing terms: Conventional,FHA,VA Loan
Estimated market value
$419,000
$398,000 - $440,000
$2,673/mo
Price history
| Date | Event | Price |
|---|---|---|
| 6/9/2026 | Listed for sale | $425,000+93.2%$141/sqft |
Source:  SIRA #202609056 Report a problem SIRA #202609056 Report a problem | ||
| 11/4/2016 | Sold | $220,000$73/sqft |
Source: SIRA #201606126 Report a problem | ||
| 9/19/2016 | Price change | $220,000+4.8%$73/sqft |
Source: Schuler Bauer Real Estate ERA Powered #201606126 Report a problem | ||
| 9/14/2016 | Listed for sale | $209,900+20%$70/sqft |
Source: Schuler Bauer Real Estate Services Era Powered (Na) #201606126 Report a problem | ||
| 12/30/2013 | Sold | $174,898+1066%$58/sqft |
Source: SIRA #201307216 Report a problem | ||
| 8/30/2013 | Sold | $15,000$5/sqft |
Source: Public Record Report a problem | ||
Public tax history
| Year | Property taxes | Tax assessment |
|---|---|---|
| 2025 | $3,107 +3.3% | $375,500 +20.9% |
| 2024 | $3,009 -16% | $310,700 +3.5% |
| 2023 | $3,581 +22.3% | $300,100 -16.2% |
| 2022 | $2,927 +16.5% | $358,100 +22.3% |
| 2021 | $2,513 +6.6% | $292,700 +16.5% |
| 2020 | $2,358 +9.3% | $251,300 +6.6% |
| 2019 | $2,158 +0.6% | $235,800 +9.3% |
| 2018 | $2,146 +9% | $215,800 +0.6% |
| 2017 | $1,969 | $214,600 +9% |
| 2016 | $1,969 | $196,900 -0.6% |
| 2014 | $1,969 +14715.7% | $198,000 +19700% |
| 2013 | $13 -46% | $1,000 |
| 2012 | $25 -0.5% | $1,000 |
| 2011 | $25 -12.2% | $1,000 -23.1% |
| 2010 | $28 +7.3% | $1,300 |
| 2009 | $26 | $1,300 |
Find assessor info on the county website
Monthly payment
Est. payment
Payment breakdown
Explore the cost of this home by adjusting the details. Changes won't be saved.Climate risks
Neighborhood: 47111
Nearby schools
GreatSchools rating
- 7/10Jonathan Jennings Elementary SchoolGrades: 3-5Distance: 1 mi
- 8/10Charlestown Middle SchoolGrades: 6-8Distance: 1.4 mi
- 5/10Charlestown Senior High SchoolGrades: 9-12Distance: 1.3 mi
- $209,7003 bd1 ba1.2k sqft8417 Locust Dr, Charlestown, IN 47111Off Market
- $1,000-- bd-- ba-- sqft8702 N Dogwood Dr, Charlestown, IN 47111Off Market
- $236,7004 bd1 ba1.1k sqft8702 N Dogwood Dr, Charlestown, IN 47111Off Market
- $236,4003 bd2 ba1.5k sqft8430 Locust Dr, Charlestown, IN 47111Off Market
- $338,5003 bd2 ba2.1k sqft8413 Locust Dr, Charlestown, IN 47111Off Market
- $259,700-- bd-- ba-- sqft8708 N Dogwood Rd, Charlestown, IN 47111Off Market
- $213,7003 bd1 ba1.3k sqft8708 N Dogwood Dr, Charlestown, IN 47111Off Market
- $223,7003 bd1 ba1.4k sqft8709 S Dogwood Dr, Charlestown, IN 47111Off Market
A local agent can set up tours, give advice and negotiate with sellers.
Similar homes
- $424,9004 bd3 ba2.4k sqft7205 Sunnybrook Court, Charlestown, IN 47111For Sale
 MLS ID #202608324, Troy Stiller, Schuler Bauer Real Estate Services ERA Powered (N. SIRA
 - $474,0005 bd3 ba3.6k sqft6713 Liberty Drive, Charlestown, IN 47111For Sale
 MLS ID #202606949, Kim Karem-LaPilusa, Green Tree Real Estate Services. SIRA
 - $325,0003 bd3 ba2.8k sqft8611 Burdette Drive, Charlestown, IN 47111For Sale
 MLS ID #202608575, Samantha Hernandez, Green Tree Real Estate Services. SIRA
 - $334,9004 bd3 ba2.4k sqft9015 Woodford Drive, Charlestown, IN 47111For Sale
 MLS ID #202608167, Justin Dabney, Bridge Realtors. SIRA
 - $345,0004 bd3 ba1.9k sqft7805 Linwood Circle, Charlestown, IN 47111For SaleMLS ID #202609727, Alexis Hoppock, Green Tree Real Estate Services. SIRA
- $389,9003 bd3 ba3.5k sqft6510 Deerfield Drive, Charlestown, IN 47111For SaleMLS ID #202608888, Buzz Green, Green Tree Real Estate Services. SIRA
- $499,0004 bd3 ba2.4k sqft8008 Turf Way Trail, Sellersburg, IN 47111For SaleMLS ID #202609797, Matt Lincoln, Schuler Bauer Real Estate Services ERA Powered (N. SIRA
- $375,0004 bd2 ba3k sqft8213 Salem Church Road, Charlestown, IN 47111For SaleMLS ID #202605444, Mark A Hack, Green Tree Real Estate Services. SIRA
- $379,0004 bd3 ba2.2k sqft8033 Vista Place, Charlestown, IN 47111For SaleMLS ID #202609646, William Kramer, JPAR Aspire. SIRA
- $367,0003 bd3 ba2.6k sqft5503 Sky Ridge Road, Charlestown, IN 47111For SaleMLS ID #202609520, Zachary Robbins, eXp Realty, LLC. SIRA
- $415,0005 bd3 ba2.5k sqft5609 Buckthorne Drive, Jeffersonville, IN 47130For SaleMLS ID #202609539, Charlsie Polston, THINK Real Estate LLC. SIRA
- $344,9004 bd2 ba1.9k sqft6628 Westwood Drive, Charlestown, IN 47111For SaleMLS ID #202607416, Zach Howard, Schuler Bauer Real Estate Services ERA Powered (N. SIRA
- $399,9004 bd3 ba2.7k sqft8222 Crescent Cove, Charlestown, IN 47111New ConstructionSIRA
- $399,0004 bd3 ba2.8k sqft2031 Sterling Oaks Drive, Sellersburg, IN 47172For SaleMLS ID #202609464, Bobby Windell, Real Estate Unlimited. SIRA
- $425,0005 bd3 ba2.7k sqft3920 Penny Lane, Jeffersonville, IN 47130For SaleMLS ID #202609050, Rob Gaines, Keller Williams Realty Consultants. SIRA
- $395,0005 bd3 ba3.4k sqft2000 Sterling Oaks Drive, Sellersburg, IN 47172For SaleMLS ID #202609057, Ethan Rapier, Keller Williams Realty Consultants. SIRA
- $399,9004 bd3 ba3.3k sqft805 Graceland Drive, Memphis, IN 47143For SaleMLS ID #202608704, Susan R Riley, RE/MAX FIRST. SIRA
- $435,0003 bd4 ba3.3k sqft5210 New Chapel Road, Jeffersonville, IN 47130For SaleMLS ID #202609198, Matt Lincoln, Schuler Bauer Real Estate Services ERA Powered (N. SIRA
- $355,0004 bd3 ba2.8k sqft8110 Lucas Lane, Charlestown, IN 47111For SaleMLS ID #202609684, Sierra Davis, JPAR Aspire. SIRA
- $484,9004 bd4 ba3.5k sqft12409 Covered Bridge Road, Sellersburg, IN 47172For SaleMLS ID #202609934, Michelle Schnell-Gammons, 1% Lists Purple Door IN KY. SIRA
