This is what you have been waiting for~your get away from the city. Enjoy an acre and a 4 bedroom, 2 bath retreat. Enter the home in the spacious living area with ornamental woodburning fireplace. A touch of modern with alot of farmhouse styling in the galley like kitchen and attached breakfast area. Custom cabinet backsplash is a mere highlight of this totally remodeled kitchen. Adorable coffee bar area, new appliances and updated cabinets and countertops are accented by all the natural light flowing through the abundance of windows. Split floorplan with oversized primary suite and gorgeous primary bathroom. Relax in your primary bedroom sitting area, large enough for a desk or comfy reading chairs. Primary bathroom is spacious as well. Custom tiled shower, garden tub and new cabinets and fixtures. Secondary bedrooms have their own full bathroom with custom tile work. Take a walk outside to the metal workshop with cement floor and driveway. Workshop has cement floor and a cement carport. This home is located in the sought after Ponder ISD. Ponder ISD has a new High School and has a 4 day school week starting this August. Come take a look and see it for yourself.
Sold
Price Unknown
8425 Longhorn Dr, Justin, TX 76247
4beds
1,848sqft
Manufactured Home, Single Family Residence
Built in 2000
1 Acres Lot
$273,600 Zestimate®
$--/sqft
$2,321 Estimated rent
Home value
$273,600
$257,000 - $290,000
$2,321/mo
Zestimate® history
Owner options
List your home for rent
$2,321/mo
Rent Zestimate®
Find your next renter with Zillow Rental Manager. Plus, with online applications, you can quickly screen prospective tenants – for free.
$2,321/mo
Rent Zestimate®
Refinance and save
Refinancing to a lower rate could help reduce your monthly payments and save thousands over the life of the loan.
Explore your selling options
Work with a Zillow partner agent
Leverage their expertise and Zillow's premium Showcase listings to get your home seen by more buyers.
Get startedList with your own agent
Get your home in front of millions of buyers by listing it on Zillow.
Learn how to do itSell it yourself
Take full control of how buyers see your home on Zillow by listing For Sale by Owner (FSBO).
List your homeWhat's special
Ornamental woodburning fireplaceNew appliancesUpdated cabinetsAbundance of windowsNew cabinetsTotally remodeled kitchenAttached breakfast area
Zillow last checked:
Listing updated:
Listed by:
Lisa McEntire 0575860,
AmbitionX Real Estate 817-601-1630
Bought with:
Tyler Hogan
Competitive Edge Realty LLC
Source: NTREIS,MLS#: 20963186
Facts & features
Interior
Bedrooms & bathrooms
- Bedrooms: 4
- Bathrooms: 2
- Full bathrooms: 2
Primary bedroom
- Features: Built-in Features, Ceiling Fan(s), Dual Sinks, En Suite Bathroom, Garden Tub/Roman Tub, Sitting Area in Primary, Separate Shower, Walk-In Closet(s)
- Level: First
- Dimensions: 23 x 13
Bedroom
- Features: Split Bedrooms
- Level: First
- Dimensions: 13 x 12
Bedroom
- Features: Split Bedrooms
- Level: First
- Dimensions: 13 x 11
Bedroom
- Features: Split Bedrooms
- Level: First
- Dimensions: 10 x 13
Primary bathroom
- Features: En Suite Bathroom, Garden Tub/Roman Tub, Sitting Area in Primary, Separate Shower
- Level: First
- Dimensions: 13 x 11
Breakfast room nook
- Level: First
- Dimensions: 7 x 13
Other
- Level: First
- Dimensions: 8 x 0
Kitchen
- Features: Breakfast Bar, Built-in Features, Kitchen Island
- Level: First
- Dimensions: 13 x 11
Kitchen
- Features: Kitchen Island, Pantry
- Level: First
- Dimensions: 13 x 11
Living room
- Features: Fireplace
- Level: First
- Dimensions: 13 x 21
Utility room
- Features: Built-in Features, Utility Room
- Level: First
- Dimensions: 6 x 9
Heating
- Central, Fireplace(s)
Cooling
- Central Air, Ceiling Fan(s)
Appliances
- Included: Dishwasher, Electric Oven, Electric Water Heater
Features
- Decorative/Designer Lighting Fixtures
- Flooring: Carpet, Laminate, Simulated Wood
- Has basement: No
- Number of fireplaces: 1
- Fireplace features: Decorative, Living Room, Wood Burning
Interior area
- Total interior livable area: 1,848 sqft
Property
Parking
- Total spaces: 2
- Parking features: Detached Carport, Storage
- Carport spaces: 2
Features
- Levels: One
- Stories: 1
- Pool features: None
- Fencing: None
Lot
- Size: 1 Acres
- Features: Back Yard, Interior Lot, Lawn, Landscaped
Details
- Parcel number: R211307
Construction
Type & style
- Home type: MobileManufactured
- Architectural style: Traditional
- Property subtype: Manufactured Home, Single Family Residence
Materials
- Roof: Composition
Condition
- Year built: 2000
Utilities & green energy
- Sewer: Aerobic Septic
- Utilities for property: Septic Available
Community & HOA
Community
- Subdivision: Longhorn Meadows Ph 4
HOA
- Has HOA: No
Location
- Region: Justin
Financial & listing details
- Tax assessed value: $177,728
- Annual tax amount: $2,002
- Date on market: 6/26/2025
- Cumulative days on market: 22 days
- Listing terms: Cash,Conventional,FHA
- Road surface type: Gravel
Price history
| Date | Event | Price |
|---|---|---|
| 8/22/2025 | Sold | -- |
Source: NTREIS #20963186 Report a problem | ||
| 7/24/2025 | Pending sale | $279,900$151/sqft |
Source: NTREIS #20963186 Report a problem | ||
| 7/19/2025 | Contingent | $279,900$151/sqft |
Source: NTREIS #20963186 Report a problem | ||
| 6/26/2025 | Listed for sale | $279,900$151/sqft |
Source: NTREIS #20963186 Report a problem | ||
| 4/30/2025 | Sold | -- |
Source: Agent Provided Report a problem | ||
| 1/13/2003 | Sold | -- |
Source: Public Record Report a problem | ||
| 8/10/2000 | Sold | -- |
Source: Public Record Report a problem | ||
Public tax history
| Year | Property taxes | Tax assessment |
|---|---|---|
| 2025 | $2,599 +3512.7% | $177,728 +26.9% |
| 2024 | $72 | $140,012 +10% |
| 2023 | $72 -81.2% | $127,284 +10% |
| 2022 | $383 | $115,713 +10% |
| 2021 | $383 | $105,194 +10% |
| 2020 | $383 | $95,630 -18.6% |
| 2019 | $383 +4.9% | $117,420 +48.6% |
| 2018 | $365 +8.4% | $79,034 +10% |
| 2017 | $337 | $71,849 +10% |
| 2016 | $337 -26.6% | $65,317 +10% |
| 2015 | $459 | $59,379 +1.9% |
| 2014 | $459 | $58,298 +1.4% |
| 2013 | $459 | $57,479 -1.4% |
| 2012 | -- | $58,281 +2.6% |
| 2011 | -- | $56,790 -5.7% |
| 2010 | -- | $60,240 -6.6% |
| 2009 | -- | $64,499 +1.9% |
| 2007 | $897 | $63,321 -22.4% |
| 2003 | -- | $81,616 -21.3% |
| 2002 | -- | $103,739 +13.5% |
| 2001 | -- | $91,438 |
Find assessor info on the county website
Neighborhood: 76247
Nearby homes
- $260,600-- bd-- ba1.5k sqft8421 Longhorn Dr, Justin, TX 76247Off Market
- $290,4003 bd2 ba1.9k sqft8429 Longhorn Dr, Justin, TX 76247Off Market
- $277,3003 bd2 ba1.5k sqft4940 Tim Donald Rd, Justin, TX 76247Off Market
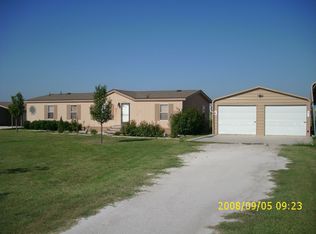
- $283,4003 bd2 ba1.9k sqft8424 Longhorn Dr, Justin, TX 76247Off Market
- $243,800-- bd-- ba1.6k sqft4904 Tim Donald Rd, Justin, TX 76247Off Market
- $279,8003 bd2 ba1.6k sqft4974 Tim Donald Rd, Justin, TX 76247Off Market
- $98,000-- bd-- ba-- sqft8420 Longhorn Dr, Justin, TX 76247Off Market
- $289,500-- bd-- ba1.5k sqft8420 Longhorn Dr, Justin, TX 76247Off Market
Nearby schools
GreatSchools rating
- 3/10Ponder Elementary SchoolGrades: PK-5Distance: 2.5 mi
- 6/10Ponder Junior High SchoolGrades: 6-8Distance: 2.7 mi
- 6/10Ponder High SchoolGrades: 9-12Distance: 2.5 mi
Schools provided by the listing agent
- Elementary: Ponder
- High: Ponder
- District: Ponder ISD
Source: NTREIS. This data may not be complete. We recommend contacting the local school district to confirm school assignments for this home.
Get a cash offer in 3 minutes
Find out how much your home could sell for in as little as 3 minutes with a no-obligation cash offer.
Estimated market value
$273,600
Get a cash offer in 3 minutes
Find out how much your home could sell for in as little as 3 minutes with a no-obligation cash offer.
Estimated market value
$273,600
- Texas
- Denton County
- Justin
- 76247
- 8425 Longhorn Dr
Nearby cities
Nearby neighborhoods
Nearby zip codes
Other Justin Topics
