Skip main navigation
Closed
  • $675,000

    8425 Lynn Dr, Gainesville, GA 30506

    5beds
    1,768sqft
    Single Family Residence
    Built in 1967
    0.55 Acres Lot
    $721,600 Zestimate®
    $382/sqft
    $2,427 Estimated rent

    Home value

    $721,600

    $649,000 - $808,000

    $2,427/mo

    Zestimate® history
    Loading
    Loading...

    Owner options

    List your home for rent

    $2,427/mo

    Rent Zestimate®

    Find your next renter with Zillow Rental Manager. Plus, with online applications, you can quickly screen prospective tenants – for free.

    Learn more

    $2,427/mo

    Rent Zestimate®

    Refinance and save

    $3,999/mo

    Est. payment

    Refinancing to a lower rate could help reduce your monthly payments and save thousands over the life of the loan.

    See today's rates

    $3,999/mo

    Est. payment

    Explore your selling options

    Work with a Zillow partner agent

    Leverage their expertise and Zillow's premium Showcase listings to get your home seen by more buyers.

    Get started

    List with your own agent

    Get your home in front of millions of buyers by listing it on Zillow.

    Learn how to do it

    Sell it yourself

    Take full control of how buyers see your home on Zillow by listing For Sale by Owner (FSBO).

    List your home

    What's special

    Private wooded backyardOpen vaulted great roomQuiet coveShaded patioExpansive back deckOpen kitchen
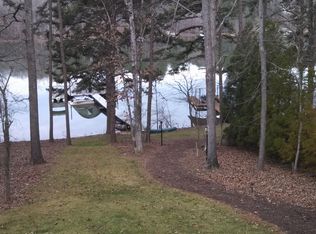
    Arriving at 8425 Lynn Drive, you immediately sense this is more than just a lake house-it's a place where memories are made. It's a straight shot up GA-400 and only 10 minutes away from the highway, so that means you can leave the daily grind behind and start your weekend sooner, with no stress and no long detours. The moment you step inside, the open, vaulted great room draws everyone together. Sunlight pours in through the windows, and the view of the private, wooded backyard sets the scene for family gatherings and laughter. The expansive back deck becomes the heart of your mornings-coffee in hand, you watch the kids plan their day on the lake. A gentle path leads down to your own expansive dock with a covered boat. Here, the whole crew can launch into a day of adventure-early morning boat rides, swimming and kayaking in the quiet cove, or just relaxing and sunbathing on the dock. When it's time to come in, the terrace-level mudroom and laundry make it easy to drop wet towels and gear, keeping the main living spaces clean and comfortable. Lunch is a breeze in the open kitchen, and there's plenty of room for everyone to spread out. Upstairs, two bedrooms and a full bath offer a quiet retreat. Downstairs, a third bedroom, a bonus bunk room, and a huge rec room open onto a shaded patio-perfect for card games, movie nights, or just cooling off after a day in the sun. When friends or extended family visit, the guest house provides extra privacy and comfort, sleeping four more guests with its own full bath. With parking for up to five or six vehicles, no one is left searching for a spot. Evenings are for making new traditions. Take a sunset boat ride to Pelican Pete's or Pig Tales for dinner, then return home to gather on the deck under the stars. The laughter, stories, and shared moments become the memories you'll cherish for years. Sunday departures are easy; knowing it's just a quick hop onto the highway, you can squeeze in one last swim, paddle or boat ride before heading home all the while planning your next visit. Here's how 8425 Lynn Drive helps you create those lasting memories: * Only 10 min from GA-400 and under 1 hour from Atlanta makes for a quick, easy arrival * Expansive dock with covered boat slip nestled in a quiet cove provides the backdrop for all-day water fun * Main house sleeps 10-12; guest house sleeps 4 more so there is room for everyone on the guest list * Vaulted great room, huge terrace-level rec room, and expansive deck provide those spaces for both togetherness and privacy * With a terrace-level mudroom/laundry, ample parking, and a gentle wood path to the lake, it makes the transitions between activities effortless 8425 Lynn Drive isn't just a house on Lake Lanier-it's the setting for your family's best weekends, holidays, and summers. Everything is designed to help you make the most of your time together, building memories that last a lifetime. The home is being sold furnished, as it is, minus a few noted pieces the current owners will take at close. So this is really a turnkey opportunity to get started on your lake memories immediately.

    Zillow last checked:

    Listing updated:

    Listed by:

    James F Johnson 4048380830,

    Keller Williams Realty Consultants

    Bought with:

    Lynzi Kiser, 404466

    Century 21 Results

    Source: GAMLS,MLS#: 10554756MLS Logo

    Facts & features

    Interior

    Bedrooms & bathrooms
    • Bedrooms: 5
    • Bathrooms: 3
    • Full bathrooms: 3
    • Main level bathrooms: 2
    • Main level bedrooms: 3
    Rooms
    • Room types: Laundry
    Kitchen
    • Features: Breakfast Area, Kitchen Island
    Heating
    • Central
    Cooling
    • Central Air
    Appliances
    • Included: Dishwasher, Disposal, Dryer, Microwave, Refrigerator, Washer
    • Laundry: In Basement, Mud Room
    Features
    • Master On Main Level, Vaulted Ceiling(s)
    • Flooring: Hardwood
    • Windows: Double Pane Windows
    • Basement: Bath Finished,Daylight,Exterior Entry,Finished,Full,Interior Entry
    • Number of fireplaces: 2
    • Fireplace features: Basement, Family Room
    • Common walls with other units/homes: No Common Walls
    Interior area
    • Total structure area: 1,768
    • Total interior livable area: 1,768 sqft
    • Finished area above ground: 884
    • Finished area below ground: 884

    Property

    Parking
    • Total spaces: 5
    • Parking features: Garage
    • Has garage: Yes
    Features
    • Levels: Two
    • Stories: 2
    • Patio & porch: Deck
    • Exterior features: Dock
    • Has view: Yes
    • View description: Lake
    • Has water view: Yes
    • Water view: Lake
    • Waterfront features: Deep Water Access
    • Body of water: Lanier
    • Frontage type: Lakefront
    • Frontage length: Waterfront Footage: 99
    Lot
    • Size: 0.55 Acres
    • Features: Private
    • Residential vegetation: Wooded
    Details
    • Additional structures: Guest House
    • Parcel number: 307 145
    • Special conditions: As Is

    Construction

    Type & style
    • Home type: SingleFamily
    • Architectural style: Traditional
    • Property subtype: Single Family Residence
    Materials
    • Block, Concrete
    • Foundation: Block, Slab
    • Roof: Composition
    Condition
    • Resale
    • New construction: No
    • Year built: 1967

    Utilities & green energy

    • Sewer: Septic Tank
    • Water: Public
    • Utilities for property: Electricity Available, Water Available

    Community & HOA

    Community
    • Features: None
    • Security: Smoke Detector(s)
    • Subdivision: Clay Brice Bennett
    HOA
    • Has HOA: No
    • Services included: None
    Location
    • Region: Gainesville

    Financial & listing details

    • Price per square foot: $382/sqft
    • Tax assessed value: $614,820
    • Annual tax amount: $5,002
    • Date on market: 7/1/2025
    • Cumulative days on market: 28 days
    • Listing agreement: Exclusive Right To Sell
    • Listing terms: Cash,Conventional,VA Loan
    • Electric utility on property: Yes

    Price history

    DateEventPrice
    8/18/2025Sold$675,000$382/sqft
    Source: GAMLS #10554756 Report a problem
    8/6/2025Pending sale$675,000$382/sqft
    Source: FMLS GA #7607322 Report a problem
    7/22/2025Price change$675,000-3.4%$382/sqft
    Source: GAMLS #10554756 Report a problem
    7/5/2025Price change$699,000-7.9%$395/sqft
    Source: GAMLS #10554756 Report a problem
    7/1/2025Listed for sale$759,000+245%$429/sqft
    Source: FMLS GA #7607322 Report a problem
    11/18/2002Sold$220,000$124/sqft
    Source: Public Record Report a problem

    Public tax history

    YearProperty taxesTax assessment
    2025$6,031 +0.6%$245,928 +0.6%
    2024$5,996 +19.9%$244,512 +20.3%
    2023$5,002 +9.4%$203,208 +18.3%
    2022$4,572 +0.7%$171,780 +4.5%
    2021$4,538 +15.3%$164,332 +15.3%
    2020$3,935 -0.1%$142,508 +0%
    2019$3,940 +31.4%$142,488 +31.9%
    2017$2,999 +0%$108,064
    2016$2,999 $108,064 +10.2%
    2015$2,999 +17.1%$98,064 +1.4%
    2014$2,562 +1.1%$96,756 +1.3%
    2013$2,533 -0.6%$95,516 -0.4%
    2012$2,550 -17.7%$95,940 -17.6%
    2011$3,099 $116,404
    2010-- --
    2009-- --
    2008-- --
    2007-- $151,136 +58.9%
    2006$2,073 $95,120
    2005$2,073 +17.3%$95,120 +17.3%
    2004$1,768 -2.9%$81,120
    2003$1,820 --
    2002-- --
    2001$229 --
    2000-- --
    Find assessor info on the county website

    Neighborhood: 30506

    Nearby schools

    GreatSchools rating
    Schools provided by the listing agent
    • Elementary: Chestatee Primary
    • Middle: Little Mill
    • High: East Forsyth

    Source: GAMLS. This data may not be complete. We recommend contacting the local school district to confirm school assignments for this home.

    Get a cash offer in 3 minutes
    Find out how much your home could sell for in as little as 3 minutes with a no-obligation cash offer.
    Estimated market value
    $721,600
    Get a cash offer in 3 minutes
    Find out how much your home could sell for in as little as 3 minutes with a no-obligation cash offer.
    Estimated market value
    $721,600