Skip main navigation
Sold for $410,000
  • $410,000

    8425 N 16th St, Tampa, FL 33604

    3beds
    1,440sqft
    Single Family Residence
    Built in 2025
    5,250 Square Feet Lot
    $403,100 Zestimate®
    $285/sqft
    $2,421 Estimated rent

    Home value

    $403,100

    $371,000 - $439,000

    $2,421/mo

    Zestimate® history
    Loading
    Loading...

    Owner options

    List your home for rent

    $2,421/mo

    Rent Zestimate®

    Find your next renter with Zillow Rental Manager. Plus, with online applications, you can quickly screen prospective tenants – for free.

    Learn more

    $2,421/mo

    Rent Zestimate®

    Refinance and save

    $2,818/mo

    Est. payment

    Refinancing to a lower rate could help reduce your monthly payments and save thousands over the life of the loan.

    See today's rates

    $2,818/mo

    Est. payment

    Explore your selling options

    Work with a Zillow partner agent

    Leverage their expertise and Zillow's premium Showcase listings to get your home seen by more buyers.

    Get started

    List with your own agent

    Get your home in front of millions of buyers by listing it on Zillow.

    Learn how to do it

    Sell it yourself

    Take full control of how buyers see your home on Zillow by listing For Sale by Owner (FSBO).

    List your home

    What's special

    Modern designQuartz countertopsElegant ceramic tileOpen-concept floor planSoaring vaulted ceilingsExpansive family roomWalk-in shower
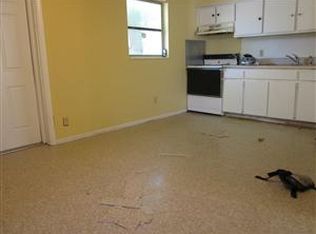
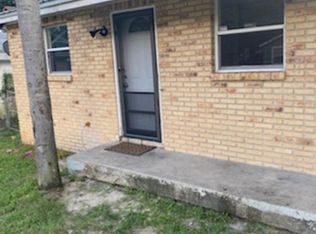
    STUNNING NEW CONSTRUCTION HOME, completed in 2025, offers the perfect blend of modern design and everyday comfort. Featuring 3 bedrooms, 2 bathrooms, and a spacious 2-car garage, the 1,906 sq ft layout showcases an open-concept floor plan adorned with elegant ceramic tile throughout. The heart of the home is a beautifully appointed kitchen with quartz countertops, ample workspace, and brand-new stainless steel appliances—all overlooking the expansive family room, ideal for entertaining guests or relaxing with loved ones. As you enter, you'll be captivated by the soaring vaulted ceilings that add a sense of grandeur and openness. The primary suite is generously sized and includes a luxurious bathroom with a walk-in shower and a spacious walk-in closet designed to accommodate both partners' essentials. Outside, the backyard offers plenty of room for outdoor enjoyment or future customization. Home features impact rated windows, and high efficiency HVAC system. Conveniently located near the I-4 expressway, this home provides easy access to restaurants, shopping centers, and everyday amenities. Whether you're starting a new chapter or expanding your family, this move-in-ready home is a must-see. Schedule your private showing today before it's gone!

    Zillow last checked:

    Listing updated:

    Listed by:

    Yanessa Ricardo 813-480-2678,

    RICARDO REALTY 813-480-2678,

    Zuzell Salgado 813-480-1244,

    RICARDO REALTY

    Bought with:

    Merlyn Velez Bodib, 3354069

    AVENUE HOMES LLC

    Source: Stellar MLS,MLS#: TB8424657MLS LogoOriginating MLS: Suncoast Tampa

    Facts & features

    Interior

    Bedrooms & bathrooms
    • Bedrooms: 3
    • Bathrooms: 2
    • Full bathrooms: 2
    Primary bedroom
    • Features: Built-in Closet
    • Level: First
    • Area: 243 Square Feet
    • Dimensions: 13.5x18
    Bathroom 2
    • Features: Built-in Closet
    • Level: First
    • Area: 94.5 Square Feet
    • Dimensions: 9x10.5
    Bathroom 3
    • Features: Built-in Closet
    • Level: First
    • Area: 132 Square Feet
    • Dimensions: 11x12
    Dining room
    • Features: Built-in Closet
    • Level: First
    • Area: 94.5 Square Feet
    • Dimensions: 10.5x9
    Kitchen
    • Features: Built-in Closet
    • Level: First
    • Area: 192.5 Square Feet
    • Dimensions: 11x17.5
    Living room
    • Features: Built-in Closet
    • Level: First
    • Area: 108 Square Feet
    • Dimensions: 12x9
    Heating
    • Central
    Cooling
    • Central Air
    Appliances
    • Included: Dishwasher, Microwave, Range, Refrigerator
    • Laundry: Inside, Laundry Room
    Features
    • Ceiling Fan(s), High Ceilings, Kitchen/Family Room Combo, Open Floorplan, Solid Wood Cabinets, Split Bedroom
    • Flooring: Ceramic Tile
    • Doors: Sliding Doors
    • Windows: Storm Window(s)
    • Has fireplace: No
    • Common walls with other units/homes: Corner Unit
    Interior area
    • Total structure area: 1,906
    • Total interior livable area: 1,440 sqft

    Property

    Parking
    • Total spaces: 2
    • Parking features: Garage - Attached
    • Attached garage spaces: 2
    Features
    • Levels: One
    • Stories: 1
    • Exterior features: Lighting
    • Fencing: Vinyl
    Lot
    • Size: 5,250 Square Feet
    • Dimensions: 50 x 105
    Details
    • Parcel number: A19281945B00000000227.0
    • Zoning: RS-50
    • Special conditions: None

    Construction

    Type & style
    • Home type: SingleFamily
    • Property subtype: Single Family Residence
    Materials
    • Block
    • Foundation: Slab
    • Roof: Shingle
    Condition
    • Completed
    • New construction: Yes
    • Year built: 2025

    Utilities & green energy

    • Sewer: Public Sewer
    • Water: Public
    • Utilities for property: Sewer Connected, Water Connected

    Community & HOA

    Community
    • Pet fee: $0 monthly
    • Subdivision: OAK TERRACE REV OF
    HOA
    • Has HOA: No
    Location
    • Region: Tampa

    Financial & listing details

    • Price per square foot: $285/sqft
    • Tax assessed value: $42,000
    • Annual tax amount: $799
    • Date on market: 9/5/2025
    • Cumulative days on market: 7 days
    • Listing terms: Cash,Conventional,FHA,USDA Loan,VA Loan
    • Ownership: Fee Simple
    • Total actual rent: 0
    • Road surface type: Asphalt

    Price history

    DateEventPrice
    9/26/2025Sold$410,000-5.7%$285/sqft
    Source: Stellar MLS #TB8424657 Report a problem
    9/12/2025Pending sale$435,000$302/sqft
    Source: Stellar MLS #TB8424657 Report a problem
    9/5/2025Listed for sale$435,000+262.5%$302/sqft
    Source: Stellar MLS #TB8424657 Report a problem
    9/28/2024Listing removed$120,000+26.3%$83/sqft
    Source: Stellar MLS #U8135885 Report a problem
    9/28/2023Listing removed--
    Source: Stellar MLS #U8135885 Report a problem
    10/5/2021Sold$95,000-20.8%$66/sqft
    Source: Public Record Report a problem
    9/9/2021Pending sale$120,000$83/sqft
    Source: Stellar MLS #U8135885 Report a problem
    9/4/2021Listed for sale$120,000$83/sqft
    Source: Stellar MLS #U8135885 Report a problem

    Public tax history

    YearProperty taxesTax assessment
    2025$833 +4.2%$42,000
    2024$800 +5.8%$42,000 +6.7%
    2023$756 -61.5%$39,375 -59.1%
    2022$1,964 +1776.4%$96,259 +371.5%
    2021$105 +4.1%$20,415 +1.4%
    2020$100 +7.6%$20,133 +2.3%
    2019$93 $19,680 +1.9%
    2018$93 +7%$19,313 -39.4%
    2017$87 +6.4%$31,879 +72.1%
    2016$82 +5.8%$18,527 +0.7%
    2015$77 +252.7%$18,398 +0.8%
    2014$22 $18,252 +1.5%
    2013$22 $17,982 +1.7%
    2012$22 $17,681 -8.5%
    2011$22 $19,328 -21.1%
    2010$22 $24,499 -1.2%
    2009$22 $24,785 +0.1%
    2008$22 $24,760 +3%
    2007$22 $24,039 +2.5%
    2006$22 $23,453 +3%
    2005$22 $22,770 +3%
    2004-- $22,107 +1.9%
    2003-- $21,695 +2.4%
    2002-- $21,187 +1.6%
    2001-- $20,853 -5.6%
    2000-- $22,079
    Find assessor info on the county website

    Neighborhood: Sulphur Springs

    Nearby schools

    GreatSchools rating
    Schools provided by the listing agent
    • Elementary: Sulphur Springs-HB
    • Middle: Sligh-HB
    • High: Chamberlain-HB

    Source: Stellar MLS. This data may not be complete. We recommend contacting the local school district to confirm school assignments for this home.

    Get a cash offer in 3 minutes
    Find out how much your home could sell for in as little as 3 minutes with a no-obligation cash offer.
    Estimated market value
    $403,100
    Get a cash offer in 3 minutes
    Find out how much your home could sell for in as little as 3 minutes with a no-obligation cash offer.
    Estimated market value
    $403,100