Located in the highly sought-after Feather Cove subdivision on Geist Reservoir, this impressive 5-bedroom (potentially 6), 3.5-bath brick home boasts over 5,300 sq. ft. of luxurious living space. The main level offers a spacious living room with a cozy fireplace, built-in bookshelves under the stairwell, and abundant natural light streaming in from skylights that brighten both the loft and living room. A formal dining room and a den/library in the finished basement provide additional areas for entertaining or relaxation. The kitchen is well-appointed with generous counter space, a built-in oven, and a casual dining area, with direct access to the screened-in patio that leads to the expansive outdoor deck. The walkout basement offers endless possibilities, featuring a wet bar, a large family room with a second fireplace, extensive storage, and a private in-law suite for added convenience and privacy. The pantry is thoughtfully designed with custom built-in shelving and underlighting, making meal prep and snacking effortless. Outdoor living is a dream with multiple options, including a large main deck, balcony decking on the second and third levels, and a screened-in patio for year-round enjoyment. The professionally landscaped yard is maintained with an irrigation system, while the home itself is equipped with modern upgrades, including a newer tankless water heater, a 2024 Carrier HVAC system, a new ADT security system, and a Whole House Genetech Generator for ultimate comfort and efficiency. A city water easement ensures excess water from the backyard creek flows directly into Geist Reservoir. With its thoughtful design, expansive living areas, and premium amenities, this beautifully crafted home is a rare find in the prestigious Feather Cove community!
Sold
$625,000
8425 N Halyard Way, Indianapolis, IN 46236
5beds
5,392sqft
Residential, Single Family Residence
Built in 1986
0.45 Acres Lot
$634,100 Zestimate®
$116/sqft
$3,972 Estimated rent
Home value
$634,100
$577,000 - $691,000
$3,972/mo
Zestimate® history
Owner options
List your home for rent
$3,972/mo
Rent Zestimate®
Find your next renter with Zillow Rental Manager. Plus, with online applications, you can quickly screen prospective tenants – for free.
$3,972/mo
Rent Zestimate®
Refinance and save
$3,642/mo
Est. payment
Refinancing to a lower rate could help reduce your monthly payments and save thousands over the life of the loan.
$3,642/mo
Est. payment
Explore your selling options
Work with a Zillow partner agent
Leverage their expertise and Zillow's premium Showcase listings to get your home seen by more buyers.
Get startedList with your own agent
Get your home in front of millions of buyers by listing it on Zillow.
Learn how to do itSell it yourself
Take full control of how buyers see your home on Zillow by listing For Sale by Owner (FSBO).
List your homeWhat's special
Brick homePrivate in-law suiteCozy fireplaceLarge main deckWet barExpansive outdoor deckWalkout basement
Zillow last checked:
Listing updated:
Listed by:
Anthony Robinson 317-506-6925,
AMR Real Estate LLC,
Samra Efendic 317-654-2494,
AMR Real Estate LLC
Bought with:
Shiranda Robinson
BluPrint Real Estate Group
Source: MIBOR as distributed by MLS GRID,MLS#: 22026346
Facts & features
Interior
Bedrooms & bathrooms
- Bedrooms: 5
- Bathrooms: 4
- Full bathrooms: 3
- 1/2 bathrooms: 1
- Main level bathrooms: 2
- Main level bedrooms: 3
Primary bedroom
- Features: Carpet
- Level: Upper
- Dimensions: --
Bedroom 2
- Features: Carpet
- Level: Main
- Dimensions: --
Bedroom 3
- Features: Hardwood
- Level: Main
- Dimensions: --
Bedroom 4
- Features: Carpet
- Level: Main
- Dimensions: --
Bedroom 5
- Features: Carpet
- Level: Basement
- Dimensions: --
Dining room
- Features: Carpet
- Level: Main
- Dimensions: --
Family room
- Features: Carpet
- Level: Basement
- Dimensions: --
Kitchen
- Features: Tile-Ceramic
- Level: Main
- Dimensions: --
Laundry
- Features: Tile-Ceramic
- Level: Main
- Dimensions: --
Library
- Features: Carpet
- Level: Basement
- Dimensions: --
Living room
- Features: Carpet
- Level: Main
- Dimensions: --
Loft
- Features: Carpet
- Level: Upper
- Dimensions: --
Heating
- Natural Gas
Appliances
- Included: Dishwasher, Disposal, Laundry Connection in Unit, Microwave, Oven, Electric Oven, Refrigerator, Tankless Water Heater, Water Softener Owned
- Laundry: Main Level, Laundry Connection in Unit
Features
- Double Vanity, Vaulted Ceiling(s), Entrance Foyer, Ceiling Fan(s), In-Law Floorplan, Eat-in Kitchen, Pantry, Smart Thermostat, Supplemental Storage, Walk-In Closet(s), Wet Bar
- Windows: Screens, Skylight(s), Wood Work Stained
- Basement: Exterior Entry,Finished,Full,Interior Entry
- Number of fireplaces: 2
- Fireplace features: Basement, Family Room
Interior area
- Total structure area: 5,392
- Total interior livable area: 5,392 sqft
- Finished area below ground: 2,287
Property
Parking
- Total spaces: 3
- Parking features: Attached
- Attached garage spaces: 3
Features
- Levels: Two
- Stories: 2
- Patio & porch: Covered, Deck
- Exterior features: Balcony, Sprinkler System, Other
- Fencing: Fenced,Fence Full Rear
- Has view: Yes
- View description: Creek/Stream, Trees/Woods
- Has water view: Yes
- Water view: Creek/Stream
Lot
- Size: 0.45 Acres
- Features: Mature Trees, Other
Details
- Parcel number: 490121105018000400
- Other equipment: Generator
- Horse amenities: None
Construction
Type & style
- Home type: SingleFamily
- Architectural style: Traditional
- Property subtype: Residential, Single Family Residence
Materials
- Brick, Wood
- Foundation: Concrete Perimeter
Condition
- New construction: No
- Year built: 1986
Utilities & green energy
- Electric: 200+ Amp Service
- Water: Municipal/City
Community & HOA
Community
- Subdivision: Feather Cove
HOA
- Has HOA: Yes
- Amenities included: Security, Snow Removal
- Services included: Security, Snow Removal, Other
- HOA fee: $500 annually
Location
- Region: Indianapolis
Financial & listing details
- Price per square foot: $116/sqft
- Annual tax amount: $7,554
- Date on market: 3/11/2025
- Cumulative days on market: 3 days
Price history
| Date | Event | Price |
|---|---|---|
| 4/14/2025 | Sold | $625,000$116/sqft |
Source:  MIBOR as distributed by MLS GRID #22026346 Report a problem MIBOR as distributed by MLS GRID #22026346 Report a problem | ||
| 3/14/2025 | Pending sale | $625,000$116/sqft |
Source: MIBOR as distributed by MLS GRID #22026346 Report a problem | ||
| 3/11/2025 | Listed for sale | $625,000-6.7%$116/sqft |
Source: MIBOR as distributed by MLS GRID #22026346 Report a problem | ||
| 12/2/2024 | Listing removed | $669,999-1.5%$124/sqft |
Source: MIBOR as distributed by MLS GRID #22007333 Report a problem | ||
| 10/20/2024 | Listed for sale | $680,000$126/sqft |
Source: MIBOR as distributed by MLS GRID #22007333 Report a problem | ||
Public tax history
Tax history is unavailable.
Neighborhood: Geist
Nearby homes
- $625,0005 bd4 ba5.3k sqft8425 Halyard Way, Indianapolis, IN 46236Sold
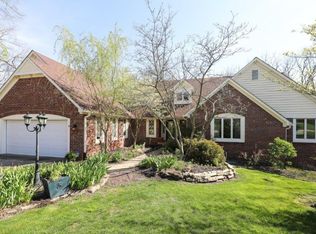
- $670,2005 bd4 ba3.7k sqft8467 Clew Ct, Indianapolis, IN 46236Off Market
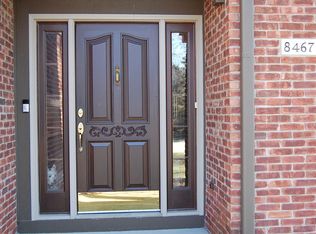
- $667,8005 bd4 ba4.7k sqft8406 Cleat Ct, Indianapolis, IN 46236Off Market
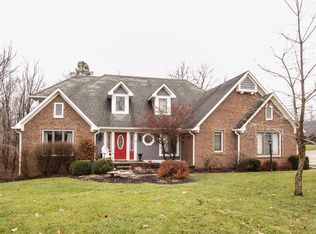
- $548,600-- bd1 ba3.1k sqft8426 Halyard Way, Indianapolis, IN 46236Off Market
- $531,0005 bd1 ba3.7k sqft8529 Clew Ct, Indianapolis, IN 46236Off Market
- $619,6004 bd4 ba2.6k sqft8446 Cleat Ct, Indianapolis, IN 46236Off Market
- $600,0005 bd4 ba3.7k sqft8436 Cleat Ct, Indianapolis, IN 46236For Sale
- $510,0004 bd4 ba4.8k sqft8416 Halyard Way, Indianapolis, IN 46236Sold
Nearby schools
GreatSchools rating
- 6/10Amy Beverland Elementary SchoolGrades: 1-6Distance: 0.8 mi
- 3/10Belzer Middle SchoolGrades: 7-8Distance: 5.1 mi
- 3/10Lawrence Central High SchoolGrades: 9-12Distance: 5 mi
Schools provided by the listing agent
- Elementary: Amy Beverland Elementary
- Middle: Belzer Middle School
- High: Lawrence Central High School
Source: MIBOR as distributed by MLS GRID. This data may not be complete. We recommend contacting the local school district to confirm school assignments for this home.
Get a cash offer in 3 minutes
Find out how much your home could sell for in as little as 3 minutes with a no-obligation cash offer.
Estimated market value
$634,100
Get a cash offer in 3 minutes
Find out how much your home could sell for in as little as 3 minutes with a no-obligation cash offer.
Estimated market value
$634,100
- Indiana
- Marion County
- Indianapolis
- 46236
- Geist
- 8425 N Halyard Way
Nearby cities
Nearby neighborhoods
Nearby zip codes
Other Indianapolis Topics
