Full Golf Membership available at Promontory Club, featuring immediate access to the Pete Dye Canyon Course and the Jack Nicklaus Signature Painted Valley Course-two nationally acclaimed championship layouts that anchor one of Park City's most sought-after private club communities. Set on 1.84 acres, this gated Promontory home offers mountain views and true main-level living just minutes from Park City. Designed by Upwall Design Architects, the residence showcases clean mountain architecture with purposeful, well-designed living spaces. The main level includes a private primary suite, expansive great room with soaring ceilings, chef's kitchen, wine vault, bonus living area, three fireplaces, and nearly 360 degrees of patio space for year-round outdoor living. Expansive windows frame your views and fill the home with natural light, while an upper-level loft overlooks the main living area, adding flexibility and architectural dimension. With four bedrooms and three-and-a-half bathrooms, the floor plan provides comfortable guest separation and the ease of single-level living, making it equally suited for a primary residence or lock-and-leave mountain retreat. Ownership with a Full Golf Membership unlocks access to Promontory Club's four-season private lifestyle, including: Two championship golf courses, Pete Dye Canyon Course & Jack Nicklaus Painted Valley Course, Private ski lodges and valet service at Park City Mountain and Deer Valley, The Beach Club with paddleboarding, swimming, and lakeside recreation, Multiple clubhouses and dining venues, Luxury spa and fitness facilities and Equestrian center, tennis, pickleball, and miles of private trails. Located approximately 20 minutes from Deer Valley East Resort and less than 45 minutes from the Salt Lake City International Airport, this home offers rare convenience for both primary residents and second-home owners.
Accepting backups
Price cut: $150K (6/22)
$3,850,000
8425 N Sunrise Loop, Park City, UT 84098
4beds
3,962sqft
Single Family Residence
Built in 2005
1.84 Acres Lot
$3,711,800 Zestimate®
$972/sqft
$500/mo HOA
What's special
Gated promontory homeClean mountain architectureComfortable guest separationMountain viewsEase of single-level livingTrue main-level livingPrivate primary suite
- 42 days |
- 370 |
- 18 |
Zillow last checked:
Listing updated:
Listed by:
Micaela Carriel 435-297-9339,
Summit Sotheby's International Realty
Source: PCBR,MLS#: 12602562
Facts & features
Interior
Bedrooms & bathrooms
- Bedrooms: 4
- Bathrooms: 4
- Full bathrooms: 3
- 1/2 bathrooms: 1
Heating
- Boiler, Forced Air, Heat Pump, Radiant Floor
Cooling
- Central Air
Appliances
- Included: Dishwasher, Disposal, Electric Range, Microwave, Refrigerator, Trash Compactor, Washer, Gas Water Heater, Water Softener Owned
- Laundry: Washer Hookup, Gas Dryer Hookup
Features
- Ceiling Fan(s), High Ceilings, Double Vanity, Granite Counters, Kitchen Island, Main Level Master Bedroom, Open Floorplan, Pantry, Vaulted Ceiling(s), Walk-In Closet(s), Wet Bar, Breakfast Bar, Central Vacuum
- Flooring: Carpet, Stone, Tile, Wood
- Number of fireplaces: 3
- Fireplace features: Gas, Gas Starter, Wood Burning
Interior area
- Total structure area: 3,962
- Total interior livable area: 3,962 sqft
Video & virtual tour
Property
Parking
- Total spaces: 3
- Parking features: Floor Drain, Hose Bibs, Oversized, Garage Door Opener
- Garage spaces: 3
Features
- Exterior features: Drip Irrigation, Gas BBQ Stubbed, Lawn Sprinkler - Timer
- Pool features: Association
- Has spa: Yes
- Spa features: Private, Bath, Association
- Has view: Yes
- View description: Mountain(s), Trees/Woods, Valley
Lot
- Size: 1.84 Acres
- Features: Native Plants
Details
- Parcel number: Dc63
- Other equipment: Appliances, Satellite Dish, Thermostat - Programmable
- Horse amenities: Riding Trail
Construction
Type & style
- Home type: SingleFamily
- Architectural style: Mountain Contemporary
- Property subtype: Single Family Residence
Materials
- Stone, Wood Siding
- Foundation: Slab, Concrete Perimeter
- Roof: Metal,Shingle
Condition
- New construction: No
- Year built: 2005
Utilities & green energy
- Sewer: Public Sewer
- Water: Public
- Utilities for property: Cable Available, Electricity Connected, High Speed Internet Available, Natural Gas Connected, Phone Available
Community & HOA
Community
- Security: Fire Pressure System, Security System - Installed, Smoke Alarm
- Subdivision: Deer Crossing
HOA
- Has HOA: Yes
- Amenities included: Tennis Court(s), Clubhouse, Fire Sprinklers, Fitness Center, Pool, Sauna, Steam Room, Spa/Hot Tub
- Services included: Com Area Taxes, Maintenance Structure, Maintenance Grounds, Security, Shuttle Service, Snow Removal
- HOA fee: $1,500 quarterly
- HOA phone: 435-333-4014
Location
- Region: Park City
Financial & listing details
- Price per square foot: $972/sqft
- Tax assessed value: $3,388,310
- Annual tax amount: $15,559
- Date on market: 6/11/2026
- Cumulative days on market: 42 days
- Listing terms: Cash,Conventional
- Electric utility on property: Yes
- Road surface type: Paved
Estimated market value
$3,711,800
$3.53M - $3.90M
$7,138/mo
Price history
Price history is unavailable.
Public tax history
| Year | Property taxes | Tax assessment |
|---|---|---|
| 2024 | $17,656 +10.1% | $3,388,310 +11.6% |
| 2023 | $16,034 -20.6% | $3,035,674 -5.9% |
| 2022 | $20,202 -0.2% | $3,227,610 +22.9% |
| 2021 | $20,246 +10.9% | $2,626,567 +22.3% |
| 2020 | $18,251 +8.8% | $2,146,943 +8.8% |
| 2019 | $16,771 -4.8% | $1,972,819 |
| 2018 | $17,613 -3.3% | $1,972,819 |
| 2017 | $18,207 -11.5% | $1,972,819 -8.3% |
| 2016 | $20,568 | $2,150,963 +37.2% |
| 2015 | $20,568 +55.2% | $1,567,330 +25% |
| 2013 | $13,250 | $1,253,689 |
Find assessor info on the county website
Monthly payment
Est. payment
Payment breakdown
Explore the cost of this home by adjusting the details. Changes won't be saved.Climate risks
Neighborhood: East Basin
Nearby schools
GreatSchools rating
- 8/10North Summit Middle SchoolGrades: 5-8Distance: 11.1 mi
- 5/10North Summit High SchoolGrades: 9-12Distance: 11.4 mi
- 8/10North Summit SchoolGrades: K-4Distance: 11.2 mi
- $--1.65 Acres8199 N Sunrise Loop LOT 54, Park City, UT 84098Sold

- $4,825,700-- bd4 ba2.9k sqft8401 N Sunrise Loop, Park City, UT 84098Off Market
- $4,875,6005 bd7 ba6.4k sqft8437 N Sunrise Loop, Park City, UT 84098Off Market
- $750,0001.65 Acres8199 N Sunrise Loop, Park City, UT 84098Off Market
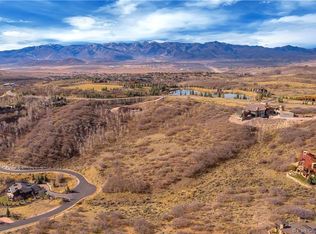
- $4,132,0005 bd7 ba6.7k sqft8379R N Sunrise Loop, Park City, UT 84098Off Market
- $1,100,0001.15 Acres8223 N Sunrise Loop, Park City, UT 84098Off Market
- $--1.23 Acres8463 N Sunrise Loop #DC-65, Park City, UT 84098Off Market
- $2,266,6801.23 Acres8463 N Sunrise Loop, Park City, UT 84098Off Market
A local agent can set up tours, give advice and negotiate with sellers.
Similar homes
- $3,850,0004 bd4 ba4.2k sqft9468 Dye Cabins Dr, Park City, UT 84098For Sale

 MLS ID #12602757, Ryan McLaughlin, BHHS Utah Properties - SV. PCBR
 - $3,795,0004 bd4 ba2.9k sqft6836 Golden Bear Loop, Park City, UT 84098For Sale
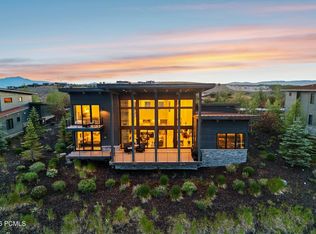 MLS ID #12602845, Adam Schwall, BHHS Utah Promontory. PCBR
 - $4,495,0004 bd5 ba4.1k sqft8105 Glenwild Dr, Park City, UT 84098For Sale
 MLS ID #12603196, Charlie Taylor, The Agency. PCBR
 - $3,600,0004 bd6 ba4.3k sqft9079 Dye Cabins Dr, Park City, UT 84098For Sale
 MLS ID #12600917, Kourtney Coomans, Engel & Volkers Salt Lake. PCBR
 - $3,950,0004 bd5 ba5.2k sqft7349 Pine Ridge Dr, Park City, UT 84098For SaleMLS ID #12505165, Tracey Jaret, BHHS Utah Properties - SV. PCBR
- $4,450,0004 bd4 ba3.6k sqft5770 Mountain Ranch Dr, Park City, UT 84098For SaleMLS ID #12603065, Peter Kemp, BHHS Utah Properties - SV. PCBR
- $3,725,0006 bd4 ba5.4k sqft6110 Trailside Dr, Park City, UT 84098For SaleMLS ID #12602417, Jason Sanford, Christie's Int. RE VUE. PCBR
- $3,200,0004 bd5 ba4.1k sqft10351 N Kimball Canyon Rd, Park City, UT 84098For SaleMLS ID #12601864, Linda Murdoch, BHHS Utah Properties - SV. PCBR
- $4,250,0005 bd4 ba5.2k sqft19 Red Hawk Ridge Rd, Park City, UT 84098For SaleMLS ID #12602681, Molly Campbell, Summit Sotheby's International Realty . PCBR
- $3,000,0005 bd3 ba4k sqft10129 N Basin Canyon Rd, Park City, UT 84098For SaleMLS ID #12602608, Ryan Fogarty, BHHS Utah Properties - SV. PCBR
- $3,200,0005 bd5 ba4.1k sqft10351 N Kimball Canyon Rd #14, Park City, UT 84098For Sale
 MLS ID #2156304, Linda Murdoch, Berkshire Hathaway HomeServices Utah Properties (Saddleview). UtahRealEstate.com
 - $4,999,9994 bd6 ba5.3k sqft3269 Tatanka Trl, Park City, UT 84098For SaleMLS ID #12600595, Bryce Matthew Behmer, Windermere RE Utah - Park Ave. PCBR
- $4,900,0005 bd6 ba4.7k sqft9243 Alice Ct, Park City, UT 84098For SaleMLS ID #12602099, Garrett Noel, BHHS Utah Promontory. PCBR
- $2,999,9994 bd4 ba4.1k sqft7141 Canyon Dr, Park City, UT 84098For SaleMLS ID #12603014, Katy Mullin Patterson, BHHS Utah Properties - SV. PCBR
- $2,945,0003 bd4 ba2.6k sqft8136 Western Sky, Park City, UT 84098For SaleMLS ID #12603013, Kelly Horn, BHHS Utah Promontory. PCBR
- $3,800,0004 bd4 ba4.8k sqft2054 Paddington Dr, Park City, UT 84060For SaleMLS ID #12602577, Laurie Wing, Summit Sotheby's International Realty . PCBR
- $4,500,0005 bd5 ba5.1k sqft4969 Last Stand Dr, Park City, UT 84098For SaleMLS ID #12603191, Chris O'Neill, Windermere RE Utah - Park Ave. PCBR
- $2,375,0004 bd4 ba4.5k sqft6417 N Highland Dr E, Park City, UT 84098For SaleMLS ID #2167663, Jennifer Langford, Signature Group Real Estate (Draper). UtahRealEstate.com
- $5,775,0006 bd6 ba4.8k sqft8449 N Silver Creek Rd, Park City, UT 84098For SaleMLS ID #12602380, JanaLee Jacobsen, BHHS Utah Properties - SV. PCBR
- $3,985,0004 bd5 ba4.7k sqft1 Spy Glass Ct, Park City, UT 84060For SaleMLS ID #12601698, Jamie Popiel, Summit Sotheby's International Realty (625 Main). PCBR
