Welcome to this charming and well-designed 3-bedroom, 2-bath home offering 1,150sqft of comfortable living space. The open floor plan creates a bright and inviting atmosphere. The kitchen features granite countertops, stainless steel appliances, seamlessly connecting to the main living area. The primary bedroom serves as a relaxing retreat with its vaulted ceiling, adding a sense of space and character. Enjoy outdoor living at its best with a covered front porch and a covered back deck ideal for morning coffee or evening lounging. The large side yard provides additional space to unwind, complete with a cozy fire pit. A detached one-car garage and a carport for extra parking convenience. This home combines comfort, functionality, and inviting outdoor spaces.
Pending
Price cut: $20K (6/19)
$475,000
8425 Pearl Way, Citrus Heights, CA 95610
3beds
1,150sqft
Single Family Residence
Built in 1945
10,463 Square Feet Lot
$472,400 Zestimate®
$413/sqft
$-- HOA
What's special
Covered front porchBright and inviting atmosphereDetached one-car garageKitchen features granite countertopsOpen floor planStainless steel appliancesCozy fire pit
- 88 days |
- 428 |
- 23 |
Zillow last checked:
Listing updated:
Listed by:
Jeremy Turney DRE #01945598 530-305-5275,
Bridleway Real Estate, Inc.
Source: MetroList Services of CA,MLS#: 226047737Originating MLS: MetroList Services, Inc.
Facts & features
Interior
Bedrooms & bathrooms
- Bedrooms: 3
- Bathrooms: 2
- Full bathrooms: 2
Dining room
- Features: Space in Kitchen
Kitchen
- Features: Granite Counters
Heating
- Central, Natural Gas
Cooling
- Ceiling Fan(s), Central Air
Appliances
- Included: Free-Standing Gas Range, Dishwasher, Disposal, Microwave, Tankless Water Heater
- Laundry: Inside
Features
- Flooring: Linoleum, Tile, Vinyl
- Has fireplace: No
Interior area
- Total structure area: 0
- Total interior livable area: 1,150 sqft
Property
Parking
- Total spaces: 2
- Parking features: Covered, RV Possible, Garage Faces Front
- Garage spaces: 1
- Carport spaces: 1
Features
- Levels: One
- Stories: 1
- Fencing: Wood,Fenced
Lot
- Size: 10,463 Square Feet
- Features: Sprinklers In Front, Low Maintenance
Details
- Parcel number: 20400500180000
- Zoning: RD3
- Special conditions: Standard
Construction
Type & style
- Home type: SingleFamily
- Architectural style: Bungalow,Cottage
- Property subtype: Single Family Residence
Materials
- Stucco, Frame, Wood
- Foundation: Raised
- Roof: Composition
Condition
- Year built: 1945
Utilities & green energy
- Electric: 220 Volts in Laundry
- Sewer: Public Sewer
- Water: Public
- Utilities for property: Cable Available, Public, Sewer In & Connected, Internet Available
Community & HOA
Location
- Region: Citrus Heights
Financial & listing details
- Price per square foot: $413/sqft
- Tax assessed value: $392,613
- Annual tax amount: $4,674
- Price range: $475K - $475K
- Date on market: 4/17/2026
Estimated market value
$472,400
$449,000 - $496,000
$2,558/mo
Price history
| Date | Event | Price |
|---|---|---|
| 6/22/2026 | Pending sale | $475,000$413/sqft |
Source: MetroList Services of CA #226047737 Report a problem | ||
| 6/19/2026 | Price change | $475,000-4%$413/sqft |
Source: MetroList Services of CA #226047737 Report a problem | ||
| 5/26/2026 | Price change | $495,000-2.9%$430/sqft |
Source: MetroList Services of CA #226047737 Report a problem | ||
| 5/5/2026 | Price change | $510,000-2.9%$443/sqft |
Source: MetroList Services of CA #226047737 Report a problem | ||
| 4/17/2026 | Listed for sale | $525,000+46.2%$457/sqft |
Source: MetroList Services of CA #226047737 Report a problem | ||
| 11/15/2019 | Sold | $359,000$312/sqft |
Source: MetroList Services of CA #19059323 Report a problem | ||
| 10/21/2019 | Pending sale | $359,000$312/sqft |
Source: Lyon Real Estate #19059323 Report a problem | ||
| 10/17/2019 | Listed for sale | $359,000+42.5%$312/sqft |
Source: Lyon RE Auburn #19059323 Report a problem | ||
| 9/4/2014 | Sold | $252,000+215%$219/sqft |
Source: MetroList Services of CA #14043532 Report a problem | ||
| 5/16/2013 | Sold | $80,000$70/sqft |
Source: Public Record Report a problem | ||
Public tax history
| Year | Property taxes | Tax assessment |
|---|---|---|
| 2025 | $4,674 +1% | $392,613 +2% |
| 2024 | $4,630 +2.6% | $384,916 +2% |
| 2023 | $4,512 +0.5% | $377,370 +2% |
| 2022 | $4,488 +1.7% | $369,971 +2% |
| 2021 | $4,414 +1.9% | $362,718 +1% |
| 2020 | $4,332 +32.2% | $359,000 +32.2% |
| 2019 | $3,277 +1.2% | $271,500 +2% |
| 2018 | $3,239 +1% | $266,177 +2% |
| 2017 | $3,208 +7.1% | $260,959 +2% |
| 2016 | $2,996 +135.4% | $255,843 +1.5% |
| 2015 | $1,273 | $252,000 +132.4% |
| 2014 | $1,273 | $108,454 -11% |
| 2013 | -- | $121,886 +2% |
| 2012 | -- | $119,498 +2% |
| 2011 | -- | $117,156 +0.8% |
| 2010 | -- | $116,282 +1.8% |
| 2008 | -- | $114,276 +2% |
| 2007 | -- | $112,036 +2% |
| 2006 | -- | $109,840 +2% |
| 2005 | -- | $107,688 +2% |
| 2004 | -- | $105,578 +1.9% |
| 2003 | -- | $103,644 +2% |
| 2002 | -- | $101,612 +2% |
| 2001 | -- | $99,620 +2% |
| 2000 | -- | $97,668 |
Find assessor info on the county website
Monthly payment
Est. payment
Payment breakdown
Explore the cost of this home by adjusting the details. Changes won't be saved.Climate risks
Neighborhood: Sunrise Ranch
Nearby schools
GreatSchools rating
- 2/10Mariposa Avenue Elementary SchoolGrades: K-5Distance: 0.6 mi
- 3/10Sylvan Middle SchoolGrades: 6-8Distance: 1.8 mi
- 3/10Mesa Verde High SchoolGrades: 9-12Distance: 1.4 mi
- $454,3003 bd2 ba1.1k sqft8419 Pearl Way, Citrus Heights, CA 95610Off Market
- $440,5001 bd1 ba-- sqft8421 Pearl Way, Citrus Heights, CA 95610Off Market
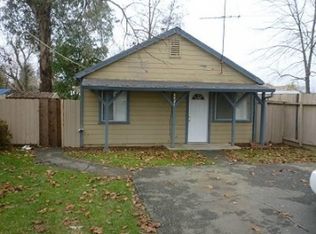
- $589,6003 bd2 ba1.9k sqft8429 Pearl Way, Citrus Heights, CA 95610Off Market
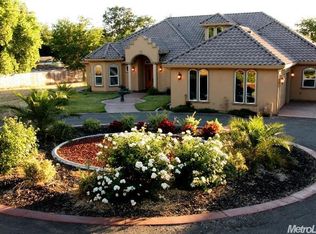
- $1,074,5004 bd4 ba3.9k sqft8427 Pearl Way, Citrus Heights, CA 95610Off Market
- $428,5002 bd1 ba1.2k sqft7637 Twin Oaks Ave, Citrus Heights, CA 95610Off Market
- $482,0003 bd2 ba1.3k sqft7641 Twin Oaks Ave, Citrus Heights, CA 95610Sold
- $662,8004 bd3 ba2.7k sqft8441 Pearl Way, Citrus Heights, CA 95610Off Market
- $8,379-- bd-- ba-- sqft7634 Linden Ave, Citrus Heights, CA 95610Off Market
A local agent can set up tours, give advice and negotiate with sellers.
Similar homes
- $470,0003 bd2 ba1.3k sqft8227 Longden Cir, Citrus Heights, CA 95610For Sale
 MLS ID #226073052, Dave Philipp. MetroList Services of CA
 - $469,9004 bd2 ba1.1k sqft7700 Ziebell Ct, Citrus Heights, CA 95610For Sale
 MLS ID #226077491, John Kellogg. MetroList Services of CA
 - $479,9003 bd2 ba1.1k sqft7724 Spring Valley Ave, Citrus Heights, CA 95610For Sale
 MLS ID #226076558, Erin Stumpf. MetroList Services of CA
 - $475,0003 bd2 ba1.4k sqft7813 Beaupre Way, Citrus Heights, CA 95610For Sale
 MLS ID #226065087, Nick Dimitropoulos. MetroList Services of CA
 - $489,0003 bd2 ba1k sqft6308 Autumn Oak Ct, Citrus Heights, CA 95621For SaleMLS ID #226087263, Maria Sandoval. MetroList Services of CA
- $499,0004 bd2 ba1.3k sqft7834 Glen Echo St, Citrus Heights, CA 95610For SaleMLS ID #226070197, Mark McDonough. MetroList Services of CA
- $515,0004 bd2 ba1.5k sqft7025 Checkerbloom Way, Citrus Heights, CA 95610For SaleMLS ID #226084586, Chris Burton. MetroList Services of CA
- $469,0003 bd2 ba1.3k sqft6373 Navion Dr, Citrus Heights, CA 95621For SaleMLS ID #226077101, Rex Mathies. MetroList Services of CA
- $469,9003 bd2 ba1.1k sqft817 Oakland Ave, Roseville, CA 95678For SaleMLS ID #226083634, Gary Smith. MetroList Services of CA
- $470,0003 bd2 ba1k sqft5204 Chicago Ave, Fair Oaks, CA 95628For SaleMLS ID #226085354, Zach McKiernan. MetroList Services of CA
- $425,0003 bd1 ba1k sqft7212 Midnight Way, Citrus Heights, CA 95621For SaleMLS ID #226084206, Julia Beals. MetroList Services of CA
- $475,0003 bd2 ba1.1k sqft8300 White Spruce Dr, Antelope, CA 95843For SaleMLS ID #226077276, Emigdio Rodr¡guez-Emigdio. MetroList Services of CA
- $479,0003 bd1 ba1.4k sqft6809 Kermit Ln, Fair Oaks, CA 95628For SaleMLS ID #226042068, Jeff Bogaczyk. MetroList Services of CA
- $489,0003 bd2 ba1.1k sqft9132 Fair Oaks Blvd, Fair Oaks, CA 95628For SaleMLS ID #226051121, Nicole Masters. MetroList Services of CA
- $469,0003 bd2 ba1.6k sqft6007 Broken Arrow Ct, Citrus Heights, CA 95621For SaleMLS ID #226057309, Steve Lamothe. MetroList Services of CA
- $414,0003 bd2 ba1.1k sqft6736 Tareyton Way, Citrus Heights, CA 95621For SaleMLS ID #226050627, Tim Pantle. MetroList Services of CA
- $500,0003 bd2 ba1.5k sqft7308 Widener Way, Sacramento, CA 95842For SaleMLS ID #226079240, Jannay Murphy Hughes. MetroList Services of CA
- $600,0003 bd3 ba1.7k sqft9380 Eckerman Rd, Roseville, CA 95661For SaleMLS ID #226086846, Chrissy Conner. MetroList Services of CA
- $524,9993 bd2 ba1.2k sqft6545 Miles Ln, Carmichael, CA 95608For SaleMLS ID #226073585, Kristina Manuel. MetroList Services of CA
- $449,9903 bd2 ba1.1k sqft9925 Aries Way, Sacramento, CA 95827For SaleMLS ID #226086498, Mark Daya. MetroList Services of CA
Local buyer's agents are ready to help
