Ready for you to move right in! Fully remodeled and meticulously maintained gem. This home has been updated with precision and care, boasting brand new extended-height kitchen cabinets, fresh paint, sleek baseboards throughout, and elegant engineered hardwood floors that exude modern sophistication.
Enjoy the luxury of slab counters in both the kitchen and bathrooms, accentuated by stylish new bathroom vanities and contemporary light fixtures. The ambiance is further enhanced by new window coverings and a beautifully revamped fireplace surround, creating a cozy yet chic atmosphere.
Equipped with stainless steel appliances and the convenience of a washer and dryer already in place, this home offers effortless living. Plus, the coveted oversized 1-car detached garage provides additional storage space and parking convenience.
But the true value lies in the unseen details. Rest easy knowing that the furnace and air conditioning unit were replaced in 2020, ensuring comfort and efficiency year-round. Additionally, the 50-gallon water heater was replaced in 2019, offering peace of mind and reliability.
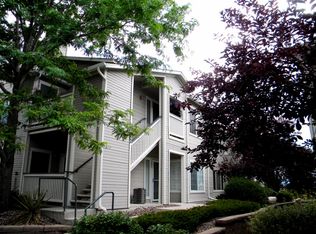
Nestled in the tranquil enclave of the Canyon Ranch Condos in Highlands Ranch, this 2-bedroom, 2-bathroom condo offers a serene retreat from the bustle of everyday life. Residents of Canyon Ranch and Highlands Ranch are treated to a wealth of amenities, including a community clubhouse, fitness center, pool, parks, trails, playground, and exterior building maintenance.
This home truly epitomizes effortless living at its finest. Don't miss out on this opportunity to indulge in the ultimate blend of comfort, convenience, and luxury lifestyle. Schedule your showing today!
Sold for $399,900
$399,900
8425 Pebble Creek Way #103, Highlands Ranch, CO 80126
2beds
1,046sqft
Condominium
Built in 1996
-- sqft lot
$369,800 Zestimate®
$382/sqft
$1,939 Estimated rent
Home value
$369,800
$351,000 - $388,000
$1,939/mo
Zestimate® history
Owner options
List your home for rent
$1,939/mo
Rent Zestimate®
Find your next renter with Zillow Rental Manager. Plus, with online applications, you can quickly screen prospective tenants – for free.
$1,939/mo
Rent Zestimate®
Refinance and save
$2,658/mo
Est. payment
Refinancing to a lower rate could help reduce your monthly payments and save thousands over the life of the loan.
$2,658/mo
Est. payment
Explore your selling options
Work with a Zillow partner agent
Leverage their expertise and Zillow's premium Showcase listings to get your home seen by more buyers.
Get startedList with your own agent
Get your home in front of millions of buyers by listing it on Zillow.
Learn how to do itSell it yourself
Take full control of how buyers see your home on Zillow by listing For Sale by Owner (FSBO).
List your homeWhat's special
Zillow last checked:
Listing updated:
Listed by:
Kelly Pollard 303-906-1969 kellypollard@remax.net,
RE/MAX Professionals
Bought with:
Frank J Garr, 001310956
RE/MAX Professionals
Source: REcolorado as distributed by MLS GRID,MLS#: 6532215
Facts & features
Interior
Bedrooms & bathrooms
- Bedrooms: 2
- Bathrooms: 2
- Full bathrooms: 2
- Main level bathrooms: 2
- Main level bedrooms: 2
Primary bedroom
- Description: New Paint And Flooring Walk In Closet And Updated Ensuite Bath.
- Level: Main
Bedroom
- Description: New Paint, Flooring And Window Coverings. Large
- Level: Main
Primary bathroom
- Description: Updated, New Vanity, Light Fixture And Flooring
- Level: Main
Bathroom
- Description: Updated, New Vanity, Light Fixture Plus Added Cabinetry And Shelving
- Level: Main
Dining room
- Description: New Paint And Flooring. Great Lighting
- Level: Main
Kitchen
- Description: Fully Remodeled With New Cabinetry, Counter Tops, Backsplash, Paint And Flooring. Stainless Steel Appliances
- Level: Main
Laundry
- Description: Side By Side Washer And Dryer Included
- Level: Main
Living room
- Description: Open And Bright With Access To Patio. New Paint And Flooring.
- Level: Main
Heating
- Forced Air, Natural Gas
Cooling
- Central Air
Appliances
- Included: Dishwasher, Disposal, Dryer, Microwave, Oven, Refrigerator, Washer
- Laundry: In Unit
Features
- Eat-in Kitchen, Entrance Foyer, No Stairs, Smoke Free, Stone Counters, Walk-In Closet(s)
- Flooring: Tile, Wood
- Windows: Double Pane Windows
- Has basement: No
- Number of fireplaces: 1
- Fireplace features: Family Room
- Common walls with other units/homes: End Unit
Interior area
- Total structure area: 1,046
- Total interior livable area: 1,046 sqft
- Finished area above ground: 1,046
Property
Parking
- Total spaces: 1
- Parking features: Garage
- Garage spaces: 1
Features
- Levels: One
- Stories: 1
- Entry location: Ground
- Patio & porch: Covered, Front Porch, Patio
Details
- Parcel number: R0395747
- Zoning: PDU
- Special conditions: Standard
Construction
Type & style
- Home type: Condo
- Property subtype: Condominium
- Attached to another structure: Yes
Materials
- Frame, Wood Siding
- Roof: Composition
Condition
- Updated/Remodeled
- Year built: 1996
Utilities & green energy
- Sewer: Public Sewer
- Water: Public
- Utilities for property: Cable Available, Natural Gas Connected
Community & neighborhood
Location
- Region: Highlands Ranch
- Subdivision: Canyon Ranch
HOA & financial
HOA
- Has HOA: Yes
- HOA fee: $303 monthly
- Amenities included: Clubhouse, Fitness Center, Parking, Playground, Pool
- Services included: Reserve Fund, Irrigation, Maintenance Grounds, Maintenance Structure, Recycling, Snow Removal, Trash
- Association name: Canyon Ranch Condo
- Association phone: 303-758-4355
- Second HOA fee: $165 quarterly
- Second association name: Highlands Ranch Community
- Second association phone: 303-791-2500
Other
Other facts
- Listing terms: Cash,Conventional,VA Loan
- Ownership: Individual
- Road surface type: Paved
Price history
| Date | Event | Price |
|---|---|---|
| 7/15/2024 | Sold | $399,900+1.2%$382/sqft |
Source:  REcolorado as distributed by MLS GRID #6532215 Report a problem REcolorado as distributed by MLS GRID #6532215 Report a problem | ||
| 8/15/2023 | Sold | $395,000+49.1%$378/sqft |
Source: Public Record Report a problem | ||
| 12/1/2017 | Sold | $265,000+28%$253/sqft |
Source: Public Record Report a problem | ||
| 7/27/2015 | Sold | $207,000+1%$198/sqft |
Source: Public Record Report a problem | ||
| 4/30/2013 | Sold | $205,000+75.2%$196/sqft |
Source: Agent Provided Report a problem | ||
| 5/31/2012 | Sold | $117,000-7.9%$112/sqft |
Source: Public Record Report a problem | ||
| 8/4/2009 | Sold | $127,000-11.8%$121/sqft |
Source: Public Record Report a problem | ||
| 9/23/2002 | Sold | $144,000$138/sqft |
Source: Public Record Report a problem | ||
Public tax history
| Year | Property taxes | Tax assessment |
|---|---|---|
| 2025 | $2,085 +0.2% | $23,780 -7.8% |
| 2024 | $2,081 +22.9% | $25,800 -1% |
| 2023 | $1,693 -3.8% | $26,050 +40.6% |
| 2022 | $1,761 | $18,530 -2.8% |
| 2021 | -- | $19,060 +3.4% |
| 2020 | $1,710 +20.8% | $18,440 |
| 2019 | $1,416 0% | $18,440 +23.1% |
| 2018 | $1,416 +9.8% | $14,980 |
| 2017 | $1,289 +19.4% | $14,980 +21.7% |
| 2016 | $1,079 -2.1% | $12,310 |
| 2015 | $1,103 +15.1% | $12,310 +24.6% |
| 2014 | $958 | $9,880 |
| 2013 | -- | $9,880 -5.7% |
| 2012 | -- | $10,480 |
| 2011 | -- | $10,480 -3.5% |
| 2010 | -- | $10,860 -5.8% |
| 2009 | $1,104 +0.7% | $11,530 |
| 2008 | $1,097 | $11,530 +2.4% |
| 2007 | -- | $11,260 |
| 2006 | $1,077 -1.3% | $11,260 -1.3% |
| 2004 | $1,092 -33.5% | $11,410 -3.2% |
| 2003 | $1,641 | $11,790 |
| 2002 | -- | $11,790 +13.4% |
| 2001 | $1,028 -2.4% | $10,400 -0.1% |
| 2000 | $1,054 | $10,407 |
Find assessor info on the county website
Neighborhood: 80126



Nearby schools
GreatSchools rating
- 8/10Cougar Run Elementary SchoolGrades: K-6Distance: 0.6 mi
- 5/10Cresthill Middle SchoolGrades: 7-8Distance: 1.3 mi
- 9/10Highlands Ranch High SchoolGrades: 9-12Distance: 1.4 mi
Schools provided by the listing agent
- Elementary: Cougar Run
- Middle: Mountain Ridge
- High: Highlands Ranch
- District: Douglas RE-1
Source: REcolorado as distributed by MLS GRID. This data may not be complete. We recommend contacting the local school district to confirm school assignments for this home.
Get a cash offer in 3 minutes
Find out how much your home could sell for in as little as 3 minutes with a no-obligation cash offer.
Estimated market value
$369,800
Get a cash offer in 3 minutes
Find out how much your home could sell for in as little as 3 minutes with a no-obligation cash offer.
Estimated market value
$369,800
- Colorado
- Douglas County
- Highlands Ranch
- 80126
- 8425 Pebble Creek Way Unit 103
Nearby cities
Nearby zip codes
Other Highlands Ranch Topics
