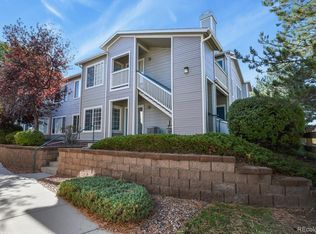
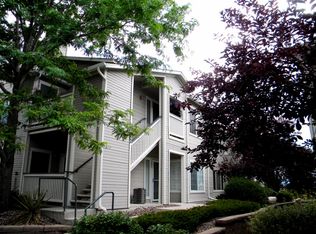
Welcome home to this beautifully updated top-floor condo where mountain views and modern comfort come together. Set in the desirable Canyon Ranch community, this light-filled 2-bedroom, 2-bath home offers vaulted ceilings and sweeping views of the foothills and Mount Evans—best enjoyed from your private balcony.
Inside, you’ll find fresh paint throughout along with new luxury vinyl laminate and carpet installed in 2024, giving the home a clean, contemporary feel. Updated light fixtures add a polished, modern touch throughout the space. The kitchen has been thoughtfully refreshed with newly painted cabinetry in a striking navy blue, perfectly complementing the open layout and making the space both stylish and functional.
The flexible floor plan features two spacious bedrooms, each with its own full bathroom—ideal for roommates, guests, or a home office setup. The primary suite includes an en-suite bath and generous closet space, while the second bedroom is highlighted by those unforgettable mountain views.
Additional perks include in-unit laundry, a detached one-car garage, and water included in the HOA. Canyon Ranch residents enjoy access to a pool, hot tub, clubhouse, fitness center, and ample guest parking, along with full access to Highlands Ranch recreation centers, trails, parks, and open space.
With updates already done and a location that’s hard to beat, this move-in-ready condo is the perfect place to settle in and enjoy Colorado living at its best.
Sold for $365,000
$365,000
8425 Pebble Creek Way #201, Highlands Ranch, CO 80126
2beds
1,031sqft
Condominium
Built in 1996
-- sqft lot
$363,900 Zestimate®
$354/sqft
$1,928 Estimated rent
Home value
$363,900
$346,000 - $382,000
$1,928/mo
Zestimate® history
Owner options
List your home for rent
$1,928/mo
Rent Zestimate®
Find your next renter with Zillow Rental Manager. Plus, with online applications, you can quickly screen prospective tenants – for free.
$1,928/mo
Rent Zestimate®
Refinance and save
$2,537/mo
Est. payment
Refinancing to a lower rate could help reduce your monthly payments and save thousands over the life of the loan.
$2,537/mo
Est. payment
Explore your selling options
Work with a Zillow partner agent
Leverage their expertise and Zillow's premium Showcase listings to get your home seen by more buyers.
Get startedList with your own agent
Get your home in front of millions of buyers by listing it on Zillow.
Learn how to do itSell it yourself
Take full control of how buyers see your home on Zillow by listing For Sale by Owner (FSBO).
List your homeWhat's special
Mountain viewsPrivate balconyDetached one-car garageVaulted ceilingsIn-unit laundryTwo spacious bedroomsGenerous closet space
Zillow last checked:
Listing updated:
Listed by:
Jessica Creasey 303-695-5900 adam.pippin@americanhomeagents.com,
American Home Agents
Bought with:
Christina Lanyon, 100075634
Compass - Denver
Source: REcolorado as distributed by MLS GRID,MLS#: 1699566
Facts & features
Interior
Bedrooms & bathrooms
- Bedrooms: 2
- Bathrooms: 2
- Full bathrooms: 2
- Main level bathrooms: 2
- Main level bedrooms: 2
Bedroom
- Features: Primary Suite
- Level: Main
- Area: 230.72 Square Feet
- Dimensions: 20.6 x 11.2
Bedroom
- Level: Main
- Area: 167.9 Square Feet
- Dimensions: 11.5 x 14.6
Bathroom
- Features: En Suite Bathroom
- Level: Main
- Area: 51.38 Square Feet
- Dimensions: 4.11 x 12.5
Bathroom
- Features: Primary Suite
- Level: Main
- Area: 45.62 Square Feet
- Dimensions: 4.11 x 11.1
Dining room
- Level: Main
- Area: 77.35 Square Feet
- Dimensions: 8.5 x 9.1
Great room
- Level: Main
- Area: 159.46 Square Feet
- Dimensions: 11.9 x 13.4
Kitchen
- Level: Main
- Area: 73.71 Square Feet
- Dimensions: 8.1 x 9.1
Laundry
- Level: Main
- Area: 15.68 Square Feet
- Dimensions: 3.2 x 4.9
Heating
- Forced Air
Cooling
- Central Air
Appliances
- Included: Convection Oven, Dishwasher, Disposal, Dryer, Microwave, Refrigerator, Washer
Features
- Granite Counters, High Ceilings, Open Floorplan, Primary Suite, Smoke Free, Vaulted Ceiling(s)
- Flooring: Carpet, Vinyl
- Windows: Double Pane Windows
- Has basement: No
- Number of fireplaces: 1
- Fireplace features: Great Room
- Common walls with other units/homes: 2+ Common Walls
Interior area
- Total structure area: 1,031
- Total interior livable area: 1,031 sqft
- Finished area above ground: 1,031
Property
Parking
- Total spaces: 2
- Parking features: Garage
- Garage spaces: 1
- Details: Off Street Spaces: 1
Features
- Levels: One
- Stories: 1
- Entry location: Stairs
- Exterior features: Balcony
- Fencing: None
- Has view: Yes
- View description: Mountain(s)
Lot
- Size: 587 sqft
- Features: Greenbelt
Details
- Parcel number: R0395749
- Zoning: PDU
- Special conditions: Standard
Construction
Type & style
- Home type: Condo
- Architectural style: Contemporary
- Property subtype: Condominium
- Attached to another structure: Yes
Materials
- Frame
- Foundation: Slab
- Roof: Composition
Condition
- Year built: 1996
Utilities & green energy
- Electric: 110V, 220 Volts
- Sewer: Public Sewer
- Water: Public
- Utilities for property: Cable Available, Electricity Connected, Natural Gas Connected, Phone Available
Community & neighborhood
Location
- Region: Highlands Ranch
- Subdivision: Northridge
HOA & financial
HOA
- Has HOA: Yes
- HOA fee: $387 monthly
- Amenities included: Clubhouse, Gated, Pool, Trail(s)
- Services included: Reserve Fund, Insurance, Irrigation, Maintenance Grounds, Maintenance Structure, Recycling, Sewer, Snow Removal, Trash, Water
- Association name: LCM property management
- Association phone: 303-221-1117
- Second HOA fee: $171 quarterly
- Second association name: Highlands Ranch Community Association
- Second association phone: 303-791-2500
Other
Other facts
- Listing terms: 1031 Exchange,Cash,Conventional,FHA,VA Loan
- Ownership: Individual
- Road surface type: Paved
Price history
| Date | Event | Price |
|---|---|---|
| 2/18/2026 | Sold | $365,000$354/sqft |
Source:  REcolorado as distributed by MLS GRID #1699566 Report a problem REcolorado as distributed by MLS GRID #1699566 Report a problem | ||
| 1/28/2026 | Pending sale | $365,000$354/sqft |
Source: REcolorado as distributed by MLS GRID #1699566 Report a problem | ||
| 1/22/2026 | Listed for sale | $365,000$354/sqft |
Source: REcolorado as distributed by MLS GRID #1699566 Report a problem | ||
| 7/17/2024 | Sold | $365,000$354/sqft |
Source: Public Record Report a problem | ||
| 5/19/2024 | Pending sale | $365,000$354/sqft |
Source: REcolorado as distributed by MLS GRID #5287576 Report a problem | ||
| 5/3/2024 | Listed for sale | $365,000+25.9%$354/sqft |
Source: REcolorado as distributed by MLS GRID #5287576 Report a problem | ||
| 2/2/2021 | Sold | $290,000$281/sqft |
Source: Public Record Report a problem | ||
| 1/7/2021 | Pending sale | $290,000$281/sqft |
Source: Re/max Momentum #3244537 Report a problem | ||
| 12/31/2020 | Listed for sale | $290,000+183.6%$281/sqft |
Source: Re/max Momentum #3244537 Report a problem | ||
| 12/18/1996 | Sold | $102,250$99/sqft |
Source: Public Record Report a problem | ||
Public tax history
| Year | Property taxes | Tax assessment |
|---|---|---|
| 2025 | $2,044 +0.2% | $22,440 -11.5% |
| 2024 | $2,041 +22.7% | $25,370 -1% |
| 2023 | $1,663 -3.8% | $25,620 +40.8% |
| 2022 | $1,729 | $18,200 -2.8% |
| 2021 | -- | $18,720 +2.9% |
| 2020 | $1,688 +21.3% | $18,200 |
| 2019 | $1,391 | $18,200 +23.6% |
| 2018 | $1,391 +9.8% | $14,720 |
| 2017 | $1,267 +17.4% | $14,720 +19.6% |
| 2016 | $1,079 -2.1% | $12,310 |
| 2015 | $1,103 +15.1% | $12,310 +24.6% |
| 2014 | $958 | $9,880 |
| 2013 | -- | $9,880 -4.3% |
| 2012 | -- | $10,320 |
| 2011 | -- | $10,320 -1.3% |
| 2010 | -- | $10,460 -7.4% |
| 2009 | $1,081 +0.7% | $11,290 |
| 2008 | $1,074 | $11,290 +2.1% |
| 2007 | -- | $11,060 |
| 2006 | $1,058 -6.5% | $11,060 -6.5% |
| 2004 | $1,132 -29.4% | $11,830 +2.7% |
| 2003 | $1,603 | $11,520 |
| 2002 | -- | $11,520 +16.7% |
| 2001 | $976 -2.3% | $9,870 +0% |
| 2000 | $999 | $9,869 |
Find assessor info on the county website
Neighborhood: 80126


Nearby schools
GreatSchools rating
- 8/10Cougar Run Elementary SchoolGrades: K-6Distance: 0.6 mi
- 5/10Cresthill Middle SchoolGrades: 7-8Distance: 1.3 mi
- 9/10Highlands Ranch High SchoolGrades: 9-12Distance: 1.4 mi
Schools provided by the listing agent
- Elementary: Cougar Run
- Middle: Mountain Ridge
- High: Highlands Ranch
- District: Douglas RE-1
Source: REcolorado as distributed by MLS GRID. This data may not be complete. We recommend contacting the local school district to confirm school assignments for this home.
Get a cash offer in 3 minutes
Find out how much your home could sell for in as little as 3 minutes with a no-obligation cash offer.
Estimated market value
$363,900
Get a cash offer in 3 minutes
Find out how much your home could sell for in as little as 3 minutes with a no-obligation cash offer.
Estimated market value
$363,900
- Colorado
- Douglas County
- Highlands Ranch
- 80126
- 8425 Pebble Creek Way Unit 201
Nearby cities
Nearby zip codes
Other Highlands Ranch Topics
