This 5 bedroom, 3.5 bath Brick Beauty w/ HUGE Bonus Room is located in a highly desirable neighborhood offering a peaceful retreat. Key features such as the open concept layout, soaring sun splashed 2-story family rm graced w/ a custom 3 tier mantle, & expansive kit w/ a built-in desk & island make this home appealing for modern living. The open floorplan seamlessly connects to the living, dining & kitchen areas, making it ideal for both casual family living & grand entertainment. The 1st-floor guest suite offers convenience & privacy for guests or family members. The 2nd level offers a generous Master Suite w/ tray ceiling & sitting area, HIS & HER closets, granite counter tops in the Master Bath w/ soaking tub & tiled walk-in shower. There are 3 additional bedrms upstairs w/ an awesome BONUS rm w/ backstairs to the kitchen for late night snacks. Don't miss the enormous walk-out unfinished basement adding versatility & room for customization allowing the new owners to tailor the space to their preference & needs. It's a GREAT NEIGHBORHOOD w/ two pools, walking trails, tot lot enhancing the appeal of the vibrant community lifestyle. NEW ROOF 2021 & Professionally cleaned Square footage is incorrect in Wake Gov county records by approx 412 sq ft - it appears they may have left off the bonus room. Plus they are missing one of the full bathrooms. Home has 4 bedrooms, 3.5 baths not 2.5 and a huge bonus. Please watch out for the cat -she is indoor/outdoor and typically in hiding but just FYI
Sold for $770,000
$770,000
8425 Piney Branch Dr, Apex, NC 27539
5beds
3,644sqft
Single Family Residence, Residential
Built in 2004
0.37 Acres Lot
$820,400 Zestimate®
$211/sqft
$3,388 Estimated rent
Home value
$820,400
$779,000 - $861,000
$3,388/mo
Zestimate® history
Owner options
List your home for rent
$3,388/mo
Rent Zestimate®
Find your next renter with Zillow Rental Manager. Plus, with online applications, you can quickly screen prospective tenants – for free.
$3,388/mo
Rent Zestimate®
Refinance and save
$4,603/mo
Est. payment
Refinancing to a lower rate could help reduce your monthly payments and save thousands over the life of the loan.
$4,603/mo
Est. payment
Explore your selling options
Work with a Zillow partner agent
Leverage their expertise and Zillow's premium Showcase listings to get your home seen by more buyers.
Get startedList with your own agent
Get your home in front of millions of buyers by listing it on Zillow.
Learn how to do itSell it yourself
Take full control of how buyers see your home on Zillow by listing For Sale by Owner (FSBO).
List your homeWhat's special
Tray ceilingOpen concept layoutOpen floorplan seamlesslySitting areaWalking trailsHuge bonus roomBuilt-in desk
Zillow last checked:
Listing updated:
Listed by:
Kim Longest 919-645-7573,
Coldwell Banker Advantage
Bought with:
Ashley Gronewald, 267582
Relevate Real Estate Inc.
Source: Doorify MLS,MLS#: 10015706
Facts & features
Interior
Bedrooms & bathrooms
- Bedrooms: 5
- Bathrooms: 4
- Full bathrooms: 3
- 1/2 bathrooms: 1
Heating
- Fireplace(s), Forced Air, Gas Pack
Cooling
- Ceiling Fan(s), Central Air, Dual, Gas, Zoned
Appliances
- Included: Dishwasher, Disposal, Gas Cooktop, Gas Water Heater, Microwave, Oven, Refrigerator, Self Cleaning Oven, Washer/Dryer
- Laundry: Laundry Room, Main Level
Features
- Bathtub/Shower Combination, Breakfast Bar, Ceiling Fan(s), Crown Molding, Dining L, Double Vanity, Eat-in Kitchen, Entrance Foyer, Granite Counters, High Ceilings, Kitchen Island, Open Floorplan, Pantry, Recessed Lighting, Soaking Tub, Tray Ceiling(s), Vaulted Ceiling(s), Walk-In Closet(s), Walk-In Shower
- Flooring: Carpet, Hardwood
- Doors: Sliding Doors, Storm Door(s)
- Windows: Blinds
- Basement: Daylight, Unfinished, Walk-Out Access
- Number of fireplaces: 1
- Fireplace features: Family Room, Gas
Interior area
- Total structure area: 3,644
- Total interior livable area: 3,644 sqft
- Finished area above ground: 3,644
- Finished area below ground: 0
Property
Parking
- Total spaces: 4
- Parking features: Driveway, Garage, Garage Door Opener
- Attached garage spaces: 2
- Uncovered spaces: 2
Features
- Levels: Two
- Stories: 1
- Patio & porch: Deck
- Exterior features: Fenced Yard, Lighting
- Pool features: Association, Community
- Fencing: Fenced, Wood
- Has view: Yes
- View description: Trees/Woods
Lot
- Size: 0.37 Acres
- Features: Hardwood Trees, Landscaped, Wooded
Details
- Parcel number: 0679252415
- Special conditions: Standard
Construction
Type & style
- Home type: SingleFamily
- Architectural style: Traditional, Transitional
- Property subtype: Single Family Residence, Residential
Materials
- Brick Veneer, Vinyl Siding
- Roof: Shingle
Condition
- New construction: No
- Year built: 2004
- Major remodel year: 2004
Utilities & green energy
- Water: Public
- Utilities for property: Cable Available
Community & HOA
Community
- Features: Clubhouse, Pool, Street Lights
- Subdivision: The Park At West Lake
HOA
- Has HOA: Yes
- Amenities included: Playground, Pool
Location
- Region: Apex
Financial & listing details
- Price per square foot: $211/sqft
- Tax assessed value: $709,510
- Annual tax amount: $4,519
- Date on market: 3/8/2024
Price history
| Date | Event | Price |
|---|---|---|
| 4/25/2024 | Sold | $770,000+0%$211/sqft |
Source:  Doorify MLS #10015706 Report a problem Doorify MLS #10015706 Report a problem | ||
| 3/10/2024 | Pending sale | $769,950$211/sqft |
Source: Doorify MLS #10015706 Report a problem | ||
| 3/8/2024 | Listed for sale | $769,950-1.3%$211/sqft |
Source: Doorify MLS #10015706 Report a problem | ||
| 10/17/2023 | Listing removed | -- |
Source: Doorify MLS #2504531 Report a problem | ||
| 7/28/2023 | Price change | $780,000-2.5%$214/sqft |
Source: Doorify MLS #2504531 Report a problem | ||
| 5/11/2023 | Price change | $800,000-3%$220/sqft |
Source: Doorify MLS #2504531 Report a problem | ||
| 4/22/2023 | Listed for sale | $824,900+82.3%$226/sqft |
Source: Doorify MLS #2504531 Report a problem | ||
| 6/22/2015 | Sold | $452,500+10.9%$124/sqft |
Source: Doorify MLS #2001306 Report a problem | ||
| 6/6/2014 | Sold | $408,000-1.4%$112/sqft |
Source: Public Record Report a problem | ||
| 4/30/2014 | Listed for sale | $413,900+18.8%$114/sqft |
Source: CORNER STONE REAL ESTATE PARTNERS, INC. #1945324 Report a problem | ||
| 3/5/2014 | Sold | $348,500-33.6%$96/sqft |
Source: Public Record Report a problem | ||
| 6/13/2009 | Listing removed | $525,000$144/sqft |
Source: Listhub #1665772 Report a problem | ||
| 6/1/2009 | Listed for sale | $525,000+33.1%$144/sqft |
Source: Listhub #1665772 Report a problem | ||
| 12/15/2004 | Sold | $394,500$108/sqft |
Source: Public Record Report a problem | ||
Public tax history
| Year | Property taxes | Tax assessment |
|---|---|---|
| 2025 | $6,101 +2.2% | $709,510 |
| 2024 | $5,969 +32% | $709,510 +58% |
| 2023 | $4,521 +3.9% | $449,157 |
| 2022 | $4,352 +2.1% | $449,157 |
| 2021 | $4,265 -0.5% | $449,157 |
| 2020 | $4,287 -9.5% | $449,157 +1.9% |
| 2019 | $4,740 | $440,794 |
| 2018 | $4,740 +10.9% | $440,794 |
| 2017 | $4,274 +1.5% | $440,794 |
| 2016 | $4,210 -6.5% | $440,794 -3.2% |
| 2015 | $4,503 | $455,311 |
| 2014 | -- | $455,311 |
| 2013 | -- | $455,311 |
| 2012 | -- | $455,311 |
| 2011 | -- | $455,311 |
| 2010 | -- | $455,311 |
| 2009 | -- | $455,311 |
| 2008 | -- | -- |
| 2007 | -- | -- |
| 2006 | -- | -- |
| 2005 | -- | -- |
Find assessor info on the county website
Neighborhood: 27539
Nearby homes
- $440,0425 bd3 ba3.7k sqft8421 Piney Branch Dr, Apex, NC 27539Off Market

- $822,0005 bd4 ba3.6k sqft8429 Piney Branch Dr, Apex, NC 27539Off Market
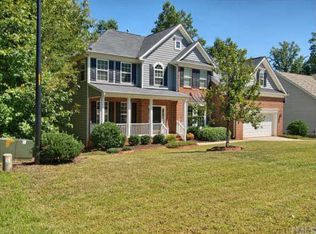
- $433,1084 bd2 ba3.1k sqft8424 Piney Branch Dr, Apex, NC 27539Off Market
- $786,400-- bd3 ba3.3k sqft8417 Piney Branch Dr, Apex, NC 27539Off Market
- $829,2004 bd4 ba4.3k sqft8433 Piney Branch Dr, Apex, NC 27539Off Market
- $441,2624 bd4 ba3.3k sqft8428 Piney Branch Dr, Apex, NC 27539Off Market
- $735,900-- bd3 ba3k sqft8420 Piney Branch Dr, Apex, NC 27539Off Market
- $729,600-- bd3 ba3.1k sqft8416 Piney Branch Dr, Apex, NC 27539Off Market
Nearby schools
GreatSchools rating
- 9/10West Lake ElementaryGrades: PK-5Distance: 0.3 mi
- 8/10West Lake MiddleGrades: 6-8Distance: 0.2 mi
- 7/10Middle Creek HighGrades: 9-12Distance: 0.5 mi
Schools provided by the listing agent
- Elementary: Wake - West Lake
- Middle: Wake - West Lake
- High: Wake - Middle Creek
Source: Doorify MLS. This data may not be complete. We recommend contacting the local school district to confirm school assignments for this home.
Get a cash offer in 3 minutes
Find out how much your home could sell for in as little as 3 minutes with a no-obligation cash offer.
Estimated market value
$820,400
Get a cash offer in 3 minutes
Find out how much your home could sell for in as little as 3 minutes with a no-obligation cash offer.
Estimated market value
$820,400
- North Carolina
- Wake County
- Apex
- 27539
- 8425 Piney Branch Dr
Nearby cities
Nearby zip codes
Other Apex Topics
