Nothing compares to this rare gem in Franklin Township's sought-after Wanamaker Village! This 4-bedroom 2-bath remodeled stone ranch features a primary suite with walk-in closet and ensuite. Bedrooms 2, 3 and 4 all have original hardwood floors. Huge family room with flexible space for additional dining, living or home office possibilities. The kitchen has newer cabinetry, stainless steel appliances, butcher block counters and a center island with a farmhouse sink that has a perfect view of the back yard through a large picture window. The unfinished basement offers almost 1,200 square feet of potential living space, complete with a fireplace. The rear loading garage is directly accessible to the kitchen. Outside, the fenced backyard provides privacy on the over half-acre property. And of course, NO HOA!
Sold
$360,000
8425 Redfern South Dr, Indianapolis, IN 46239
4beds
3,092sqft
Residential, Single Family Residence
Built in 1952
0.57 Acres Lot
$338,400 Zestimate®
$116/sqft
$2,513 Estimated rent
Home value
$338,400
$311,000 - $362,000
$2,513/mo
Zestimate® history
Owner options
List your home for rent
$2,513/mo
Rent Zestimate®
Find your next renter with Zillow Rental Manager. Plus, with online applications, you can quickly screen prospective tenants – for free.
$2,513/mo
Rent Zestimate®
Refinance and save
$2,263/mo
Est. payment
Refinancing to a lower rate could help reduce your monthly payments and save thousands over the life of the loan.
$2,263/mo
Est. payment
Explore your selling options
Work with a Zillow partner agent
Leverage their expertise and Zillow's premium Showcase listings to get your home seen by more buyers.
Get startedList with your own agent
Get your home in front of millions of buyers by listing it on Zillow.
Learn how to do itSell it yourself
Take full control of how buyers see your home on Zillow by listing For Sale by Owner (FSBO).
List your homeWhat's special
Franklin townshipPrimary suiteRear loading garageHuge family roomFlexible spaceLarge picture windowStainless steel appliances
Zillow last checked:
Listing updated:
Listed by:
Jeff Appel 317-402-0318,
F.C. Tucker Company
Bought with:
Ashton Harris
American Dream Team Real Estate
Source: MIBOR as distributed by MLS GRID,MLS#: 21966105
Facts & features
Interior
Bedrooms & bathrooms
- Bedrooms: 4
- Bathrooms: 2
- Full bathrooms: 2
- Main level bathrooms: 2
- Main level bedrooms: 4
Primary bedroom
- Features: Vinyl Plank
- Level: Main
- Area: 180 Square Feet
- Dimensions: 18x10
Bedroom 2
- Features: Hardwood
- Level: Main
- Area: 150 Square Feet
- Dimensions: 15x10
Bedroom 3
- Features: Hardwood
- Level: Main
- Area: 144 Square Feet
- Dimensions: 12x12
Bedroom 4
- Features: Hardwood
- Level: Main
- Area: 99 Square Feet
- Dimensions: 10x9.9
Family room
- Features: Vinyl Plank
- Level: Main
- Area: 180 Square Feet
- Dimensions: 18x10
Kitchen
- Features: Vinyl Plank
- Level: Main
- Area: 286 Square Feet
- Dimensions: 22x13
Living room
- Features: Vinyl Plank
- Level: Main
- Area: 221 Square Feet
- Dimensions: 17x13
Heating
- Heat Pump
Cooling
- Has cooling: Yes
Appliances
- Included: Dishwasher, Disposal, Gas Water Heater, MicroHood, Gas Oven, Refrigerator, Water Softener Owned
- Laundry: In Basement
Features
- Kitchen Island, Hardwood Floors, Smart Thermostat, Walk-In Closet(s)
- Flooring: Hardwood
- Basement: Daylight,Unfinished
- Number of fireplaces: 1
- Fireplace features: Basement
Interior area
- Total structure area: 3,092
- Total interior livable area: 3,092 sqft
- Finished area below ground: 0
Property
Parking
- Total spaces: 2
- Parking features: Attached
- Attached garage spaces: 2
- Details: Garage Parking Other(Courtyard Load Garage, Garage Door Opener)
Features
- Levels: One
- Stories: 1
- Patio & porch: Patio, Porch
- Fencing: Fenced,Fence Full Rear,Privacy
Lot
- Size: 0.57 Acres
- Features: Mature Trees
Details
- Parcel number: 490931108003000300
- Horse amenities: None
Construction
Type & style
- Home type: SingleFamily
- Architectural style: Ranch
- Property subtype: Residential, Single Family Residence
Materials
- Stone
- Foundation: Block
Condition
- Updated/Remodeled
- New construction: No
- Year built: 1952
Utilities & green energy
- Water: Private Well
Community & HOA
Community
- Subdivision: Wanamaker Village
HOA
- Has HOA: No
Location
- Region: Indianapolis
Financial & listing details
- Price per square foot: $116/sqft
- Tax assessed value: $351,300
- Annual tax amount: $2,820
- Date on market: 3/8/2024
- Cumulative days on market: 3 days
Price history
| Date | Event | Price |
|---|---|---|
| 4/9/2024 | Sold | $360,000+3.2%$116/sqft |
Source:  MIBOR as distributed by MLS GRID #21966105 Report a problem MIBOR as distributed by MLS GRID #21966105 Report a problem | ||
| 3/11/2024 | Pending sale | $349,000$113/sqft |
Source: MIBOR as distributed by MLS GRID #21966105 Report a problem | ||
| 3/8/2024 | Listed for sale | $349,000+69.4%$113/sqft |
Source: MIBOR as distributed by MLS GRID #21966105 Report a problem | ||
| 10/26/2022 | Listing removed | -- |
Source: Zillow Rental Network Premium Report a problem | ||
| 10/18/2022 | Listed for rent | $1,850$1/sqft |
Source: Zillow Rental Network Premium Report a problem | ||
| 4/6/2022 | Sold | $206,000+3%$67/sqft |
Source: MIBOR as distributed by MLS GRID #21842319 Report a problem | ||
| 3/14/2022 | Pending sale | $200,000$65/sqft |
Source: MIBOR as distributed by MLS GRID #21842319 Report a problem | ||
| 3/10/2022 | Listed for sale | $200,000+34.9%$65/sqft |
Source: MIBOR as distributed by MLS GRID #21842319 Report a problem | ||
| 12/20/2002 | Sold | $148,250$48/sqft |
Source: MIBOR as distributed by MLS GRID #2249738 Report a problem | ||
Public tax history
| Year | Property taxes | Tax assessment |
|---|---|---|
| 2025 | $2,917 -41.6% | $351,300 +20.4% |
| 2024 | $4,994 +92.9% | $291,700 +16.8% |
| 2023 | $2,590 +29.2% | $249,700 -3.5% |
| 2022 | $2,005 +9.6% | $258,800 +29.2% |
| 2021 | $1,829 +17.8% | $200,300 +9.6% |
| 2020 | $1,552 +3.5% | $182,700 +17.9% |
| 2019 | $1,499 +3.4% | $155,000 +3.5% |
| 2018 | $1,450 -10.5% | $149,700 +5.7% |
| 2017 | $1,619 +20.4% | $141,600 -0.8% |
| 2016 | $1,345 -5.9% | $142,700 -0.1% |
| 2014 | $1,430 +8.6% | $142,800 +6.2% |
| 2013 | $1,317 | $134,500 +2.3% |
| 2012 | $1,317 | $131,500 +4.5% |
| 2011 | -- | $125,800 -2.2% |
| 2010 | $1,344 -4.7% | $128,600 -4.5% |
| 2009 | $1,410 | $134,600 -5.3% |
| 2007 | -- | $142,200 -3.4% |
| 2006 | -- | $147,200 +19.6% |
| 2005 | -- | $123,100 +1.8% |
| 2004 | -- | $120,900 |
| 2003 | -- | $120,900 +100.5% |
| 2002 | -- | $60,300 +200% |
| 2001 | -- | $20,100 |
| 2000 | -- | $20,100 |
Find assessor info on the county website
Neighborhood: Poplar Grove
Nearby homes
- $273,2003 bd2 ba1.3k sqft8431 Redfern South Dr, Indianapolis, IN 46239Off Market
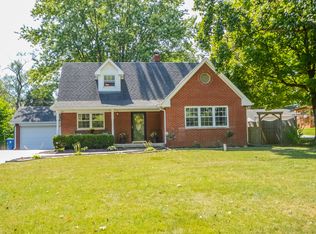
- $329,9003 bd2 ba3.1k sqft8421 Redfern South Dr, Indianapolis, IN 46239Sold
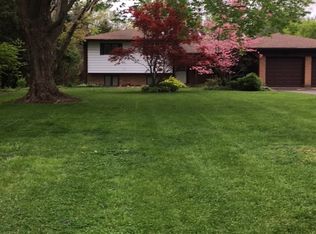
- $303,9003 bd2 ba1.8k sqft8447 Redfern South Dr, Indianapolis, IN 46239Off Market
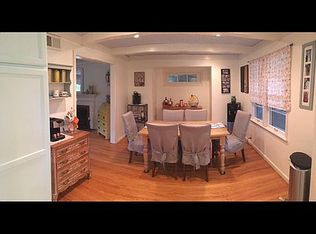
- $490,5004 bd4 ba5.1k sqft8415 Redfern South Dr, Indianapolis, IN 46239Off Market
- $259,2003 bd2 ba1.4k sqft8430 Lindbergh Dr, Indianapolis, IN 46239Off Market
- $272,9003 bd2 ba1.5k sqft8436 Lindbergh Dr, Indianapolis, IN 46239Off Market
- $---- bd-- ba-- sqft8401 Redfern North Dr, Indianapolis, IN 46239Off Market
- $234,9003 bd0 ba1.3k sqft8420 Lindbergh Dr, Indianapolis, IN 46239Off Market
Nearby schools
GreatSchools rating
- 4/10Thompson Crossing Elementary SchoolGrades: K-3Distance: 0.9 mi
- 7/10Franklin Central Junior HighGrades: 7-8Distance: 2.7 mi
- 9/10Franklin Central High SchoolGrades: 9-12Distance: 1.6 mi
Schools provided by the listing agent
- Middle: Franklin Central Junior High
- High: Franklin Central High School
Source: MIBOR as distributed by MLS GRID. This data may not be complete. We recommend contacting the local school district to confirm school assignments for this home.
Get a cash offer in 3 minutes
Find out how much your home could sell for in as little as 3 minutes with a no-obligation cash offer.
Estimated market value
$338,400
Get a cash offer in 3 minutes
Find out how much your home could sell for in as little as 3 minutes with a no-obligation cash offer.
Estimated market value
$338,400
- Indiana
- Marion County
- Indianapolis
- 46239
- Poplar Grove
- 8425 Redfern South Dr
Nearby cities
Nearby neighborhoods
Nearby zip codes
Other Indianapolis Topics
