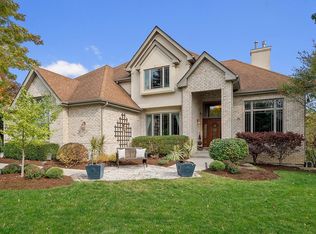
Set behind a secure, privacy gate on five acres, this architecturally significant Burr Ridge estate offers an unmatched sense of arrival and privacy. With a tree-canopied drive leading to a serene waterfront setting overlooking a private pond-neighboring homes barely in sight-this setting is world class. Designed by an award-winning architect, John Allegretti, this all custom residence delivers 6,536 square feet of fully above ground plus a finished walkout lower level of 2,112 square feet, for a total of 8,648 square feet of refined living space. An indoor in-ground lap pool elevates everyday living, while a four-car attached garage adds scale and convenience. Exceptionally rare, the home features a fully self-contained two-bedroom first-floor apartment with private exterior access, kitchen, family room, and laundry-ideal for multi-generational living or extended guests. A truly uncommon opportunity offering estate-level privacy, flexibility, and design. Quick close is possible.
Closed
$2,025,000
8425 S Hickory Ct, Burr Ridge, IL 60527
6beds
8,648sqft
Single Family Residence
Built in 1990
5 Acres Lot
$2,098,100 Zestimate®
$234/sqft
$6,655 Estimated rent
Home value
$2,098,100
$1.99M - $2.20M
$6,655/mo
Zestimate® history
Owner options
List your home for rent
$6,655/mo
Rent Zestimate®
Find your next renter with Zillow Rental Manager. Plus, with online applications, you can quickly screen prospective tenants – for free.
$6,655/mo
Rent Zestimate®
Refinance and save
$11,919/mo
Est. payment
Refinancing to a lower rate could help reduce your monthly payments and save thousands over the life of the loan.
$11,919/mo
Est. payment
Explore your selling options
Work with a Zillow partner agent
Leverage their expertise and Zillow's premium Showcase listings to get your home seen by more buyers.
Get startedList with your own agent
Get your home in front of millions of buyers by listing it on Zillow.
Learn how to do itSell it yourself
Take full control of how buyers see your home on Zillow by listing For Sale by Owner (FSBO).
List your homeWhat's special
Five acresIndoor in-ground lap poolTree-canopied driveAll custom residenceFour-car attached garageSecure privacy gate
Zillow last checked:
Listing updated:
Listed by:
Bryan Bomba 630-286-9242,
@properties Christie's International Real Estate
Bought with:
Ragaa Abdallah
IMB Realty, LLC.
Source: MRED as distributed by MLS GRID,MLS#: 12572525
Facts & features
Interior
Bedrooms & bathrooms
- Bedrooms: 6
- Bathrooms: 7
- Full bathrooms: 6
- 1/2 bathrooms: 1
Rooms
- Room types: Kitchen, Bedroom 5, Bedroom 6, Loft, Foyer, Recreation Room, Breakfast Room, Great Room, Office, Game Room
Primary bedroom
- Features: Flooring (Hardwood), Bathroom (Full, Double Sink, Tub & Separate Shwr)
- Level: Second
- Area: 400 Square Feet
- Dimensions: 16X25
Bedroom 2
- Features: Flooring (Hardwood)
- Level: Second
- Area: 208 Square Feet
- Dimensions: 13X16
Bedroom 3
- Features: Flooring (Hardwood)
- Level: Second
- Area: 192 Square Feet
- Dimensions: 12X16
Bedroom 4
- Features: Flooring (Hardwood)
- Level: Second
- Area: 192 Square Feet
- Dimensions: 12X16
Bedroom 5
- Features: Flooring (Carpet)
- Level: Main
- Area: 260 Square Feet
- Dimensions: 20X13
Bedroom 6
- Features: Flooring (Carpet)
- Level: Main
- Area: 156 Square Feet
- Dimensions: 13X12
Breakfast room
- Features: Flooring (Porcelain Tile)
- Level: Main
- Area: 176 Square Feet
- Dimensions: 16X11
Dining room
- Features: Flooring (Hardwood)
- Level: Main
- Area: 572 Square Feet
- Dimensions: 26X22
Foyer
- Features: Flooring (Granite)
- Level: Main
- Area: 128 Square Feet
- Dimensions: 16X8
Game room
- Features: Flooring (Vinyl)
- Level: Basement
- Area: 405 Square Feet
- Dimensions: 15X27
Great room
- Features: Flooring (Hardwood)
- Level: Main
- Area: 682 Square Feet
- Dimensions: 31X22
Kitchen
- Features: Kitchen (Eating Area-Table Space, Island, Breakfast Room, Custom Cabinetry), Flooring (Porcelain Tile)
- Level: Main
- Area: 384 Square Feet
- Dimensions: 16X24
Kitchen 2nd
- Features: Flooring (Porcelain Tile)
- Level: Main
- Area: 176 Square Feet
- Dimensions: 16X11
Laundry
- Features: Flooring (Porcelain Tile)
- Level: Basement
- Area: 112 Square Feet
- Dimensions: 16X7
Loft
- Features: Flooring (Hardwood)
- Level: Second
- Area: 384 Square Feet
- Dimensions: 16X24
Office
- Features: Flooring (Carpet)
- Level: Main
- Area: 95 Square Feet
- Dimensions: 19X5
Recreation room
- Features: Flooring (Hardwood)
- Level: Basement
- Area: 506 Square Feet
- Dimensions: 23X22
Heating
- Natural Gas, Forced Air, Zoned
Cooling
- Central Air, Zoned
Appliances
- Included: Double Oven, Microwave, Dishwasher, Refrigerator, Washer, Dryer, Range Hood, Oven
- Laundry: Main Level
Features
- Cathedral Ceiling(s), Wet Bar, 1st Floor Bedroom, In-Law Floorplan, 1st Floor Full Bath, Built-in Features, Walk-In Closet(s), Bookcases, Special Millwork
- Flooring: Hardwood
- Basement: Finished,Walk-Out Access
- Number of fireplaces: 1
- Fireplace features: Great Room
Interior area
- Total structure area: 0
- Total interior livable area: 8,648 sqft
Property
Parking
- Total spaces: 4.5
- Parking features: Circular Driveway, Garage, Yes, Garage Owned, Attached
- Attached garage spaces: 4.5
- Has uncovered spaces: Yes
Accessibility
- Accessibility features: No Disability Access
Features
- Stories: 2
- Patio & porch: Roof Deck, Deck, Patio
- Exterior features: Dock
- Pool features: Indoor
- Has view: Yes
- View description: Water, Back of Property
- Has water view: Yes
- Water view: Water,Back of Property
- Waterfront features: Lake Front, Lake Privileges, Waterfront
Lot
- Size: 5 Acres
- Dimensions: 430x625x399x479
- Features: Water Rights, Wooded, Mature Trees
Details
- Additional structures: Boat Dock
- Parcel number: 18314000140000
- Special conditions: List Broker Must Accompany
- Other equipment: Central Vacuum, Intercom, Sprinkler-Lawn
Construction
Type & style
- Home type: SingleFamily
- Property subtype: Single Family Residence
Materials
- Brick, Cedar
Condition
- New construction: No
- Year built: 1990
Utilities & green energy
- Sewer: Septic Tank
- Water: Public
Community & HOA
Community
- Features: Lake, Water Rights, Gated, Street Lights, Street Paved
- Security: Security System
HOA
- Services included: None
Location
- Region: Burr Ridge
Financial & listing details
- Price per square foot: $234/sqft
- Tax assessed value: $1,410,810
- Annual tax amount: $26,498
- Date on market: 3/23/2026
- Listing terms: Conventional
- Ownership: Fee Simple
- Has irrigation water rights: Yes
Price history
| Date | Event | Price |
|---|---|---|
| 5/27/2026 | Sold | $2,025,000-10%$234/sqft |
Source:  MRED as distributed by MLS GRID #12572525 Report a problem MRED as distributed by MLS GRID #12572525 Report a problem | ||
| 4/17/2026 | Contingent | $2,250,000$260/sqft |
Source: MRED as distributed by MLS GRID #12572525 Report a problem | ||
| 3/23/2026 | Price change | $2,250,000-15.1%$260/sqft |
Source: MRED as distributed by MLS GRID #12572525 Report a problem | ||
| 10/30/2025 | Price change | $2,650,000-3.6%$306/sqft |
Source: MRED as distributed by MLS GRID #12215937 Report a problem | ||
| 7/24/2025 | Price change | $2,750,000-8.3%$318/sqft |
Source: MRED as distributed by MLS GRID #12215937 Report a problem | ||
| 6/26/2025 | Price change | $2,999,999-14.3%$347/sqft |
Source: MRED as distributed by MLS GRID #12215937 Report a problem | ||
| 5/10/2024 | Price change | $3,500,000-6.7%$405/sqft |
Source: MRED as distributed by MLS GRID #11810089 Report a problem | ||
| 9/6/2023 | Listed for sale | $3,750,000$434/sqft |
Source: MRED as distributed by MLS GRID #11810089 Report a problem | ||
Public tax history
| Year | Property taxes | Tax assessment |
|---|---|---|
| 2024 | $26,498 -42.4% | $141,081 -43.1% |
| 2023 | $46,035 +15.8% | $248,028 +32.4% |
| 2022 | $39,741 +3.4% | $187,392 |
| 2021 | $38,427 +3% | $187,392 |
| 2020 | $37,296 -1.6% | $187,392 -2.7% |
| 2019 | $37,918 -2% | $192,657 |
| 2018 | $38,697 +3.8% | $192,657 |
| 2017 | $37,296 +28.3% | $192,657 +40.6% |
| 2016 | $29,077 +0.3% | $137,061 |
| 2015 | $28,993 +5.2% | $137,061 |
| 2014 | $27,556 -27.8% | $137,061 -29% |
| 2013 | $38,167 +1.8% | $192,928 |
| 2012 | $37,474 +2.8% | $192,928 |
| 2011 | $36,443 -10.4% | $192,928 -22.2% |
| 2010 | $40,663 -25.7% | $248,000 -25.2% |
| 2009 | $54,726 +9.9% | $331,516 -7% |
| 2008 | $49,793 +107.3% | $356,469 +119.6% |
| 2007 | $24,023 +3.5% | $162,358 |
| 2006 | $23,208 +3.2% | $162,358 |
| 2005 | $22,495 -2.3% | $162,358 +11.8% |
| 2004 | $23,024 +1.4% | $145,238 |
| 2003 | $22,700 +2% | $145,238 |
| 2002 | $22,261 +41.3% | $145,238 +50.8% |
| 2001 | $15,758 -15.7% | $96,292 |
| 2000 | $18,686 | $96,292 -17% |
| 1999 | $18,686 | $116,082 |
Find assessor info on the county website
Neighborhood: 60527
Nearby homes
- $1,225,1005 bd5 ba3.3k sqft11 Buege Ln, Burr Ridge, IL 60527Off Market
- $2,032,0004 bd4 ba3.4k sqft8501 Oak Knoll Dr, Burr Ridge, IL 60527Off Market
- $651,6801.81 Acres8501 Oak Knoll Dr, Burr Ridge, IL 60527Off Market
- $506,6004 bd2 ba1.6k sqft8424 Crescent Ct, Willow Springs, IL 60480Off Market
- $451,6003 bd2 ba1.2k sqft8414 Pleasant View Ave, Willow Springs, IL 60480Off Market
- $2,009,1004 bd4 ba3.3k sqft7 Buege Ln, Burr Ridge, IL 60527Off Market
- $496,3003 bd2 ba1.6k sqft8408 Pleasant View Ave, Willow Springs, IL 60480Off Market
- $387,9701.46 Acres5 Buege Ln, Willow Springs, IL 60480Off Market
Nearby schools
GreatSchools rating
- 9/10Pleasantdale Elementary SchoolGrades: PK-4Distance: 0.6 mi
- 9/10Pleasantdale Middle SchoolGrades: 5-8Distance: 1.3 mi
- 10/10Lyons Twp High SchoolGrades: 9-12Distance: 5.4 mi
Schools provided by the listing agent
- Elementary: Pleasantdale Elementary School
- Middle: Pleasantdale Middle School
- High: Lyons Twp High School
- District: 107
Source: MRED as distributed by MLS GRID. This data may not be complete. We recommend contacting the local school district to confirm school assignments for this home.
Get a cash offer in 3 minutes
Find out how much your home could sell for in as little as 3 minutes with a no-obligation cash offer.
Estimated market value
$2,098,100
Get a cash offer in 3 minutes
Find out how much your home could sell for in as little as 3 minutes with a no-obligation cash offer.
Estimated market value
$2,098,100
- Illinois
- Cook County
- Burr Ridge
- 60527
- 8425 S Hickory Ct
Nearby cities
Nearby zip codes
Other Burr Ridge Topics
