Beautifully updated 4-bedroom, 2.5-bath brick raised ranch featuring gleaming hardwood floors throughout and a warm, inviting layout designed for comfortable living and entertaining. The spacious living room showcases elegant vaulted ceilings and detailed crown molding, creating an open and sophisticated atmosphere filled with natural light. The stunning kitchen is equipped with stainless steel appliances, granite countertops, and ample cabinet space, making it both stylish and functional. The fully finished basement offers exceptional additional living space, a 4th bedroom and a cozy rec-room highlighted by a beautiful electric fireplace-perfect for relaxing evenings, movie nights, or entertaining guests. Complete with a 2-car garage, outdoor space, and quality finishes throughout, this move-in ready home is packed with charm and truly a must-see.
Active
$275,000
8425 S Marshfield Ave, Chicago, IL 60620
4beds
2,200sqft
Single Family Residence
Built in 2005
3,125 Square Feet Lot
$-- Zestimate®
$125/sqft
$-- HOA
What's special
Brick raised ranchFully finished basementStunning kitchenGleaming hardwood floors throughoutAmple cabinet spaceInviting spacious layoutGranite countertops
- --
- 283
- views
- 23
- saves
Zillow last checked:
Listing updated:
Listed by:
Lateefah Neal 773-256-4687,
NTS Realty Group, LLC,
Danyelle Cochran,
NTS Realty Group, LLC
Source: MRED as distributed by MLS GRID,MLS#: 12643738
Facts & features
Interior
Bedrooms & bathrooms
- Bedrooms: 4
- Bathrooms: 3
- Full bathrooms: 2
- 1/2 bathrooms: 1
Rooms
- Room types: No additional rooms
Primary bedroom
- Features: Flooring (Hardwood)
- Level: Main
- Area: 120 Square Feet
- Dimensions: 12X10
Bedroom 2
- Features: Flooring (Hardwood)
- Level: Main
- Area: 110 Square Feet
- Dimensions: 11X10
Bedroom 3
- Features: Flooring (Hardwood)
- Level: Main
- Area: 90 Square Feet
- Dimensions: 10X9
Bedroom 4
- Features: Flooring (Carpet)
- Level: Basement
- Area: 255 Square Feet
- Dimensions: 17X15
Dining room
- Level: Main
- Area: 120 Square Feet
- Dimensions: 10X12
Family room
- Features: Flooring (Carpet)
- Level: Basement
- Area: 504 Square Feet
- Dimensions: 36X14
Kitchen
- Features: Kitchen (Granite Counters)
- Level: Main
- Area: 120 Square Feet
- Dimensions: 12X10
Laundry
- Features: Flooring (Ceramic Tile)
- Level: Basement
- Area: 63 Square Feet
- Dimensions: 7X9
Living room
- Features: Flooring (Hardwood)
- Level: Main
- Area: 285 Square Feet
- Dimensions: 19X15
Heating
- Natural Gas
Cooling
- Central Air
Features
- Flooring: Hardwood
- Basement: Finished,Rec/Family Area,Sleeping Area,Full
- Number of fireplaces: 1
- Fireplace features: Electric, Basement
Interior area
- Total structure area: 0
- Total interior livable area: 2,200 sqft
Property
Parking
- Total spaces: 2
- Parking features: Yes, Detached, Garage
- Garage spaces: 2
Accessibility
- Accessibility features: No Disability Access
Lot
- Size: 3,125 Square Feet
- Dimensions: 25 X 125
Details
- Parcel number: 20314140100000
- Special conditions: None
Construction
Type & style
- Home type: SingleFamily
- Architectural style: Ranch
- Property subtype: Single Family Residence
Materials
- Brick
- Foundation: Concrete Perimeter
- Roof: Asphalt
Condition
- New construction: No
- Year built: 2005
Utilities & green energy
- Electric: 100 Amp Service
- Sewer: Public Sewer
- Water: Lake Michigan, Public
Community & HOA
HOA
- Services included: None
Location
- Region: Chicago
Financial & listing details
- Price per square foot: $125/sqft
- Tax assessed value: $170,010
- Annual tax amount: $2,539
- Date on market: 5/11/2026
- Ownership: Fee Simple
Estimated market value
Not available
Estimated sales range
Not available
Not available
Price history
| Date | Event | Price |
|---|---|---|
| 2/21/2014 | Sold | $155,000-3.1%$70/sqft |
Source:  MRED as distributed by MLS GRID #08509837 Report a problem MRED as distributed by MLS GRID #08509837 Report a problem | ||
| 1/15/2014 | Pending sale | $159,900$73/sqft |
Source: Oak Realty of Chicago, Inc. #08509837 Report a problem | ||
| 1/3/2014 | Listed for sale | $159,900+280.7%$73/sqft |
Source: Oak Realty of Chicago, Inc. #08509837 Report a problem | ||
| 9/25/2012 | Sold | $42,000+5.3%$19/sqft |
Source: MRED as distributed by MLS GRID #08144363 Report a problem | ||
| 8/24/2012 | Price change | $39,900-22.4%$18/sqft |
Source: Nuvision Real Estate #08144363 Report a problem | ||
| 8/21/2012 | Listed for sale | -- |
Source: Homepath Report a problem | ||
| 7/25/2011 | Listing removed | $51,400$23/sqft |
Source: isNowListed.com #07831648 Report a problem | ||
| 6/18/2011 | Price change | $51,400-77.2%$23/sqft |
Source: foreclosure.com Report a problem | ||
| 6/12/2011 | Listed for sale | -- |
Source: isNowListed.com Report a problem | ||
| 9/19/2007 | Sold | $225,000$102/sqft |
Source: Public Record Report a problem | ||
Public tax history
| Year | Property taxes | Tax assessment |
|---|---|---|
| 2024 | $2,224 -12.4% | $17,001 -5.5% |
| 2023 | $2,539 +4.2% | $18,000 |
| 2022 | $2,436 +131.7% | $18,000 |
| 2021 | $1,051 -57.4% | $18,000 +62.5% |
| 2020 | $2,467 -0.2% | $11,074 -10% |
| 2019 | $2,472 +1.7% | $12,305 |
| 2018 | $2,431 +110.6% | $12,305 -3.1% |
| 2017 | $1,154 -26.2% | $12,698 |
| 2016 | $1,564 +4% | $12,698 |
| 2015 | $1,503 -4.6% | $12,698 -1.5% |
| 2014 | $1,575 -32.8% | $12,894 |
| 2013 | $2,345 +1.4% | $12,894 |
| 2012 | $2,314 -8% | $12,894 -16.9% |
| 2011 | $2,514 -0.4% | $15,516 |
| 2010 | $2,525 +4.4% | $15,516 |
| 2009 | $2,419 -20.7% | $15,516 -27% |
| 2008 | $3,049 +1% | $21,256 |
| 2007 | $3,019 +99.9% | $21,256 +102% |
| 2006 | $1,510 | $10,522 |
Find assessor info on the county website
Monthly payment
Est. payment
Payment breakdown
Explore the cost of this home by adjusting the details. Changes won't be saved.Climate risks
Neighborhood: Gresham
Nearby schools
Similar homes
- $272,0004 bd1 ba2.5k sqft8445 S May St, Chicago, IL 60620Active
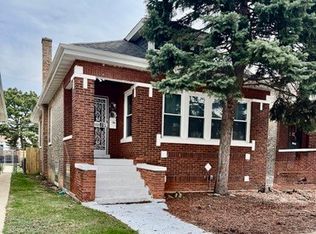 MLS ID #12614315, Allan McLeod-Smith, Smith and Jones Realty, LLC. MRED as distributed by MLS GRID
 - $249,9004 bd1 ba1.2k sqft6520 S Talman Ave, Chicago, IL 60629New
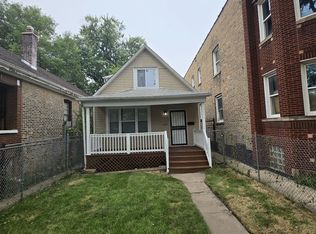 MLS ID #12744930, Michael Olszewski, Area Wide Realty. MRED as distributed by MLS GRID
 - $233,9003 bd3 ba1.1k sqft8129 S Winchester Ave, Chicago, IL 60620Price Change
 MLS ID #12708731, Anthony Kirkland, Coldwell Banker Realty. MRED as distributed by MLS GRID
 - $335,0004 bd3 ba2k sqft8926 S Paxton Ave, Chicago, IL 60617New
 MLS ID #12744295, Terrance Williams, Terrance Williams. MRED as distributed by MLS GRID
