This Saturday 12/2 Open House 11-1. Have you ever wanted to live in a treehouse, but - you know - with fewer bugs and more bathrooms? Welcome to your dream home! This beautiful 3961 sf Raleigh Hills homestead nestled on a truly magnificent almost-acre lot has views of trees from every single window. Looking for privacy? So much privacy here. The primary suite is not to be missed. It's got your walk-in closet, your en-suite bathroom with a jacuzzi tub and heated floors that's larger than some NYC apartments. It's on the main level and looks out into a canopy of trees, making this an ideal spot to watch the seasons change, or birdwatch from bed. There's plenty of room on this property for everything you could want to do, including a large and well lit art studio on the lower level, a shop, a barn and a 2 car garage. The carefully tended, mature orchard provides every kind of fruit you can imagine! Be sure to tour the landscaped gardens and sample the ripe grapes on the arbor. Lower level has ADU potential. Ask your agent to send you attached list of plants and updates. Gorgeous custom-designed wheelchair ramp to front door! Once you get here you'll see why it hasn't been on the market in 40 years - you won't want to leave!
Sold
$1,103,000
8425 SW Ridgeway Dr, Portland, OR 97225
5beds
3,961sqft
Residential, Single Family Residence
Built in 1951
0.66 Acres Lot
$1,166,100 Zestimate®
$278/sqft
$5,591 Estimated rent
Home value
$1,166,100
$1.08M - $1.27M
$5,591/mo
Zestimate® history
Owner options
List your home for rent
$5,591/mo
Rent Zestimate®
Find your next renter with Zillow Rental Manager. Plus, with online applications, you can quickly screen prospective tenants – for free.
$5,591/mo
Rent Zestimate®
Refinance and save
$5,426/mo
Est. payment
Refinancing to a lower rate could help reduce your monthly payments and save thousands over the life of the loan.
$5,426/mo
Est. payment
Explore your selling options
Work with a Zillow partner agent
Leverage their expertise and Zillow's premium Showcase listings to get your home seen by more buyers.
Get startedList with your own agent
Get your home in front of millions of buyers by listing it on Zillow.
Learn how to do itSell it yourself
Take full control of how buyers see your home on Zillow by listing For Sale by Owner (FSBO).
List your homeWhat's special
Mature orchardJacuzzi tubHeated floorsWalk-in closetEn-suite bathroom
Zillow last checked:
Listing updated:
Listed by:
Sean Brochin 503-349-3680,
Portlandia Properties, LLC
Bought with:
Chaley McVay, 201226220
Redfin
Source: RMLS (OR),MLS#: 23261326
Facts & features
Interior
Bedrooms & bathrooms
- Bedrooms: 5
- Bathrooms: 3
- Full bathrooms: 3
- Main level bathrooms: 2
Rooms
- Room types: Bedroom 4, Bedroom 5, Office, Bedroom 2, Bedroom 3, Dining Room, Family Room, Kitchen, Living Room, Primary Bedroom
Primary bedroom
- Features: Bathroom, Ceiling Fan, Closet, Wallto Wall Carpet
- Level: Main
Bedroom 2
- Features: Closet, Wood Floors
- Level: Main
Bedroom 3
- Features: Closet, Wood Floors
- Level: Main
Bedroom 4
- Features: Closet, Wood Floors
- Level: Main
Bedroom 5
- Features: Closet
- Level: Lower
Dining room
- Features: Sliding Doors, Vaulted Ceiling, Wood Floors
- Level: Main
Family room
- Features: Studio, Tile Floor, Wallto Wall Carpet
- Level: Lower
Kitchen
- Features: Dishwasher, Pantry, Quartz
- Level: Main
Living room
- Features: Wood Floors
- Level: Main
Office
- Features: Wallto Wall Carpet
- Level: Main
Heating
- Forced Air, Zoned
Cooling
- Central Air
Appliances
- Included: Dishwasher, Free-Standing Range, Free-Standing Refrigerator, Washer/Dryer, Gas Water Heater
Features
- High Ceilings, Quartz, Closet, Vaulted Ceiling(s), Studio, Pantry, Bathroom, Ceiling Fan(s), Storage
- Flooring: Tile, Wall to Wall Carpet, Wood
- Doors: Sliding Doors
- Windows: Triple Pane Windows
- Basement: Finished
- Number of fireplaces: 2
- Fireplace features: Gas, Wood Burning
Interior area
- Total structure area: 3,961
- Total interior livable area: 3,961 sqft
Property
Parking
- Total spaces: 2
- Parking features: Driveway, RV Access/Parking, Garage Door Opener, Attached
- Attached garage spaces: 2
- Has uncovered spaces: Yes
Accessibility
- Accessibility features: Accessible Approachwith Ramp, Accessible Entrance, Garage On Main, Ground Level, Main Floor Bedroom Bath, Minimal Steps, Natural Lighting, Parking, Walkin Shower, Accessibility
Features
- Stories: 2
- Patio & porch: Covered Deck, Covered Patio, Deck, Patio
- Exterior features: Fire Pit, Yard
- Has spa: Yes
- Spa features: Bath
- Fencing: Fenced
Lot
- Size: 0.66 Acres
- Features: Level, SqFt 20000 to Acres1
Details
- Additional structures: Barn, Gazebo, RVParking, Workshop, Barnnull, Storage
- Parcel number: R87346
- Zoning: R-5
Construction
Type & style
- Home type: SingleFamily
- Architectural style: Daylight Ranch,Ranch
- Property subtype: Residential, Single Family Residence
Materials
- Wood Frame, Wood Siding, Cement Siding, Vinyl Siding
- Roof: Composition
Condition
- Resale
- New construction: No
- Year built: 1951
Utilities & green energy
- Gas: Gas
- Sewer: Public Sewer
- Water: Public
Community & HOA
Community
- Security: Security Lights, Security System Owned
- Subdivision: Raleigh Hills
HOA
- Has HOA: No
Location
- Region: Portland
Financial & listing details
- Price per square foot: $278/sqft
- Tax assessed value: $1,103,420
- Annual tax amount: $8,374
- Date on market: 10/19/2023
- Cumulative days on market: 46 days
- Listing terms: Cash,Conventional,FHA,VA Loan
- Road surface type: Paved
Price history
| Date | Event | Price |
|---|---|---|
| 12/22/2023 | Sold | $1,103,000+10.5%$278/sqft |
Source:  RMLS (OR) #23261326 Report a problem RMLS (OR) #23261326 Report a problem | ||
| 12/4/2023 | Pending sale | $998,000$252/sqft |
Source: RMLS (OR) #23261326 Report a problem | ||
| 11/9/2023 | Price change | $998,000-9.3%$252/sqft |
Source: RMLS (OR) #23261326 Report a problem | ||
| 10/19/2023 | Listed for sale | $1,100,000$278/sqft |
Source: RMLS (OR) #23261326 Report a problem | ||
Public tax history
| Year | Property taxes | Tax assessment |
|---|---|---|
| 2025 | $10,913 +4.4% | $577,470 +3% |
| 2024 | $10,458 +20.8% | $560,660 +16.9% |
| 2023 | $8,655 +3.3% | $479,740 +3% |
| 2022 | $8,374 +3.7% | $465,770 |
| 2021 | $8,073 +3.1% | -- |
| 2020 | $7,829 +3.4% | $439,040 +3% |
| 2019 | $7,574 +3.4% | $426,260 |
| 2018 | $7,326 | $426,260 +6.1% |
| 2017 | $7,326 +7.6% | $401,800 +3% |
| 2016 | $6,811 | $390,100 +3% |
| 2015 | $6,811 +4% | $378,740 +3% |
| 2014 | $6,548 +4% | $367,710 +3% |
| 2013 | $6,299 +12.5% | $357,000 +3% |
| 2012 | $5,600 +2.8% | $346,610 -28.1% |
| 2011 | $5,449 +2.6% | $482,160 -1.8% |
| 2010 | $5,312 +2.1% | $491,050 +16% |
| 2009 | $5,202 +8.4% | $423,440 -5.3% |
| 2008 | $4,799 +2.5% | $447,240 -14.6% |
| 2007 | $4,681 +11.6% | $523,570 +6.1% |
| 2006 | $4,194 -10.3% | $493,410 +21.2% |
| 2005 | $4,675 +11.9% | $406,980 +10.2% |
| 2004 | $4,178 -6.1% | $369,240 +4.8% |
| 2003 | $4,447 +13.7% | $352,200 +7.6% |
| 2002 | $3,910 +2.9% | $327,380 -0.2% |
| 2001 | $3,798 +10.6% | $328,150 +3.3% |
| 2000 | $3,433 | $317,640 |
Find assessor info on the county website
Neighborhood: 97225
Nearby homes
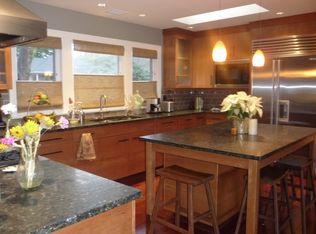
- $1,411,8004 bd4 ba3.9k sqft8400 SW Ridgeway Dr, Portland, OR 97225Off Market
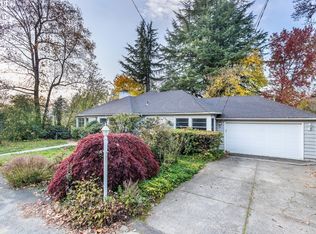
- $940,1004 bd3 ba3.1k sqft8395 SW Ridgeway Dr, Portland, OR 97225Off Market
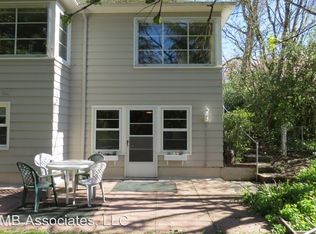
- $483,7001 bd1 ba395 sqft8395 SW Ridgeway Dr Patio, Portland, OR 97225Off Market
- $1,345,7005 bd3 ba4.2k sqft8455 SW Ridgeway Dr, Portland, OR 97225Off Market
- $1,033,9004 bd3 ba3.8k sqft8365 SW Ridgeway Dr, Portland, OR 97225Off Market
- $990,2004 bd2 ba2.6k sqft8360 SW Ridgeway Dr, Portland, OR 97225Off Market
- $1,221,6003 bd3 ba3k sqft8485 SW Ridgeway Dr, Portland, OR 97225Off Market
- $525,0002 bd2 ba1.7k sqft8285 SW Parrway Dr, Portland, OR 97225Sold
Nearby schools
GreatSchools rating
- 5/10Raleigh Park Elementary SchoolGrades: PK-5Distance: 0.3 mi
- 5/10Whitford Middle SchoolGrades: 6-8Distance: 2.4 mi
- 7/10Beaverton High SchoolGrades: 9-12Distance: 2.3 mi
Schools provided by the listing agent
- Elementary: Raleigh Park
- Middle: Whitford
- High: Beaverton
Source: RMLS (OR). This data may not be complete. We recommend contacting the local school district to confirm school assignments for this home.
Get a cash offer in 3 minutes
Find out how much your home could sell for in as little as 3 minutes with a no-obligation cash offer.
Estimated market value
$1,166,100
Get a cash offer in 3 minutes
Find out how much your home could sell for in as little as 3 minutes with a no-obligation cash offer.
Estimated market value
$1,166,100
- Oregon
- Washington County
- West Slope
- 97225
- 8425 SW Ridgeway Dr
