Skip main navigation
Active
  • $1,449,000

    8425 State Highway 78 W, Beulah, CO 81023

    3beds
    4,244sqft
    : 
    Loading
    Get pre-qualified
    Single Family Residence
    Built in 1979
    66.95 Acres Lot
    $-- Zestimate®
    $341/sqft
    $-- HOA

    What's special

    Sweeping mountain viewsTowering pinesAbundant wildlifeTucked among the pinesInviting mountain-modern feelOversized granite countertopsPeaceful canyon surroundings
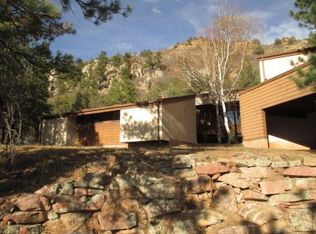
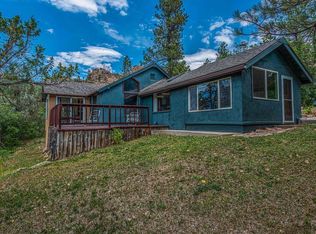
    Set against the dramatic backdrop of Beulah's red rock cliffs, this custom mountain retreat offers a rare blend of luxury, privacy, and natural beauty across 67 acres with live water. Tucked among the pines above the Beulah Valley, the property captures sweeping mountain views, peaceful canyon surroundings, and convenient year-round access just off Hwy 78. Inside, soaring vaulted ceilings with exposed beams, expansive windows, and warm natural finishes create an inviting mountain-modern feel. The chef's kitchen features custom cabinetry, oversized granite countertops, and an open layout designed for gathering. A cozy sitting area with fireplace opens to the deck where panoramic valley views become part of everyday life. Each bedroom features a private bath, while the sunroom offers flexible space for entertaining, game nights, or relaxing with family and friends. The primary suite includes a spa-inspired bath and direct access to outdoor living spaces. An 8x10 vault room provides secure storage and added versatility. Outside, enjoy decks, patios, towering pines, abundant wildlife, and the North St. Charles River winding through the property below. A 30x40 shop with loft storage and attached 2-car garage complete this exceptional Colorado mountain retreat.
    51 days
    |
    280
    |
    13
    |

    Zillow last checked:

    Listing updated:

    Listed by:

    Jill Laca 719-850-3422,

    Keller Williams Performance Realty

    Source: PAR,MLS#: 240309MLS Logo

      Facts & features

      Interior

      Bedrooms & bathrooms
      • Bedrooms: 3
      • Bathrooms: 4
      • Full bathrooms: 4
      • 3/4 bathrooms: 2
      • 1/2 bathrooms: 1
      • Main level bedrooms: 1
      Primary bedroom
      • Level: Main
      • Area: 415.91
      • Dimensions: 20.9 x 19.9
      Bedroom 2
      • Level: Lower
      • Area: 253.4
      • Dimensions: 18.1 x 14
      Bedroom 3
      • Level: Lower
      • Area: 194.6
      • Dimensions: 13.9 x 14
      Dining room
      • Level: Main
      • Area: 312.44
      • Dimensions: 25.8 x 12.11
      Family room
      • Level: Lower
      • Area: 456.49
      • Dimensions: 19.1 x 23.9
      Kitchen
      • Level: Main
      • Area: 465.17
      • Dimensions: 25.7 x 18.1
      Living room
      • Level: Main
      • Area: 445.44
      • Dimensions: 23.2 x 19.2
      Features
      • New Paint, Wet Bar, Ceiling Fan(s), Vaulted Ceiling(s), Walk-In Closet(s), Walk-in Shower, Granite Counters
      • Flooring: New Floor Coverings
      • Windows: Window Coverings
      • Basement: Partial,Unfinished
      • Number of fireplaces: 2
      Interior area
      • Total structure area: 4,244
      • Total interior livable area: 4,244 sqft

      Property

      Parking
      • Total spaces: 6
      • Parking features: RV Access/Parking, 2 Car Garage Attached, 4+ Car Garage Detached, Garage Door Opener
      • Attached garage spaces: 6
      Features
      • Patio & porch: Porch-Open-Rear, Patio-Open-Front, Deck-Open-Front
      • Exterior features: Outdoor Lighting-Front, Outdoor Lighting-Rear
      • Fencing: Metal Fence-Rear
      • Has view: Yes
      • View description: Mountain(s)
      • Has water view: Yes
      • Water view: Lake/Water View
      Lot
      • Size: 66.95 Acres
      • Features: Horses Allowed, Bluff, Lawn-Front, Lawn-Rear, Trees-Front, Trees-Rear
      Details
      • Additional structures: Barn(s), Outbuilding
      • Parcel number: 3801000006
      • Zoning: A-4
      • Special conditions: Standard
      • Other equipment: Satellite Dish
      • Horses can be raised: Yes
      • Horse amenities: Corral/Stable

      Construction

      Type & style
      • Home type: SingleFamily
      • Architectural style: Ranch
      • Property subtype: Single Family Residence
      Condition
      • Year built: 1979

      Community & HOA

      Community
      • Security: Smoke Detector/CO
      • Subdivision: Beulah
      Location
      • Region: Beulah

      Financial & listing details

      • Price per square foot: $341/sqft
      • Tax assessed value: $131,529
      • Annual tax amount: $9,034
      • Date on market: 5/30/2026
      • Road surface type: Paved

        Estimated market value

        Not available

        Estimated sales range

        Not available

        Not available

        Price history

        DateEventPrice
        5/30/2026Listed for sale$1,449,000+90.7%$341/sqft
        Source: PAR #240309 Report a problem
        11/6/2020Sold$760,000+128.6%$179/sqft
        Source: PAR #187334 Report a problem
        12/31/2013Sold$332,500+27.9%$78/sqft
        Source: Royal Gorge AOR #46602 Report a problem
        8/16/1995Sold$260,000$61/sqft
        Source: Agent Provided Report a problem

        Public tax history

        YearProperty taxesTax assessment
        2025$3,355 +311%$35,510 +2.5%
        2024$816 +229%$34,640 +177.6%
        2023$248 -2.4%$12,480 +393.3%
        2022$254 +7.1%$2,530
        2021$237 +0.2%--
        2020$237 -2.8%$2,399 -0.7%
        2018$244 $2,416
        2017$244 +98.7%$2,416 -9.5%
        2016$123 $2,671
        2015$123 +102.2%$2,671
        2014$61 -0.5%$2,671 +300.4%
        2013$61 +7.6%$667
        2012$57 $667
        2011$57 -1.4%$667
        2010$57 0%$667 -0.4%
        2009$57 -1.8%$670
        2008$59 -13.8%$670
        2007$68 +3.1%$670
        2006$66 -8.7%$670
        2005$72 +1.5%$670
        2004$71 -9.6%$670
        2003$79 +5.6%$670 -13%
        2002$74 -7.4%$770 +2.7%
        2001$80 $750
        Find assessor info on the county website

        Monthly payment

        Est. payment

        Payment breakdown

        Explore the cost of this home by adjusting the details. Changes won't be saved.
        All calculations are estimates and provided by Zillow, Inc. for informational purposes only. Actual amounts may vary.
        HOA fees may include property taxes on listings classified as Co-Ops. Contact the listing agent and/or owner for fee details.
        Mortgage interest rates are dependent on a number of factors, including credit score, down payment, and repayment length. Interest rate data provided by Zillow Group Marketplace, Inc. as of 1/1/1970 from various mortgage lenders with which we have lead or other similar arrangements; the Estimated Payment is an average of those rates.
        See how much you could borrow to make a competitive offer.

        Climate risks

        Neighborhood: 81023

        Getting around

        0 / 100
        Car-Dependent

        Nearby schools

        GreatSchools rating
        Schools provided by the listing agent
        • District: 70

        Source: PAR. This data may not be complete. We recommend contacting the local school district to confirm school assignments for this home.

        A local agent can set up tours, give advice and negotiate with sellers.

        Browse local experts

        Similar homes