First Time Ever on the Market! Discover your own private sanctuary with this meticulously maintained, one-owner single-story home nestled on a scenic acreage parcel in Stanwood. Offering 4 spacious bedrooms, 2 full baths, and 2,487 square feet of comfortable living space, this rambler perfectly balances seclusion with community convenience. Enjoy territorial views from your level, wooded lot featuring plenty of space to cultivate your dream homestead. The property boasts an oversized 2-car garage providing ample space for vehicles, hobbies, or extra storage. Located within the highly-regarded Stanwood-Camano School District and offered at $850,000, this hidden gem provides the ultimate Pacific Northwest lifestyle. Bring your vision and make this forever-home yours!
Pending
Listed by: KW North Sound • Luke Blankenship
Price cut: $80K (6/28)
$850,000
8425 Wayne Avenue, Stanwood, WA 98292
4beds
2,487sqft
Single Family Residence
Built in 1999
5.01 Acres Lot
$842,600 Zestimate®
$342/sqft
$-- HOA
What's special
Territorial viewsLevel wooded lotMeticulously maintained
- 36 days |
- 462 |
- 33 |
Zillow last checked:
Listing updated:
Listed by:
Luke Blankenship,
KW North Sound
Source: NWMLS as distributed by MLS GRID,MLS#: 2537844
Facts & features
Interior
Bedrooms & bathrooms
- Bedrooms: 4
- Bathrooms: 2
- Full bathrooms: 2
- Main level bathrooms: 2
- Main level bedrooms: 4
Primary bedroom
- Level: Main
Bathroom full
- Level: Main
Bathroom full
- Level: Main
Dining room
- Level: Main
Entry hall
- Level: Main
Kitchen without eating space
- Level: Main
Living room
- Level: Main
Heating
- Fireplace, Forced Air, Electric
Cooling
- None
Appliances
- Included: Dishwasher, Stove(s)/Range(s), Dishwasher(s)
Features
- Basement: None
- Number of fireplaces: 1
- Fireplace features: Main Level: 1, Fireplace
Interior area
- Total structure area: 2,487
- Total interior livable area: 2,487 sqft
Property
Parking
- Total spaces: 2
- Parking features: Attached Garage
- Has attached garage: Yes
- Covered spaces: 2
Features
- Levels: One
- Stories: 1
- Entry location: Main
- Patio & porch: Fireplace
- Has view: Yes
- View description: Lake, Territorial
- Has water view: Yes
- Water view: Lake
Lot
- Size: 5.01 Acres
- Features: Paved, Secluded
- Topography: Level
- Residential vegetation: Garden Space, Wooded
Details
- Parcel number: 31041800302100
- Zoning: R5
- Zoning description: Jurisdiction: County
- Special conditions: Standard
- Other equipment: Leased Equipment: propane tank
Construction
Type & style
- Home type: SingleFamily
- Architectural style: 1 Story
- Property subtype: Single Family Residence
Materials
- Cement Planked, Cement Plank
- Foundation: Poured Concrete
- Roof: Composition
Condition
- Year built: 1999
Utilities & green energy
- Electric: Company: Sno PUD
- Sewer: Septic Tank, Company: septic
- Water: Community, Company: 7 Lakes Water Association
Community & HOA
Community
- Subdivision: Lake Martha
Location
- Region: Stanwood
Financial & listing details
- Price per square foot: $342/sqft
- Tax assessed value: $868,000
- Annual tax amount: $7,774
- Date on market: 6/23/2026
- Cumulative days on market: 29 days
- Listing terms: Conventional,FHA,VA Loan
- Inclusions: Dishwasher(s), Leased Equipment, Stove(s)/Range(s)
Estimated market value
$842,600
$800,000 - $885,000
$4,262/mo
Price history
| Date | Event | Price |
|---|---|---|
| 7/1/2026 | Pending sale | $850,000$342/sqft |
Source:  NWMLS as distributed by MLS GRID #2537844 Report a problem NWMLS as distributed by MLS GRID #2537844 Report a problem | ||
| 6/28/2026 | Price change | $850,000-8.6%$342/sqft |
Source: NWMLS as distributed by MLS GRID #2537844 Report a problem | ||
| 6/15/2026 | Listed for sale | $930,000+840.3%$374/sqft |
Source: NWMLS as distributed by MLS GRID #2537844 Report a problem | ||
| 2/26/1999 | Sold | $98,900$40/sqft |
Source: Public Record Report a problem | ||
Public tax history
| Year | Property taxes | Tax assessment |
|---|---|---|
| 2024 | $7,061 +1.7% | $868,000 +2.4% |
| 2023 | $6,942 +1.7% | $847,900 -3.7% |
| 2022 | $6,828 +0.4% | $880,600 +24.1% |
| 2021 | $6,803 +6.9% | $709,800 +13.6% |
| 2020 | $6,364 +4.9% | $624,900 +7.4% |
| 2019 | $6,066 | $581,800 +6.6% |
| 2018 | -- | $546,000 +24.5% |
| 2017 | $5,416 +23.1% | $438,600 +6% |
| 2016 | $4,398 | $413,900 +6.3% |
| 2015 | $4,398 +10.5% | $389,300 +17.8% |
| 2013 | $3,979 | $330,400 |
| 2012 | -- | -- |
| 2011 | -- | -- |
| 2010 | -- | -- |
| 2009 | -- | -- |
| 2008 | -- | -- |
| 2007 | -- | -- |
| 2002 | -- | -- |
| 2001 | $3,242 +46.5% | $271,400 +63.5% |
| 2000 | $2,213 | $166,000 |
Find assessor info on the county website
Monthly payment
Est. payment
Payment breakdown
Explore the cost of this home by adjusting the details. Changes won't be saved.Climate risks
Neighborhood: 98292
Nearby schools
GreatSchools rating
- 7/10Stanwood Elementary SchoolGrades: PK-5Distance: 5.1 mi
- 7/10Port Susan Middle SchoolGrades: 6-8Distance: 4.5 mi
- 7/10Stanwood High SchoolGrades: 9-12Distance: 4.8 mi
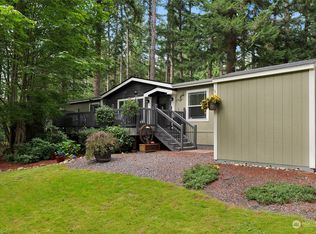
- $242,0003 bd2 ba1.2k sqft8303 Wayne Ave, Stanwood, WA 98292Sold
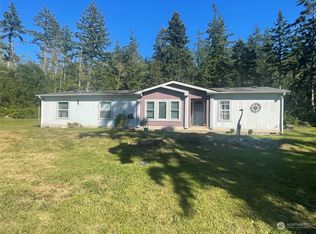
- $630,0003 bd2 ba1.7k sqft8504 198th St NW, Stanwood, WA 98292Sold
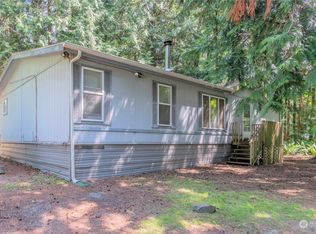
- $150,0003 bd2 ba1.4k sqft8209 Wayne Ave, Stanwood, WA 98292Sold
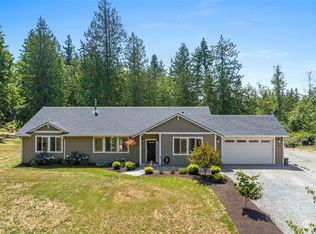
- $899,9994 bd3 ba2.6k sqft8332 198th St NW, Stanwood, WA 98292Sold
- $675,0003 bd2 ba1.7k sqft8121 Wayne Ave, Stanwood, WA 98292Sold
- $644,7002 bd2 ba1.6k sqft19031 NW 84th Dr, Stanwood, WA 98292Off Market
- $300,0005.36 Acres19431 Marine Dr, Stanwood, WA 98292Sold
- $--6.15 Acres8000 Xx Wayne Ave, Stanwood, WA 98292Off Market
A local agent can set up tours, give advice and negotiate with sellers.
Similar homes
- $789,9004 bd3 ba2.1k sqft15619 85th Avenue NW, Stanwood, WA 98292Active
 MLS ID #2547951, Destin Schuster. NWMLS as distributed by MLS GRID
 - $849,9954 bd4 ba1.7k sqft17414 62nd Avenue NW, Stanwood, WA 98292Active
 MLS ID #2518931, Sandra K. Pelan. NWMLS as distributed by MLS GRID
 - $980,0003 bd4 ba2.8k sqft2322 Pioneer Highway, Stanwood, WA 98292Active
 MLS ID #2533515, Dominic Pettruzzelli. NWMLS as distributed by MLS GRID
 - $899,0004 bd3 ba2.1k sqft2627 141st Street NW, Marysville, WA 98271Active
 MLS ID #2535934, Jonathan Brown. NWMLS as distributed by MLS GRID
 - $699,0003 bd2 ba1.7k sqft15515 88TH Drive NW, Stanwood, WA 98292ActiveMLS ID #2535143, Cintia Barajas. NWMLS as distributed by MLS GRID
- $1,180,0003 bd4 ba2k sqft14029 Kayak Point Road, Stanwood, WA 98292ActiveMLS ID #2537891, Brenda L. Haug. NWMLS as distributed by MLS GRID
- $730,0004 bd3 ba1.8k sqft31528 W Lake Ketchum Road, Stanwood, WA 98292ActiveMLS ID #2545507, James Edwards. NWMLS as distributed by MLS GRID
- $699,0003 bd3 ba2.3k sqftKylie Park, Stanwood, WA 98292ActiveMLS ID #2536545, Blair Mus. NWMLS as distributed by MLS GRID
- $675,0003 bd3 ba2.1k sqft8405 319th Street NW, Stanwood, WA 98292ActiveMLS ID #2536585, John Weston. NWMLS as distributed by MLS GRID
- $682,0003 bd3 ba2k sqft7857 264th Place NW, Stanwood, WA 98292ActiveMLS ID #2526367, Kurt Schwinden. NWMLS as distributed by MLS GRID
- $749,0004 bd3 ba2.3k sqft3192 Santa Fe Court, Camano Island, WA 98282ActiveMLS ID #2538442, Jennifer Dunkinson. NWMLS as distributed by MLS GRID
- $985,0003 bd2 ba2.3k sqft308 RIDGELAWN Place, Camano Island, WA 98282ActiveMLS ID #2525632, Lynda Flener. NWMLS as distributed by MLS GRID
- $645,0003 bd3 ba1.9k sqftHawk's Prairie, Stanwood, WA 98292ActiveMLS ID #2551234, JP DeBoer. NWMLS as distributed by MLS GRID
- $775,0004 bd3 ba2.4k sqft33 Zermatt Court, Camano Island, WA 98282ActiveMLS ID #2520473, Cathy Szechenyi. NWMLS as distributed by MLS GRID
- $765,0004 bd5 ba2.8k sqftThunder Ridge Estates Div. 1, Camano Island, WA 98282ActiveMLS ID #2543401, Geoffrey Arthur. NWMLS as distributed by MLS GRID
- $949,0004 bd3 ba2.4k sqft28132 11th Avenue NW, Arlington, WA 98223ActiveMLS ID #2526045, Heather Cox. NWMLS as distributed by MLS GRID
- $979,0003 bd2 ba1.9k sqft16227 Forty Five Road, Arlington, WA 98223ActiveMLS ID #2534320, Lance Otto. NWMLS as distributed by MLS GRID
- $975,0004 bd6 ba3.1k sqftRace Lagoon Heights, Coupeville, WA 98239ActiveMLS ID #2531377, Tyler Fitzgerald. NWMLS as distributed by MLS GRID
- $749,9503 bd3 ba2.2k sqft1719 Hemlock Drive, Camano Island, WA 98282ActiveMLS ID #2527654, Celine Williams. NWMLS as distributed by MLS GRID
- $775,0005 bd4 ba3.1k sqftClaridge Court, Arlington, WA 98223ActiveMLS ID #2550748, Jordan Weishaar. NWMLS as distributed by MLS GRID
