The stunning Atticus floor plan offers three bedrooms, two bathrooms and an open-concept layout. Its luminous kitchen boasts sprawling granite countertops, wood cabinets with crown molding and energy-efficient Whirlpool® appliances, blending style and functionality seamlessly. The expansive granite breakfast bar provides ample seating for casual dining and meal preparation. With an adjacent family room fostering togetherness, every moment becomes special. Between the master suite and spacious secondary bedroom, everyone in the family will have a space of their own. LGI simplifies the home-buying process by including sought-after upgrades at no extra cost, ensuring your dream home exceeds expectations without compromise.
Sold
Price Unknown
8425 Wibaux Rd, Ponder, TX 76259
3beds
1,076sqft
Single Family Residence
Built in 2025
4,081 Square Feet Lot
$248,600 Zestimate®
$--/sqft
$1,869 Estimated rent
Home value
$248,600
$236,000 - $261,000
$1,869/mo
Zestimate® history
Owner options
List your home for rent
$1,869/mo
Rent Zestimate®
Find your next renter with Zillow Rental Manager. Plus, with online applications, you can quickly screen prospective tenants – for free.
$1,869/mo
Rent Zestimate®
Refinance and save
$432/mo
Est. payment
Refinancing to a lower rate could help reduce your monthly payments and save thousands over the life of the loan.
$432/mo
Est. payment
Explore your selling options
Work with a Zillow partner agent
Leverage their expertise and Zillow's premium Showcase listings to get your home seen by more buyers.
Get startedList with your own agent
Get your home in front of millions of buyers by listing it on Zillow.
Learn how to do itSell it yourself
Take full control of how buyers see your home on Zillow by listing For Sale by Owner (FSBO).
List your homeWhat's special
Zillow last checked:
Listing updated:
Listed by:
Mona Hill 0226524 281-362-8998,
LGI Homes 281-362-8998
Bought with:
Mona Hill
LGI Homes
Source: NTREIS,MLS#: 20839301
Facts & features
Interior
Bedrooms & bathrooms
- Bedrooms: 3
- Bathrooms: 2
- Full bathrooms: 2
Primary bedroom
- Features: Walk-In Closet(s)
- Level: First
- Dimensions: 14 x 12
Bedroom
- Features: Walk-In Closet(s)
- Level: First
- Dimensions: 10 x 11
Bedroom
- Features: Walk-In Closet(s)
- Level: First
- Dimensions: 10 x 9
Primary bathroom
- Features: Built-in Features
- Level: First
- Dimensions: 5 x 8
Dining room
- Level: First
- Dimensions: 10 x 7
Other
- Features: Built-in Features
- Level: First
- Dimensions: 5 x 11
Kitchen
- Features: Breakfast Bar, Built-in Features
- Level: First
- Dimensions: 10 x 9
Living room
- Level: First
- Dimensions: 15 x 14
Utility room
- Level: First
- Dimensions: 6 x 6
Heating
- Central, Natural Gas
Cooling
- Central Air, Ceiling Fan(s), Electric
Appliances
- Included: Dishwasher, Electric Oven, Gas Cooktop, Disposal, Gas Water Heater, Microwave, Refrigerator, Tankless Water Heater
Features
- Granite Counters, High Speed Internet, Open Floorplan, Pantry, Walk-In Closet(s)
- Flooring: Carpet, Laminate
- Has basement: No
- Has fireplace: No
Interior area
- Total interior livable area: 1,076 sqft
Property
Parking
- Total spaces: 2
- Parking features: Garage, Garage Door Opener
- Attached garage spaces: 2
Features
- Levels: One
- Stories: 1
- Pool features: None
- Fencing: Wood
Lot
- Size: 4,081 Square Feet
- Features: Landscaped, Subdivision
Details
- Parcel number: R1021941
Construction
Type & style
- Home type: SingleFamily
- Architectural style: Traditional,Detached
- Property subtype: Single Family Residence
Materials
- Foundation: Slab
- Roof: Composition
Condition
- New construction: Yes
- Year built: 2025
Utilities & green energy
- Utilities for property: Municipal Utilities, Sewer Available, Water Available
Green energy
- Energy efficient items: Appliances, HVAC, Insulation, Thermostat, Water Heater, Windows
Community & HOA
Community
- Features: Community Mailbox, Sidewalks
- Security: Carbon Monoxide Detector(s), Smoke Detector(s)
- Subdivision: Big Sky Estates
HOA
- Has HOA: Yes
- Services included: Association Management
- HOA fee: $432 annually
- HOA name: Big Sky Estates Homeowners Association, Inc.
- HOA phone: 817-451-7300
Location
- Region: Ponder
Financial & listing details
- Date on market: 2/7/2025
- Cumulative days on market: 19 days
- Listing terms: Cash,Conventional,FHA,USDA Loan,VA Loan
Price history
| Date | Event | Price |
|---|---|---|
| 4/29/2025 | Sold | -- |
Source: NTREIS #20839301 Report a problem | ||
| 3/10/2025 | Pending sale | $287,900$268/sqft |
Source: NTREIS #20839301 Report a problem | ||
| 3/3/2025 | Listed for sale | $287,900$268/sqft |
Source: NTREIS #20839301 Report a problem | ||
| 2/24/2025 | Pending sale | $287,900$268/sqft |
Source: NTREIS #20839301 Report a problem | ||
| 2/7/2025 | Listed for sale | $287,900$268/sqft |
Source: NTREIS #20839301 Report a problem | ||
Public tax history
Tax history is unavailable.
Neighborhood: 76259
Nearby homes
- $209,9003 bd2 ba1k sqft8425 Wibaux Rd, Ponder, TX 76259For Sale
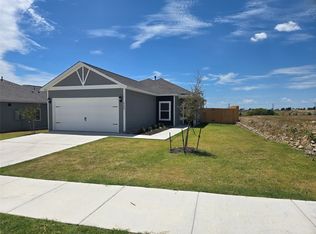
- $--3 bd2 ba1.3k sqft8421 Wibaux Rd, Ponder, TX 76259Sold
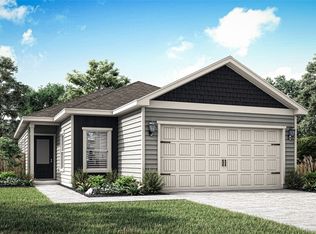
- $--4 bd3 ba1.7k sqft8417 Wibaux Rd, Ponder, TX 76259Sold
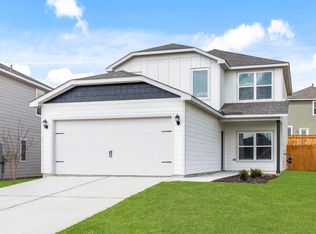
- $324,9004 bd3 ba1.7k sqft8444 White Wolf Trl, Ponder, TX 76259New Construction
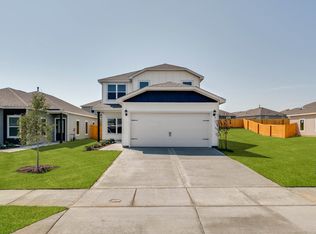
- $313,9003 bd3 ba1.5k sqft8436 White Wolf Trl, Ponder, TX 76259Pending
- $328,6006,220 sqft8428 White Wolf Trl, Ponder, TX 76259Off Market
- $260,4003 bd2 ba1k sqft8416 Wibaux Rd, Ponder, TX 76259Off Market
- $261,0003 bd2 ba1k sqft8413 Wibaux Rd, Ponder, TX 76259Off Market
Nearby schools
GreatSchools rating
- 6/10Dixie Hansel Elementary SchoolGrades: PK-5Distance: 8.8 mi
- 6/10Krum Middle SchoolGrades: 6-8Distance: 8 mi
- 5/10Krum High SchoolGrades: 9-12Distance: 8.2 mi
Schools provided by the listing agent
- Elementary: Dodd
- Middle: Krum
- High: Krum
- District: Krum ISD
Source: NTREIS. This data may not be complete. We recommend contacting the local school district to confirm school assignments for this home.
Get a cash offer in 3 minutes
Find out how much your home could sell for in as little as 3 minutes with a no-obligation cash offer.
Estimated market value
$248,600
Get a cash offer in 3 minutes
Find out how much your home could sell for in as little as 3 minutes with a no-obligation cash offer.
Estimated market value
$248,600
- Texas
- Denton County
- Krum
- 76259
- 8425 Wibaux Rd
