Skip main navigation
Sold
Street View
  • $490,000

    8425 Wicklow Way, Brownsburg, IN 46112

    5beds
    3,972sqft
    Residential, Single Family Residence
    Built in 2013
    9,583.2 Square Feet Lot
    $497,500 Zestimate®
    $123/sqft
    $3,538 Estimated rent

    Home value

    $497,500

    $458,000 - $542,000

    $3,538/mo

    Zestimate® history
    Loading
    Loading...

    Owner options

    List your home for rent

    $3,538/mo

    Rent Zestimate®

    Find your next renter with Zillow Rental Manager. Plus, with online applications, you can quickly screen prospective tenants – for free.

    Learn more

    $3,538/mo

    Rent Zestimate®

    Refinance and save

    $3,640/mo

    Est. payment

    Refinancing to a lower rate could help reduce your monthly payments and save thousands over the life of the loan.

    See today's rates

    $3,640/mo

    Est. payment

    Explore your selling options

    Work with a Zillow partner agent

    Leverage their expertise and Zillow's premium Showcase listings to get your home seen by more buyers.

    Get started

    List with your own agent

    Get your home in front of millions of buyers by listing it on Zillow.

    Learn how to do it

    Sell it yourself

    Take full control of how buyers see your home on Zillow by listing For Sale by Owner (FSBO).

    List your home

    What's special

    Oversized bedroomsModern finishesOpen main levelInviting family roomSpacious kitchenRenovated bathroomBrand-new roof
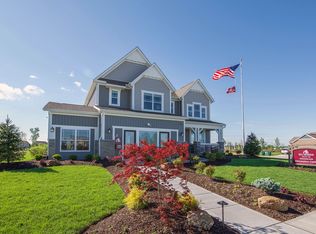
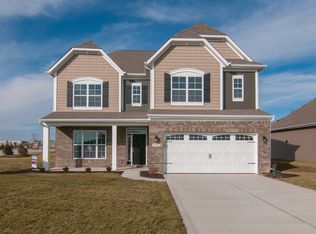
    Freshly updated and now at a fantastic NEW PRICE! This 5-bed, 4.5-bath Brownsburg home offers nearly 4,000 sq ft of living space, including 2 primary suites perfect for multi-generational living, guests, or a teen retreat, a renovated bathroom, modern finishes, and a brand-new roof. The open main level features a spacious kitchen, inviting family room, and don't forget the custom built in dog crate and dog wash. Enjoy a 3-car garage, oversized bedrooms, and the charming "Harry Potter" room. Community amenities include a pool, basketball courts, playground, and direct access to the B&O Trail-all included with HOA. Schedule your showing today!

    Zillow last checked:

    Listing updated:

    Listing Provided by:

    Mike Scott 317-730-6860,

    Scott Estates,

    Courtney Jackson,

    Scott Estates

    Bought with:

    Kassidy McCowan

    Weichert REALTORS® Cooper Group Indy

    Katelyn Bertling

    Weichert REALTORS® Cooper Group Indy

    Source: MIBOR as distributed by MLS GRID,MLS#: 22066588MLS Logo

    Facts & features

    Interior

    Bedrooms & bathrooms
    • Bedrooms: 5
    • Bathrooms: 5
    • Full bathrooms: 4
    • 1/2 bathrooms: 1
    • Main level bathrooms: 2
    Primary bedroom
    • Level: Upper
    • Area: 320 Square Feet
    • Dimensions: 20x16
    Bedroom 2
    • Level: Upper
    • Area: 180 Square Feet
    • Dimensions: 18x10
    Bedroom 3
    • Level: Upper
    • Area: 156 Square Feet
    • Dimensions: 13x12
    Bedroom 4
    • Level: Upper
    • Area: 144 Square Feet
    • Dimensions: 12x12
    Bedroom 5
    • Level: Upper
    • Area: 320 Square Feet
    • Dimensions: 20x16
    Bonus room
    • Level: Main
    • Area: 156 Square Feet
    • Dimensions: 13x12
    Dining room
    • Level: Main
    • Area: 160 Square Feet
    • Dimensions: 16x10
    Kitchen
    • Level: Main
    • Area: 286 Square Feet
    • Dimensions: 22x13
    Laundry
    • Features: Tile-Ceramic
    • Level: Upper
    • Area: 66 Square Feet
    • Dimensions: 11x6
    Living room
    • Level: Main
    • Area: 420 Square Feet
    • Dimensions: 21x20
    Mud room
    • Features: Tile-Ceramic
    • Level: Main
    • Area: 78 Square Feet
    • Dimensions: 13x6
    Office
    • Level: Main
    • Area: 204 Square Feet
    • Dimensions: 17x12
    Heating
    • Natural Gas
    Cooling
    • Central Air
    Appliances
    • Included: Electric Cooktop, Dishwasher, Electric Water Heater, Disposal, Microwave, Double Oven, Refrigerator, Washer, Dryer
    • Laundry: Laundry Room
    Features
    • Cathedral Ceiling(s), High Ceilings, Vaulted Ceiling(s), Kitchen Island, Entrance Foyer, Hardwood Floors, Eat-in Kitchen, Pantry, Walk-In Closet(s), Breakfast Bar
    • Flooring: Hardwood
    • Has basement: No
    • Number of fireplaces: 1
    • Fireplace features: Electric, Family Room, Masonry, Living Room
    Interior area
    • Total structure area: 3,972
    • Total interior livable area: 3,972 sqft

    Property

    Parking
    • Total spaces: 3
    • Parking features: Attached, Garage Door Opener
    • Attached garage spaces: 3
    Features
    • Levels: Two
    • Stories: 2
    • Exterior features: Fire Pit
    Lot
    • Size: 9,583 sqft
    Details
    • Parcel number: 320725277002000016
    • Horse amenities: None

    Construction

    Type & style
    • Home type: SingleFamily
    • Architectural style: Traditional
    • Property subtype: Residential, Single Family Residence
    Materials
    • Vinyl With Brick, Brick
    • Foundation: Slab
    Condition
    • Updated/Remodeled
    • New construction: No
    • Year built: 2013

    Utilities & green energy

    • Water: Public

    Community & neighborhood

    Security
    • Security features: Smoke Detector(s)
    Location
    • Region: Brownsburg
    • Subdivision: Birch Run At Wynne Farms

    HOA & financial

    HOA
    • Has HOA: Yes
    • HOA fee: $650 annually

    Price history

    DateEventPrice
    12/16/2025Sold$490,000$123/sqft
    Source: MIBOR as distributed by MLS GRID #22066588 Report a problem
    11/22/2025Pending sale$490,000$123/sqft
    Source: MIBOR as distributed by MLS GRID #22066588 Report a problem
    11/10/2025Price change$490,000-2%$123/sqft
    Source: MIBOR as distributed by MLS GRID #22066588 Report a problem
    10/20/2025Price change$499,900-2.9%$126/sqft
    Source: MIBOR as distributed by MLS GRID #22066588 Report a problem
    10/8/2025Listed for sale$515,000+51.5%$130/sqft
    Source: MIBOR as distributed by MLS GRID #22066588 Report a problem
    6/20/2019Listing removed$339,900$86/sqft
    Source: RE/MAX Ability Plus #21631279 Report a problem
    4/29/2019Pending sale$339,900$86/sqft
    Source: RE/MAX Ability Plus #21631279 Report a problem
    4/6/2019Listed for sale$339,900+17.2%$86/sqft
    Source: RE/MAX Ability Plus #21631279 Report a problem
    9/30/2013Sold$290,026$73/sqft
    Source: MIBOR as distributed by MLS GRID #21262813 Report a problem

    Public tax history

    YearProperty taxesTax assessment
    2025$5,150 +9%$532,700 +3.4%
    2024$4,724 +6.4%$515,000 +9%
    2023$4,440 +19%$472,400 +6.4%
    2022$3,732 +4.1%$444,000 +19%
    2021$3,584 +4.8%$373,200 +4.1%
    2020$3,421 -1%$358,400 +4.8%
    2019$3,457 +14.2%$342,100 -1%
    2018$3,028 $345,700 +14.2%
    2017$3,028 $302,800
    2016$3,028 +4.1%$302,800 +15.3%
    2014$2,910 +17590%$262,700 +23781.8%
    2013$16 $1,100

    Find assessor info on the county website

    Neighborhood: 46112

    Nearby schools

    GreatSchools rating
    Get a cash offer in 3 minutes
    Find out how much your home could sell for in as little as 3 minutes with a no-obligation cash offer.
    Estimated market value
    $497,500
    Get a cash offer in 3 minutes
    Find out how much your home could sell for in as little as 3 minutes with a no-obligation cash offer.
    Estimated market value
    $497,500