Seats on the back patio to view the Elkhorn Valley sunsets. The original 1950's barn has been well preserved and ready for your furry animals or whatever you dream. The hay mow would be great for entertaining friends or a magical place for the kids to hand out. Also has the addition of a green house area to get those flowers and plants started early. For you car lovers, the house has a two car attached garage plus one of the out buildings is set up for a shop area and room for two cars. Come check it out! This acreage marks all the boxes!
For sale
$525,000
84255 539th Ave, Meadow Grove, NE 68752
5beds
4baths
3,090sqft
Acreage
Built in 2011
2.73 Acres Lot
$499,800 Zestimate®
$170/sqft
$-- HOA
What's special
Two car attached garage
- 16 days
- 658
- 14
Zillow last checked:
Listing updated:
Listed by:
Robert Uecker,
Real Estate Solutions Team
Source: Norfolk BOR,MLS#: 260505
Facts & features
Interior
Bedrooms & bathrooms
- Bedrooms: 5
- Bathrooms: 4
- Main level bedrooms: 3
Rooms
- Room types: Master Bathroom
Primary bedroom
- Level: Main
- Area: 156
- Dimensions: 12 x 13
Bedroom 2
- Level: Main
- Area: 90
- Dimensions: 9 x 10
Bedroom 3
- Level: Main
- Area: 132
- Dimensions: 11 x 12
Bedroom 4
- Level: Basement
- Area: 169
- Dimensions: 13 x 13
Bedroom 5
- Level: Basement
- Area: 204
- Dimensions: 12 x 17
Dining room
- Features: Kit/Din Combo, Wood
- Level: Main
- Area: 120
- Dimensions: 10 x 12
Family room
- Features: Bar, Carpet
- Level: Basement
- Area: 595
- Dimensions: 17 x 35
Kitchen
- Features: Pantry, Wood
- Level: Main
- Area: 180
- Dimensions: 12 x 15
Living room
- Features: Carpet
- Level: Main
- Area: 405
- Dimensions: 15 x 27
Cooling
- Gas Forced Air, Central Air, Attic Fan
Appliances
- Included: Gas Range, Dishwasher, Refrigerator, Microwave, Water Softener Owned, Electric Water Heater, 50 Gal plus Water Heater
- Laundry: In Basement, Electric
Features
- Windows: Window Coverings
- Basement: Full,Finished,Sump Pump,Drain Tiled
- Has fireplace: No
Interior area
- Total structure area: 1,717
- Total interior livable area: 3,090 sqft
- Finished area above ground: 1,717
Property
Parking
- Total spaces: 2
- Parking features: Attached, Garage Door Opener
- Attached garage spaces: 2
Features
- Patio & porch: Patio, Covered Deck
- Exterior features: Rain Gutters
- Waterfront features: None
Lot
- Size: 2.73 Acres
- Features: Established Yard, Landscaping (Good)
Details
- Additional structures: Storage Shed
- Parcel number: 590081527
- Zoning: SF
Construction
Type & style
- Home type: SingleFamily
- Architectural style: Ranch
- Property subtype: Acreage
Materials
- Frame, Vinyl Siding
- Roof: Asphalt
Condition
- 11-15 Yrs
- New construction: No
- Year built: 2011
Utilities & green energy
- Sewer: Septic Tank
- Water: Well
- Utilities for property: Electricity Connected, Propane
Community & HOA
Community
- Security: Smoke Detector(s)
Location
- Region: Meadow Grove
Financial & listing details
- Price per square foot: $170/sqft
- Tax assessed value: $320,293
- Annual tax amount: $2,936
- Price range: $525K - $525K
- Date on market: 8/20/2026
- Cumulative days on market: 18 days
- Electric utility on property: Yes
- Road surface type: Blacktop
Estimated market value
$499,800
$475,000 - $525,000
$2,989/mo
Price history
| Date | Event | Price |
|---|---|---|
| 8/20/2026 | Listed for sale | $525,000$170/sqft |
Source: Norfolk BOR #260505 Report a problem | ||
Public tax history
| Year | Property taxes | Tax assessment |
|---|---|---|
| 2024 | $2,780 -31.7% | $320,293 +9.7% |
| 2023 | $4,073 | $292,047 +7.9% |
| 2022 | -- | $270,733 +10.9% |
| 2021 | $3,177 -4.5% | $244,179 |
| 2020 | $3,326 +25.9% | $244,179 +13.6% |
| 2018 | $2,642 +9.5% | $214,968 +8.3% |
| 2017 | $2,413 +6.2% | $198,432 +9.6% |
| 2016 | $2,272 +2.2% | $181,055 |
| 2015 | $2,223 +2.9% | $181,055 +7.9% |
| 2014 | $2,161 -16% | $167,865 |
| 2013 | $2,573 +130.7% | $167,865 +153.4% |
| 2011 | $1,115 +0.8% | $66,248 |
| 2010 | $1,106 -0.8% | $66,248 |
| 2009 | $1,115 | $66,248 |
Find assessor info on the county website
Monthly payment
Est. payment
Payment breakdown
Explore the cost of this home by adjusting the details. Changes won't be saved.Climate risks
Neighborhood: 68752
Nearby schools
Schools provided by the listing agent
- Elementary: Elkhorn Valley
- Middle: Elkhorn Valley
- High: Elkhorn Valley
Source: Norfolk BOR. This data may not be complete. We recommend contacting the local school district to confirm school assignments for this home.
- $180,1005 bd0 ba1.6k sqft84234 539th Ave, Meadow Grove, NE 68752Off Market
- $1,008,7833 bd0 ba1.4k sqft53871 Highway 275, Meadow Grove, NE 68752Off Market
- $202,600-- bd0 ba1.5k sqft84205 539th Ave, Meadow Grove, NE 68752Off Market
- $510,4002 bd2 ba3k sqft53919 Highway 275, Meadow Grove, NE 68752Off Market
Similar homes
- $265,0004 bd2 ba1.6k sqft732 4th St, Meadow Grove, NE 68752For Sale
 MLS ID #260295, KIMBERLY WILCOX, Real Estate Solutions Team. Norfolk BOR
 - $280,0003 bd2 ba2.3k sqft104 5th St, Meadow Grove, NE 68752For Sale
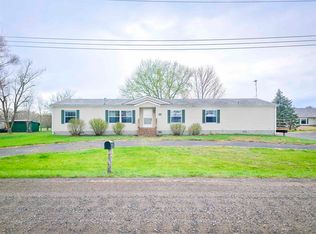 MLS ID #260229, Robert Uecker, Real Estate Solutions Team. Norfolk BOR
 - $539,9005 bd3 ba3.5k sqft4500 N 13th St, Norfolk, NE 68701For Sale
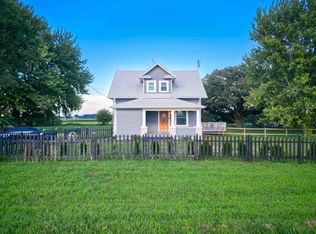 MLS ID #260500, Stacy Sullivan, Real Estate Solutions Team. Norfolk BOR
 - $519,0002 bd2 ba1.8k sqft54813 Highway 275, Norfolk, NE 68701For Sale
 MLS ID #260501, Jami Maxey, Exp Realty, LLC. Norfolk BOR
