Skip main navigation
Off market
  • $883,200

    8426 Ardleigh St, Philadelphia, PA 19118

    4beds
    2baths
    2,102sqft
    Townhouse
    Built in 1908
    3,310 Square Feet Lot
    $883,200 Zestimate®
    $420/sqft
    $3,712 Estimated rent

    Home value

    $883,200

    $804,000 - $972,000

    $3,712/mo

    Zestimate® history
    Loading
    Loading...

    Owner options

    List your home for rent

    $3,712/mo

    Rent Zestimate®

    Find your next renter with Zillow Rental Manager. Plus, with online applications, you can quickly screen prospective tenants – for free.

    Learn more

    $3,712/mo

    Rent Zestimate®

    Refinance and save

    $5,426/mo

    Est. payment

    Refinancing to a lower rate could help reduce your monthly payments and save thousands over the life of the loan.

    See today's rates

    $5,426/mo

    Est. payment

    Explore your selling options

    Work with a Zillow partner agent

    Leverage their expertise and Zillow's premium Showcase listings to get your home seen by more buyers.

    Get started

    List with your own agent

    Get your home in front of millions of buyers by listing it on Zillow.

    Learn how to do it

    Sell it yourself

    Take full control of how buyers see your home on Zillow by listing For Sale by Owner (FSBO).

    List your home

    What's special

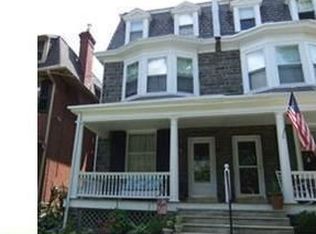
    This stone twin occupies a prime top of the hill location just one block from all the best shops and restaurants of Germantown Avenue in Chestnut Hill. A covered front porch with hardwood floors welcomes you into a tiled vestibule. Next, the open concept living room and dining room has high ceilings, elegant woodwork, great windows, and a large coat closet. hardwood floors throughout and dual zoned heating and central air conditioning. Large kitchen with plenty of counter and cabinet space and breakfast bar. Beyond the kitchen, find a powder room with laundry room as well a bonus area that can be used as a breakfast area or work station. Glass doors open to a spacious all-weather deck and a deep back yard, (much deeper than you might expect) as well as a shed. The second floor offers 3 good-sized bedrooms and a very tastefully renovated bathroom. One of the bedrooms is currently used as a family/media room with a large built-in shelving/bookcase unit and a large bay window. Third floor is occupied by the master suite, complete with great closet space and a renovated full bath with double sinks and a large stall shower. This floor also houses the second HVAC unit for efficient heating and cooling. Large basement with plenty of room for storage. Less than 5 minute walk to the train station for an easy commute to Center City. Weavers Way co-op food market and countless other great shops, restaurants, bars, and coffee shops, all within a few blocks. Also near Wissahickon Park and Morris Arboretum and within John Story Jenks public school catchment. Great layout and lovely home in a location that offers the very best mix of walkability and nature that can be found in Philadelphia!

    This property is off market, which means it's not currently listed for sale or rent on Zillow. This may be different from what's available on other websites or public sources.
    Facts & features

    Interior

    Bedrooms & bathrooms
    • Bedrooms: 4
    • Bathrooms: 2.5
    Heating
    • Forced air, Gas
    Cooling
    • Central
    Appliances
    • Included: Washer
    Features
    • Basement: Unfinished
    Interior area
    • Total interior livable area: 2,102 sqft

    Property

    Features
    • Exterior features: Stone
    • Has view: Yes
    • View description: Territorial
    Lot
    • Size: 3,310 sqft
    Details
    • Parcel number: 091204100

    Construction

    Type & style
    • Home type: Townhouse
    Condition
    • Year built: 1908

    Community & neighborhood

    Location
    • Region: Philadelphia

    Price history

    DateEventPrice
    7/24/2015Sold$465,000+1.3%$221/sqft
    Source: Public Record Report a problem
    6/2/2015Pending sale$459,000$218/sqft
    Source: Elfant Wissahickon-Rittenhouse Square #6580926 Report a problem
    5/27/2015Listed for sale$459,000+27.5%$218/sqft
    Source: Elfant Wissahickon-Rittenhouse Square #6580926 Report a problem
    11/9/2011Sold$360,000-2.7%$171/sqft
    Source: Public Record Report a problem
    8/27/2011Price change$370,000-11.9%$176/sqft
    Source: Prudential Fox and Roach #5862197 Report a problem
    4/30/2011Price change$419,900-3.5%$200/sqft
    Source: Prudential Fox and Roach #5862197 Report a problem
    4/1/2011Listed for sale$435,000-4.8%$207/sqft
    Source: Prudential Fox and Roach #5862197 Report a problem
    7/25/2006Sold$457,000$217/sqft
    Source: Public Record Report a problem

    Public tax history

    YearProperty taxesTax assessment
    2025$10,638 +1%$760,000 +1%
    2024$10,532 $752,400
    2023$10,532 +52.6%$752,400
    2022$6,902 --
    2021$6,902 -4.2%--
    2018$7,205 +8.4%--
    2017$6,645 +38.6%--
    2016$4,794 --
    2015$4,794 --
    2014$4,794 +14.5%$342,500 +765.9%
    2012$4,188 $39,552
    2011-- $39,552
    2010-- $39,552
    2009-- $39,552
    2008-- $39,552
    2007-- $39,552 +7.5%
    2006-- $36,800
    2005-- $36,800
    2004-- $36,800 +10.8%
    2003-- $33,216 +7.2%
    2002-- $30,976 +18.6%
    2000-- $26,112
    1999-- $26,112

    Find assessor info on the county website

    Neighborhood: Chestnut Hill

    Nearby schools

    GreatSchools rating
    Schools provided by the listing agent
    • District: Philadelphia

    Source: The MLS. This data may not be complete. We recommend contacting the local school district to confirm school assignments for this home.

    Get a cash offer in 3 minutes
    Find out how much your home could sell for in as little as 3 minutes with a no-obligation cash offer.
    Estimated market value
    $883,200
    Get a cash offer in 3 minutes
    Find out how much your home could sell for in as little as 3 minutes with a no-obligation cash offer.
    Estimated market value
    $883,200