Skip main navigation
For sale
  • Price cut: $14K (7/24)
    $475,000

    8426 Baumgarten Dr, Dallas, TX 75228

    4beds
    2,595sqft
    : 
    $3,398/mo
    Get pre-qualified
    Single Family Residence
    Built in 1964
    8,581 Square Feet Lot
    $467,400 Zestimate®
    $183/sqft
    $-- HOA

    What's special

    Cozy fireplaceUpdated flooring throughoutCustom built-insNewer energy-efficient windows
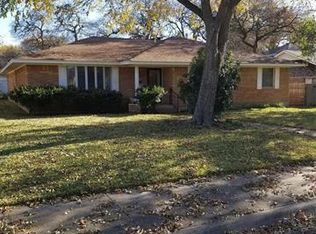
    BEST priced and most darling house on the market. Seller is offering buyer $5000 credit at closing. Beautifully updated 4-bedroom home with easy access to Downtown Dallas and just minutes from White Rock Lake! This fantastic home features an open floorplan filled with natural light from newer energy-efficient windows and updated flooring throughout. The spacious kitchen opens seamlessly to the living and dining areas, making it perfect for entertaining and everyday living. Enjoy a large game room offering flexible space for a media room, playroom, or home office. The private backyard provides the perfect retreat for relaxing or hosting guests. The oversized primary suite features soaring ceilings, a cozy fireplace, and custom built-ins, creating a true owner’s retreat. Conveniently located near shopping, dining, parks, and major highways, this home offers the perfect combination of comfort, style, and location.
    64 days
    |
    487
    |
    25
    |

    Zillow last checked:

    Listing updated:

    Listed by:

    Nancy Wilson 0439434,

    Coldwell Banker Realty 214-828-4300,

    Natalie Rambo 0638400 214-682-2770,

    Coldwell Banker Realty

    Source: NTREIS,MLS#: 21277907

      Facts & features

      Interior

      Bedrooms & bathrooms
      • Bedrooms: 4
      • Bathrooms: 2
      • Full bathrooms: 2
      Primary bedroom
      • Features: Built-in Features, Fireplace, Walk-In Closet(s)
      • Level: First
      • Dimensions: 18 x 17
      Bedroom
      • Level: First
      • Dimensions: 12 x 12
      Bedroom
      • Level: First
      • Dimensions: 13 x 12
      Bedroom
      • Level: First
      • Dimensions: 12 x 10
      Game room
      • Level: First
      • Dimensions: 23 x 17
      Kitchen
      • Features: Built-in Features, Pantry, Stone Counters
      • Level: First
      • Dimensions: 14 x 9
      Living room
      • Level: First
      • Dimensions: 17 x 17
      Heating
      • Central, Natural Gas
      Cooling
      • Central Air, Electric
      Appliances
      • Included: Dishwasher, Electric Oven, Gas Cooktop, Disposal, Microwave
      Features
      • Eat-in Kitchen, Walk-In Closet(s)
      • Flooring: Luxury Vinyl Plank
      • Has basement: No
      • Number of fireplaces: 2
      • Fireplace features: Gas Starter, Wood Burning
      Interior area
      • Total interior livable area: 2,595 sqft
      Video & virtual tour

      Property

      Parking
      • Total spaces: 2
      • Parking features: Alley Access, Converted Garage, Covered, Driveway, Garage Faces Rear
      • Has attached garage: Yes
      • Carport spaces: 2
      Features
      • Levels: One
      • Stories: 1
      • Pool features: None
      • Fencing: Wood
      Lot
      • Size: 8,581 Square Feet
      • Features: Interior Lot
      Details
      • Parcel number: 00000812824000000

      Construction

      Type & style
      • Home type: SingleFamily
      • Architectural style: Traditional,Detached
      • Property subtype: Single Family Residence
      Materials
      • Brick
      • Foundation: Pillar/Post/Pier
      • Roof: Composition
      Condition
      • Year built: 1964

      Utilities & green energy

      • Sewer: Public Sewer
      • Water: Public
      • Utilities for property: Sewer Available, Water Available

      Community & HOA

      Community
      • Subdivision: Buckner Terrace 06 Sec 03 Inst
      HOA
      • Has HOA: No
      Location
      • Region: Dallas

      Financial & listing details

      • Price per square foot: $183/sqft
      • Tax assessed value: $499,540
      • Annual tax amount: $11,123
      • Date on market: 5/22/2026
      • Cumulative days on market: 65 days
      • Listing terms: Cash,Conventional

        Estimated market value

        $467,400

        $444,000 - $491,000

        $3,129/mo

        Price history

        DateEventPrice
        7/24/2026Price change$475,000-2.9%$183/sqft
        Source: NTREIS #21277907 Report a problem
        6/28/2026Price change$489,000-2.2%$188/sqft
        Source: NTREIS #21277907 Report a problem
        6/1/2026Price change$500,000-4.8%$193/sqft
        Source: NTREIS #21277907 Report a problem
        5/22/2026Listed for sale$525,000+103.5%$202/sqft
        Source: NTREIS #21277907 Report a problem
        3/3/2020Listing removed$258,000$99/sqft
        Source: Ebby Halliday Realtors #14270152 Report a problem
        2/12/2020Pending sale$258,000$99/sqft
        Source: Ebby Halliday, REALTORS #14270152 Report a problem
        1/30/2020Listed for sale$258,000-0.6%$99/sqft
        Source: Ebby Halliday, REALTORS #14270152 Report a problem
        11/18/2019Listing removed$259,500$100/sqft
        Source: Move Here Realty #14171592 Report a problem
        10/28/2019Price change$259,500-13.2%$100/sqft
        Source: Move Here Realty #14171592 Report a problem
        9/4/2019Price change$299,000-8%$115/sqft
        Source: Move Here Realty #14171592 Report a problem
        8/27/2019Listed for sale$325,000+75.7%$125/sqft
        Source: Move Here Realty #14171592 Report a problem
        12/10/2014Sold--
        Source: Agent Provided Report a problem
        11/15/2014Pending sale$185,000$71/sqft
        Source: RE/MAX ASSOCIATES OF DALLAS #13036774 Report a problem
        11/7/2014Price change$185,000-2.6%$71/sqft
        Source: RE/MAX ASSOCIATES OF DALLAS #13036774 Report a problem
        10/29/2014Price change$189,900-2.6%$73/sqft
        Source: RE/MAX ASSOCIATES OF DALLAS #13036774 Report a problem
        10/17/2014Listed for sale$195,000+69.7%$75/sqft
        Source: RE/MAX ASSOCIATES OF DALLAS #13036774 Report a problem
        8/21/2014Sold--
        Source: Public Record Report a problem
        8/6/2014Price change$114,900+20.9%$44/sqft
        Source: Century 21 Alicia Trevino Real #12120459 Report a problem
        7/30/2014Price change$95,000-17.3%$37/sqft
        Source: Auction.com Report a problem
        7/23/2014Price change--
        Source: Auction.com Report a problem
        4/10/2014Listed for sale$114,900$44/sqft
        Source: Century 21 Alicia Trevino Realtors #12120459 Report a problem

        Public tax history

        YearProperty taxesTax assessment
        2025$6,397 +4.7%$499,540
        2024$6,110 +8.8%$499,540 +22.8%
        2023$5,616 -8.6%$406,860
        2022$6,143 +2.2%$406,860 +43.8%
        2021$6,010 -2.8%$282,860
        2020$6,182 +9.2%$282,860 -6.8%
        2019$5,661 +6.3%$303,490 +8.7%
        2018$5,325 +15.8%$279,110 +15.5%
        2017$4,598 +10.8%$241,710 +24.5%
        2016$4,151 +65.8%$194,100 +7%
        2015$2,504 $181,400 +56.3%
        2014$2,504 $116,070
        2013-- --
        2012-- --
        2011-- --
        2010-- --
        2009-- --
        2008-- --
        2007-- --
        2005-- --
        2004-- --
        2003-- --
        2002-- --
        2001-- --
        Find assessor info on the county website

        Monthly payment

        Est. payment

        Payment breakdown

        Explore the cost of this home by adjusting the details. Changes won't be saved.
        All calculations are estimates and provided by Zillow, Inc. for informational purposes only. Actual amounts may vary.
        HOA fees may include property taxes on listings classified as Co-Ops. Contact the listing agent and/or owner for fee details.
        Mortgage interest rates are dependent on a number of factors, including credit score, down payment, and repayment length. Interest rate data provided by Zillow Group Marketplace, Inc. as of 1/1/1970 from various mortgage lenders with which we have lead or other similar arrangements; the Estimated Payment is an average of those rates.
        See how much you could borrow to make a competitive offer.

        Climate risks

        Neighborhood: 75228

        Getting around

        43 / 100
        Car-Dependent
        40 / 100
        Some Transit
        53 / 100
        Bikeable

        Nearby schools

        GreatSchools rating
        Schools provided by the listing agent
        • Elementary: Bayles
        • Middle: Gaston
        • High: Adams
        • District: Dallas ISD

        Source: NTREIS. This data may not be complete. We recommend contacting the local school district to confirm school assignments for this home.

        A local agent can set up tours, give advice and negotiate with sellers.

        A local lender can help you make sure your offer is ready when you are.

        Browse local experts

        Similar homes