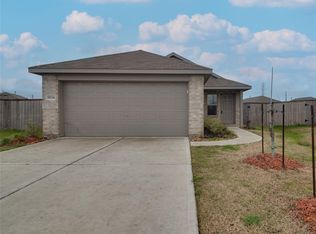
Move-in ready, spacious living room sets an inviting tone, while the kitchen flows naturally into he dining and living spaces, keeping the main floor open and connected. The primary bedroom offers a private ensuite bath, and three additional bedrooms provide all the flexibility you need. Outside, the large fully fenced yard is a true standout with a patio and generous greenspace ready to enjoy Texas evenings at their finest. Entertainment Hub puts bowling, skating, and arcade fun just minutes away.
Copyright notice - Data provided by HAR.com 2022 - All information provided should be independently verified.
House for rent
Singlefamily
Available now
Air conditioner, electric
Electric dryer hookup laundry
2 Attached garage spaces parking
Natural gas
What's special
Move-in readyLarge fully fenced yardInviting toneGenerous greenspace
- 12 days |
- -- |
- -- |
Zillow last checked:
Listing updated:
Travel times

Let’s turn your rent into credit progress
Build credit history with every on-time payment and get credit for the payment you’re already making.
Facts & features
Interior
Bedrooms & bathrooms
- Bedrooms: 4
- Bathrooms: 2
- Full bathrooms: 2
Heating
- Natural Gas
Cooling
- Air Conditioner, Electric
Appliances
- Included: Dishwasher, Dryer, Full Size, Gas Oven, Gas Range, Microwave Oven, Refrigerator, Washer
- Laundry: Electric Dryer Hookup, Gas Dryer Hookup, In Unit, Washer Hookup
Features
- All Bedrooms Down, Ceiling Fan(s), Primary Bed - 1st Floor
Interior area
- Total interior livable area: 1,172 sqft
Property
Parking
- Total spaces: 2
- Parking features: Attached, Garage
- Has attached garage: Yes
- Details: Contact manager
Features
- Stories: 1
- Exterior features: All Bedrooms Down, Primary Bed - 1 St Floor
Lot
- Features: Back Yard, Subdivided
Details
- Additional structures: Garage(s)
- Parcel number: 1286040000038
Construction
Type & style
- Home type: SingleFamily
- Architectural style: Traditional
- Property subtype: SingleFamily
Condition
- Year built: 2008
Community & HOA
Location
- Region: Baytown
Financial & listing details
- Lease term: Long Term,12 Months
Nearby apartments for rent


Price history
| Date | Event | Price |
|---|---|---|
| 9/24/2026 | Listed for rent | $1,895$2/sqft |
Source:  HAR #10699555 Report a problem HAR #10699555 Report a problem | ||
| 9/19/2026 | Listing removed | $215,000$183/sqft |
Source:  HAR #5194814 Report a problem HAR #5194814 Report a problem | ||
| 9/1/2026 | Pending sale | $215,000$183/sqft |
Source: HAR #5194814 Report a problem | ||
| 8/14/2026 | Price change | $215,000-2.3%$183/sqft |
Source: HAR #5194814 Report a problem | ||
| 7/1/2026 | Price change | $220,000-2.2%$188/sqft |
Source: HAR #53745422 Report a problem | ||
| 5/18/2026 | Listed for sale | $225,000+46.3%$192/sqft |
Source: HAR #53745422 Report a problem | ||
| 6/21/2017 | Listing removed | $153,750$131/sqft |
Source: CENTURY 21 Life Changers, Inc. #15856624 Report a problem | ||
| 5/14/2017 | Pending sale | $153,750$131/sqft |
Source: CENTURY 21 Life Changers, Inc. #15856624 Report a problem | ||
| 4/28/2017 | Listed for sale | $153,750$131/sqft |
Source: CENTURY 21 Life Changers, Inc. #15856624 Report a problem | ||
| 4/21/2017 | Pending sale | $153,750$131/sqft |
Source: CENTURY 21 Life Changers, Inc. #15856624 Report a problem | ||
| 4/19/2017 | Listed for sale | $153,750$131/sqft |
Source: CENTURY 21 Life Changers, Inc. #15856624 Report a problem | ||