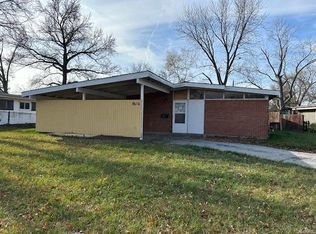
Welcome home to 8426 Buckthorn Dr., this well maintained & updated 3 bedroom, 1.5 bathroom ranch with an oversized one car garage is looking for a new owner to call it home! Almost everything in this house has been updated and is ready for it's new owners to move in! This home boasts a larger open concept floor plan with with plenty of natural light. The kitchen features new cabinets, countertops, appliances and has a dining area connected, making it the perfect space for entertaining! Down the hall, you have 3 bedrooms, a full bathroom and the primary has a half bath. This gem also comes with an oversized one car garage! The backyard provides ample space for BBQ's, yard games and relaxing! Don't miss the opportunity to be a homeowner, at this price, it should sell quickly- so schedule your showing today!
Closed
Listed by: Berkshire Hathaway HomeServices Select Properties • Kyle M Hannegan • 636-299-3593
Bought with: Keller Williams Chesterfield
Price Unknown
8426 Buckthorn Dr, Saint Louis, MO 63134
3beds
1,276sqft
Single Family Residence
Built in 1956
7,440 Square Feet Lot
$141,500 Zestimate®
$--/sqft
$1,507 Estimated rent
Home value
$141,500
$130,000 - $151,000
$1,507/mo
Zestimate® history
Owner options
List your home for rent
$1,507/mo
Rent Zestimate®
Find your next renter with Zillow Rental Manager. Plus, with online applications, you can quickly screen prospective tenants – for free.
$1,507/mo
Rent Zestimate®
Refinance and save
Refinancing to a lower rate could help reduce your monthly payments and save thousands over the life of the loan.
Explore your selling options
Work with a Zillow partner agent
Leverage their expertise and Zillow's premium Showcase listings to get your home seen by more buyers.
Get startedList with your own agent
Get your home in front of millions of buyers by listing it on Zillow.
Learn how to do itSell it yourself
Take full control of how buyers see your home on Zillow by listing For Sale by Owner (FSBO).
List your homeWhat's special
Zillow last checked:
Listing updated:
Listed by:
Kyle M Hannegan 636-299-3593,
Berkshire Hathaway HomeServices Select Properties,
Megan Durham 636-751-4930,
Berkshire Hathaway HomeServices Select Properties
Bought with:
Todd A Mitchell, 2021019334
Keller Williams Chesterfield
Source: MARIS,MLS#: 25005775 Originating MLS: St. Louis Association of REALTORS
Originating MLS: St. Louis Association of REALTORSFacts & features
Interior
Bedrooms & bathrooms
- Bedrooms: 3
- Bathrooms: 2
- Full bathrooms: 1
- 1/2 bathrooms: 1
- Main level bathrooms: 2
- Main level bedrooms: 3
Heating
- Forced Air, Natural Gas
Cooling
- Central Air, Electric
Appliances
- Included: Gas Water Heater
Features
- Has basement: No
- Has fireplace: No
- Fireplace features: None
Interior area
- Total structure area: 1,276
- Total interior livable area: 1,276 sqft
- Finished area above ground: 1,276
Property
Parking
- Total spaces: 1
- Parking features: Attached, Garage
- Attached garage spaces: 1
Features
- Levels: One
Lot
- Size: 7,440 Square Feet
Details
- Parcel number: 11J430484
- Special conditions: Standard
Construction
Type & style
- Home type: SingleFamily
- Architectural style: Traditional,Ranch
- Property subtype: Single Family Residence
Materials
- Frame
- Foundation: Slab
Condition
- Year built: 1956
Utilities & green energy
- Sewer: Public Sewer
- Water: Public
Community & HOA
Community
- Subdivision: Frostwood 11
Location
- Region: Saint Louis
Financial & listing details
- Tax assessed value: $90,700
- Annual tax amount: $1,219
- Date on market: 2/28/2025
- Cumulative days on market: 79 days
- Listing terms: Cash,Conventional,FHA
- Ownership: Private
Price history
| Date | Event | Price |
|---|---|---|
| 7/18/2025 | Sold | -- |
Source:  MARIS #25005775 Report a problem MARIS #25005775 Report a problem | ||
| 6/11/2025 | Pending sale | $140,000$110/sqft |
Source: MARIS #25005775 Report a problem | ||
| 6/2/2025 | Listed for sale | $140,000$110/sqft |
Source: MARIS #25005775 Report a problem | ||
| 5/9/2025 | Pending sale | $140,000$110/sqft |
Source: MARIS #25005775 Report a problem | ||
| 5/2/2025 | Price change | $140,000-1.4%$110/sqft |
Source: MARIS #25005775 Report a problem | ||
| 4/8/2025 | Price change | $142,000-2.1%$111/sqft |
Source: MARIS #25005775 Report a problem | ||
| 3/22/2025 | Price change | $145,000-3.3%$114/sqft |
Source: MARIS #25005775 Report a problem | ||
| 3/8/2025 | Price change | $150,000-3.2%$118/sqft |
Source: MARIS #25005775 Report a problem | ||
| 2/28/2025 | Listed for sale | $155,000$121/sqft |
Source: MARIS #25005775 Report a problem | ||
| 11/12/2024 | Sold | -- |
Source: Public Record Report a problem | ||
| 6/21/2012 | Sold | -- |
Source: Public Record Report a problem | ||
| 6/9/2010 | Sold | -- |
Source: Public Record Report a problem | ||
| 9/28/2004 | Sold | -- |
Source: Public Record Report a problem | ||
Public tax history
| Year | Property taxes | Tax assessment |
|---|---|---|
| 2025 | $1,248 +2.4% | $17,240 +8.8% |
| 2024 | $1,219 +1.3% | $15,850 |
| 2023 | $1,204 +44% | $15,850 +66.5% |
| 2022 | $836 +0.7% | $9,520 |
| 2021 | $831 -2.5% | $9,520 +4.5% |
| 2020 | $852 +1% | $9,110 |
| 2019 | $843 +7.8% | $9,110 +15.9% |
| 2018 | $782 | $7,860 |
| 2017 | $782 +0.6% | $7,860 +12.8% |
| 2016 | $777 +8.4% | $6,970 |
| 2015 | $717 | $6,970 -1.4% |
| 2014 | $717 +1.4% | $7,070 |
| 2013 | $708 | $7,070 -18.7% |
| 2012 | -- | $8,700 |
| 2011 | -- | $8,700 -10.6% |
| 2010 | $777 +4.6% | $9,730 |
| 2009 | $742 -2.8% | $9,730 -7.1% |
| 2008 | $764 +2.4% | $10,470 |
| 2007 | $746 | $10,470 +15.1% |
| 2006 | $746 +1.2% | $9,100 |
| 2005 | $737 -6.5% | $9,100 -4.9% |
| 2003 | $788 +1.5% | $9,570 +6% |
| 2002 | $777 +24.6% | $9,030 |
| 2001 | $623 | $9,030 |
Find assessor info on the county website
Neighborhood: 63134
Nearby homes
- $--3 bd2 ba1.2k sqft8432 Buckthorn Dr, Saint Louis, MO 63134Sold

- $--3 bd2 ba1.6k sqft8420 Buckthorn Dr, Saint Louis, MO 63134Sold
- $101,2003 bd2 ba1.2k sqft8436 Buckthorn Dr, Saint Louis, MO 63134Off Market
- $--3 bd2 ba1.2k sqft8414 Buckthorn Dr, Saint Louis, MO 63134Sold
- $--3 bd2 ba1.1k sqft8439 Alder Ave, Saint Louis, MO 63134Sold
- $132,0003 bd2 ba1.2k sqft8441 Alder Ave, Saint Louis, MO 63134Off Market
- $114,1003 bd2 ba1.2k sqft8435 Alder Ave, Saint Louis, MO 63134Off Market
- $--3 bd2 ba1.3k sqft8415 Buckthorn Dr, Saint Louis, MO 63134Sold
Nearby schools
GreatSchools rating
- 4/10Berkeley Intermediate SchoolGrades: 3-5Distance: 0.4 mi
- 4/10Ferguson Middle SchoolGrades: 7-8Distance: 1 mi
- 1/10Mccluer High SchoolGrades: 9-12Distance: 1.5 mi
Schools provided by the listing agent
- Elementary: Berkeley Elementary School
- Middle: Berkeley Middle
- High: Mccluer South-Berkeley High
Source: MARIS. This data may not be complete. We recommend contacting the local school district to confirm school assignments for this home.
- Missouri
- Saint Louis County
- Berkeley
- 63134
- 8426 Buckthorn Dr
Nearby cities
Nearby zip codes
Other Berkeley Topics
