Skip main navigation
Off market
Street View
  • $472,200

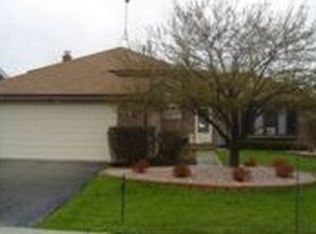
    8426 Budingen Ln, Tinley Park, IL 60487

    3beds
    2,110sqft
    SingleFamily
    Built in 1989
    10,419 Square Feet Lot
    $472,200 Zestimate®
    $224/sqft
    $3,872 Estimated rent

    Home value

    $472,200

    $449,000 - $496,000

    $3,872/mo

    Zestimate® history
    Loading
    Loading...

    Owner options

    List your home for rent

    $3,872/mo

    Rent Zestimate®

    Find your next renter with Zillow Rental Manager. Plus, with online applications, you can quickly screen prospective tenants – for free.

    Learn more

    $3,872/mo

    Rent Zestimate®

    Refinance and save

    $3,367/mo

    Est. payment

    Refinancing to a lower rate could help reduce your monthly payments and save thousands over the life of the loan.

    See today's rates

    $3,367/mo

    Est. payment

    Explore your selling options

    Work with a Zillow partner agent

    Leverage their expertise and Zillow's premium Showcase listings to get your home seen by more buyers.

    Get started

    List with your own agent

    Get your home in front of millions of buyers by listing it on Zillow.

    Learn how to do it

    Sell it yourself

    Take full control of how buyers see your home on Zillow by listing For Sale by Owner (FSBO).

    List your home

    What's special

    For details or showing call/text 708-945-2121, Mike McCatty, Century 21 Affiliated. Simply stunning 3BR/2.1BA Forrester w/fin''d basement and SO MANY updates! Be greeted by a warm living room w/bay window & vaulted ceiling w/wooden beam seamlessly moving to the elegant formal dining room. Completely updated eat-in kitchen w/bay window offers 42-inch top-molded maple cabinets, granite counters, gleaming hardwood floors & upscale appliances. Huge 24ft family room updated w/built-in shelves flanking a cozy gas-log fireplace accented by a row of can lights. Sliding doors bring you to the resort-like grounds w/paver patio, fire-pit, hot tub & fully fenced yard. All 3 baths stylishly updated! Master BR suite offers generous walk-in closet, dresser nook & spectacular glamour-bath w/granite high-vanity, glass tile, custom cabinets, jacuzzi tub & separate shower. An overflow of party guests will love the 18ft finished rec room downstairs. Storage abounds in the unfinished basement area as well as in the endless garage cabinetry, even in the rare walk-in front hall closet. Wow! https://www.mccattyrealestate.com

    This property is off market, which means it's not currently listed for sale or rent on Zillow. This may be different from what's available on other websites or public sources.

    Facts & features

    Interior

    Bedrooms & bathrooms
    • Bedrooms: 3
    • Bathrooms: 3
    • Full bathrooms: 2
    • 1/2 bathrooms: 1
    Heating
    • Forced air, Gas
    Cooling
    • Central
    Appliances
    • Included: Dishwasher, Dryer, Freezer, Microwave, Range / Oven, Refrigerator, Washer
    Features
    • Flooring: Tile, Carpet, Hardwood, Linoleum / Vinyl
    • Basement: Partially finished
    • Attic: Unfinished
    • Has fireplace: Yes
    Interior area
    • Total interior livable area: 2,110 sqft

    Property

    Parking
    • Total spaces: 2
    • Parking features: Garage - Attached
    Features
    • Exterior features: Vinyl, Brick
    • Has spa: Yes
    Lot
    • Size: 10,419 Square Feet
    Details
    • Parcel number: 2726322010

    Construction

    Type & style
    • Home type: SingleFamily
    Materials
    • Frame
    • Roof: Asphalt
    Condition
    • Year built: 1989

    Utilities & green energy

    • Sewer: Sewer-Public

    Community & HOA

    Location
    • Region: Tinley Park

    Financial & listing details

    • Price per square foot: $224/sqft
    • Tax assessed value: $347,490
    • Annual tax amount: $8,708

    Price history

    DateEventPrice
    5/21/2019Sold$329,900-1.5%$156/sqft
    Source: MRED as distributed by MLS GRID #10330919 Report a problem
    4/7/2019Pending sale$334,900$159/sqft
    Source: Mike McCatty and Assoc., mccattyrealestate, C21 Affiliated #10330919 Report a problem
    4/4/2019Listed for sale$334,900+69.1%$159/sqft
    Source: Century 21 Affiliated #10330919 Report a problem
    7/15/1996Sold$198,000$94/sqft
    Source: Public Record Report a problem

    Public tax history

    YearProperty taxesTax assessment
    2024$8,708 -0.2%$34,749
    2023$8,728 +2.4%$34,749 +27.2%
    2022$8,521 +2.9%$27,322
    2021$8,278 -17.1%$27,322 -8.1%
    2020$9,991 +37.5%$29,728 +15.1%
    2019$7,265 +2.2%$25,830
    2018$7,108 -11.7%$25,830 -12.2%
    2017$8,045 +9.2%$29,419 +19.2%
    2016$7,366 +1.7%$24,675
    2015$7,246 +0.6%$24,675
    2014$7,201 +0.1%$24,675 -6.7%
    2013$7,191 +2.4%$26,439
    2012$7,021 +3.5%$26,439
    2011$6,786 -6.4%$26,439 -18.5%
    2010$7,251 +8.4%$32,459
    2009$6,687 +12.6%$32,459 -5%
    2008$5,941 +3.7%$34,168 +22.7%
    2007$5,728 +9.2%$27,850
    2006$5,245 +12.6%$27,850
    2005$4,657 -0.5%$27,850 +17.2%
    2004$4,678 +9.6%$23,769
    2003$4,269 +3.6%$23,769
    2002$4,120 +13.2%$23,769 +18.3%
    2001$3,641 +2.5%$20,100
    2000$3,552 -0.8%$20,100
    1999$3,579 $20,100
    Find assessor info on the county website

    Neighborhood: 60487

    Nearby schools

    GreatSchools rating
    Schools provided by the listing agent
    • High: Victor J Andrew High School

    Source: The MLS. This data may not be complete. We recommend contacting the local school district to confirm school assignments for this home.

    Get a cash offer in 3 minutes
    Find out how much your home could sell for in as little as 3 minutes with a no-obligation cash offer.
    Estimated market value
    $472,200
    Get a cash offer in 3 minutes
    Find out how much your home could sell for in as little as 3 minutes with a no-obligation cash offer.
    Estimated market value
    $472,200