Welcome home to this meticulously maintained 3-bedroom, 2.5-bathroom masterpiece in the established Windsong neighborhood. From the moment you pull into the quiet cul-de-sac, the exquisite landscaping and all-brick exterior set the stage for a home that is as beautiful as it is enduring. Step inside to find high-end finishes throughout the main level, including Merbau/Natural Brazilian hardwoods in mahogany and elegant Quartz flooring. The floor plan is designed for both comfort and sophistication, featuring a formal dining room with built-in cabinetry and transom windows. The gourmet kitchen boasts granite countertops, a breakfast bar, newer appliances, and a charming beamed ceiling. For those working from home, French doors lead to a private office. The heart of the home is the family room, featuring towering vaulted ceilings, skylights, and a masonry wood-burning fireplace perfect for cozy evenings. Retreat to the sun-soaked sunroom to enjoy views of the wooded lot. The expansive master suite is a true sanctuary with tray ceilings, a walk-in closet, and a spa-like bath with double sinks, granite counters, and a garden tub. Convenience is key with a second-floor laundry room and an additional large storage room. The backyard is a private resort-style oasis! Entertain in style under the massive 28'x23' outdoor living pavilion, featuring a burgundy stamped metal roof and ceiling fans, or enjoy the sun on the huge deck within the fully fenced yard. Walking distance to highly-rated schools. Minutes from shopping, dining, and Geist Reservoir. Neighborhood amenities include a pool and a waitlist for boat docks!
Sold
$412,000
8426 Carefree Cir, Indianapolis, IN 46236
3beds
2,240sqft
Residential, Single Family Residence
Built in 1987
0.59 Acres Lot
$413,900 Zestimate®
$184/sqft
$2,407 Estimated rent
Home value
$413,900
$389,000 - $439,000
$2,407/mo
Zestimate® history
Owner options
List your home for rent
$2,407/mo
Rent Zestimate®
Find your next renter with Zillow Rental Manager. Plus, with online applications, you can quickly screen prospective tenants – for free.
$2,407/mo
Rent Zestimate®
Refinance and save
$3,148/mo
Est. payment
Refinancing to a lower rate could help reduce your monthly payments and save thousands over the life of the loan.
$3,148/mo
Est. payment
Explore your selling options
Work with a Zillow partner agent
Leverage their expertise and Zillow's premium Showcase listings to get your home seen by more buyers.
Get startedList with your own agent
Get your home in front of millions of buyers by listing it on Zillow.
Learn how to do itSell it yourself
Take full control of how buyers see your home on Zillow by listing For Sale by Owner (FSBO).
List your homeWhat's special
Exquisite landscapingAll-brick exteriorElegant quartz flooringCharming beamed ceilingQuiet cul-de-sacSecond-floor laundry roomNewer appliances
Zillow last checked:
Listing updated:
Listed by:
Amy O'Brien 317-691-5515,
O'Brien Team Realty,
Derek O'Brien 317-691-2753
Bought with:
Jake Fulwider
CENTURY 21 Scheetz
Source: MIBOR as distributed by MLS GRID,MLS#: 22082576
Facts & features
Interior
Bedrooms & bathrooms
- Bedrooms: 3
- Bathrooms: 3
- Full bathrooms: 2
- 1/2 bathrooms: 1
- Main level bathrooms: 1
Primary bedroom
- Level: Upper
- Area: 210 Square Feet
- Dimensions: 15x14
Bedroom 2
- Level: Upper
- Area: 132 Square Feet
- Dimensions: 12x11
Bedroom 3
- Level: Upper
- Area: 110 Square Feet
- Dimensions: 11x10
Dining room
- Level: Main
- Area: 154 Square Feet
- Dimensions: 14x11
Family room
- Level: Main
- Area: 286 Square Feet
- Dimensions: 22x13
Kitchen
- Features: Tile-Ceramic
- Level: Main
- Area: 220 Square Feet
- Dimensions: 20x11
Library
- Level: Main
- Area: 169 Square Feet
- Dimensions: 13x13
Sun room
- Features: Tile-Ceramic
- Level: Main
- Area: 240 Square Feet
- Dimensions: 20x12
Heating
- Forced Air, Natural Gas
Cooling
- Central Air
Appliances
- Included: Dishwasher, Dryer, Disposal, Electric Oven, Refrigerator, Washer, MicroHood, Gas Water Heater, Water Softener Owned
- Laundry: Upper Level
Features
- Built-in Features, High Ceilings, Walk-In Closet(s), Hardwood Floors, Breakfast Bar, Entrance Foyer, Pantry
- Flooring: Hardwood
- Windows: Wood Work Stained
- Has basement: No
- Number of fireplaces: 1
- Fireplace features: Family Room, Masonry, Wood Burning
Interior area
- Total structure area: 2,240
- Total interior livable area: 2,240 sqft
Property
Parking
- Total spaces: 2
- Parking features: Attached
- Attached garage spaces: 2
- Details: Garage Parking Other(Finished Garage, Keyless Entry, Service Door)
Features
- Levels: Two
- Stories: 2
- Patio & porch: Covered, Deck
- Exterior features: Other
- Fencing: Fenced,Full
Lot
- Size: 0.59 Acres
- Features: Cul-De-Sac, Mature Trees, Wooded
Details
- Parcel number: 490121119011000400
- Horse amenities: None
Construction
Type & style
- Home type: SingleFamily
- Architectural style: Traditional
- Property subtype: Residential, Single Family Residence
Materials
- Brick
- Foundation: Crawl Space
Condition
- New construction: No
- Year built: 1987
Utilities & green energy
- Electric: 200+ Amp Service
- Water: Private
Community & HOA
Community
- Subdivision: Windsong
HOA
- Has HOA: Yes
- Amenities included: Pool
- Services included: Clubhouse, Entrance Common, Insurance, Maintenance, Snow Removal
- HOA fee: $600 annually
Location
- Region: Indianapolis
Financial & listing details
- Price per square foot: $184/sqft
- Tax assessed value: $409,200
- Annual tax amount: $4,514
- Date on market: 2/4/2026
- Cumulative days on market: 47 days
Price history
| Date | Event | Price |
|---|---|---|
| 5/8/2026 | Sold | $412,000-4.2%$184/sqft |
Source:  MIBOR as distributed by MLS GRID #22082576 Report a problem MIBOR as distributed by MLS GRID #22082576 Report a problem | ||
| 4/7/2026 | Pending sale | $429,900$192/sqft |
Source: MIBOR as distributed by MLS GRID #22082576 Report a problem | ||
| 3/2/2026 | Price change | $429,900-2.3%$192/sqft |
Source: MIBOR as distributed by MLS GRID #22082576 Report a problem | ||
| 2/19/2026 | Listed for sale | $440,000$196/sqft |
Source: MIBOR as distributed by MLS GRID #22082576 Report a problem | ||
| 2/5/2026 | Pending sale | $440,000$196/sqft |
Source: MIBOR as distributed by MLS GRID #22082576 Report a problem | ||
| 2/4/2026 | Listed for sale | $440,000+15.8%$196/sqft |
Source: MIBOR as distributed by MLS GRID #22082576 Report a problem | ||
| 12/22/2023 | Sold | $380,000+1.3%$170/sqft |
Source: MIBOR as distributed by MLS GRID #21948989 Report a problem | ||
| 11/16/2023 | Pending sale | $375,000$167/sqft |
Source: MIBOR as distributed by MLS GRID #21948989 Report a problem | ||
| 11/3/2023 | Listed for sale | $375,000+6.8%$167/sqft |
Source: MIBOR as distributed by MLS GRID #21948989 Report a problem | ||
| 11/1/2021 | Sold | $351,000+1.7%$157/sqft |
Source: MIBOR as distributed by MLS GRID #21812954 Report a problem | ||
| 9/20/2021 | Pending sale | $345,000$154/sqft |
Source: MIBOR as distributed by MLS GRID #21812954 Report a problem | ||
| 9/17/2021 | Listed for sale | $345,000+40.8%$154/sqft |
Source: MIBOR as distributed by MLS GRID #21812954 Report a problem | ||
| 10/9/2018 | Sold | $245,000$109/sqft |
Source: Public Record Report a problem | ||
| 8/27/2018 | Pending sale | $245,000$109/sqft |
Source: RE/MAX RESULTS #21591313 Report a problem | ||
| 8/24/2018 | Listed for sale | $245,000-1.8%$109/sqft |
Source: RE/MAX Results #21591313 Report a problem | ||
| 7/18/2018 | Listing removed | $249,500$111/sqft |
Source: Matlock Realty Group #21559137 Report a problem | ||
| 5/24/2018 | Listed for sale | $249,500$111/sqft |
Source: Matlock Realty Group #21559137 Report a problem | ||
| 5/8/2018 | Pending sale | $249,500$111/sqft |
Source: Matlock Realty Group #21559137 Report a problem | ||
| 4/18/2018 | Listed for sale | $249,500$111/sqft |
Source: Matlock Realty Group #21559137 Report a problem | ||
Public tax history
| Year | Property taxes | Tax assessment |
|---|---|---|
| 2025 | $8,737 +133.4% | $409,200 +2% |
| 2024 | $3,743 +1.5% | $401,200 +16.8% |
| 2023 | $3,689 +8.1% | $343,400 +3.1% |
| 2022 | $3,412 -45.5% | $333,000 +9.4% |
| 2021 | $6,259 +16.9% | $304,300 +9.2% |
| 2020 | $5,356 +119.4% | $278,700 +4.1% |
| 2019 | $2,441 -4.6% | $267,800 +9.7% |
| 2018 | $2,560 +3.7% | $244,100 -3.4% |
| 2017 | $2,470 +10.6% | $252,800 +6.2% |
| 2016 | $2,232 -0.4% | $238,000 +6.2% |
| 2014 | $2,242 -6.2% | $224,200 +6.1% |
| 2013 | $2,390 | $211,400 -11.5% |
| 2012 | $2,390 | $239,000 +3.4% |
| 2011 | -- | $231,100 -1.5% |
| 2010 | $2,347 +12.8% | $234,700 +12.8% |
| 2009 | $2,081 | $208,100 -1.7% |
| 2007 | -- | $211,700 -2.4% |
| 2006 | -- | $216,900 +18.3% |
| 2005 | -- | $183,300 |
| 2004 | -- | $183,300 |
| 2003 | -- | $183,300 +29.3% |
| 2002 | -- | $141,800 +200% |
| 2001 | -- | $47,270 |
| 2000 | -- | $47,270 |
Find assessor info on the county website
Neighborhood: Geist
Nearby homes
- $498,9004 bd2 ba3.4k sqft8416 Carefree Cir, Indianapolis, IN 46236Off Market
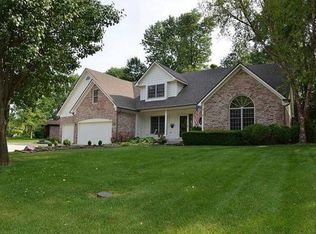
- $461,7004 bd3 ba2.7k sqft8436 Carefree Cir, Indianapolis, IN 46236Off Market

- $372,200-- bd2 ba2k sqft8406 Carefree Cir, Indianapolis, IN 46236Off Market
- $494,300-- bd1 ba2.3k sqft8446 Carefree Cir, Indianapolis, IN 46236Off Market
- $501,7004 bd3 ba4k sqft8401 Twin Pointe Cir, Indianapolis, IN 46236Off Market
- $357,000-- bd1 ba2k sqft8417 Carefree Cir, Indianapolis, IN 46236Off Market
- $573,4004 bd4 ba4.4k sqft8407 Twin Pointe Cir, Indianapolis, IN 46236Off Market
- $441,100-- bd1 ba1.6k sqft8427 Carefree Cir, Indianapolis, IN 46236Off Market
Nearby schools
GreatSchools rating
- 6/10Amy Beverland Elementary SchoolGrades: 1-6Distance: 0.5 mi
- 3/10Belzer Middle SchoolGrades: 7-8Distance: 5.5 mi
- 3/10Lawrence Central High SchoolGrades: 9-12Distance: 5.4 mi
Schools provided by the listing agent
- Elementary: Amy Beverland Elementary
- Middle: Belzer Middle School
- High: Lawrence Central High School
Source: MIBOR as distributed by MLS GRID. This data may not be complete. We recommend contacting the local school district to confirm school assignments for this home.
Get a cash offer in 3 minutes
Find out how much your home could sell for in as little as 3 minutes with a no-obligation cash offer.
Estimated market value
$413,900
Get a cash offer in 3 minutes
Find out how much your home could sell for in as little as 3 minutes with a no-obligation cash offer.
Estimated market value
$413,900
- Indiana
- Marion County
- Indianapolis
- 46236
- Geist
- 8426 Carefree Cir
Nearby cities
Nearby neighborhoods
Nearby zip codes
Other Indianapolis Topics
