Skip main navigation
    House for rent
  • $2,300/mo

    Fees may apply

    8426 Edgemoor Dr, Houston, TX 77036

    4beds
    1,989sqft

    Price may not include required fees and charges. Learn more|

    Singlefamily
    Available now
    No pets
    Electric
    Electric dryer hookup laundry
    2 Parking spaces parking
    Electric, fireplace
    Contact manager for more details about this home.

    What's special

    Tile flooringBreakfast roomKitchen with granite countertopsVaulted ceilingAmple counterspaceCloset organization systemPlantation shutters
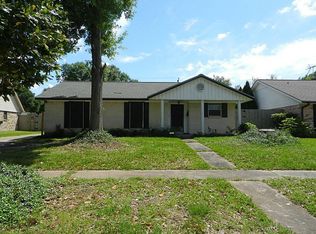
    This beautifully updated home has 4 bedrooms and 2 full baths. Tile flooring and plantation shutters were recently installed in 2020. The large living room has a vaulted ceiling. The kitchen with granite countertops, breakfast room and ample counterspace. The primary bedroom has its own walk-in closet with a closet organization system included! The ensuite bath was recently remodeled in 2020. Closed to beltway 8 and hw 59. Under 5 minutes to market and local restaurant Copyright notice - Data provided by HAR.com 2022 - All information provided should be independently verified.
    26 days
    |
    --
    |
    --
    |

    Zillow last checked:

    Listing updated:

    Travel times

    Let’s turn your rent into credit progress

    Build credit history with every on-time payment and get credit for the payment you’re already making.

    Facts & features

    Interior

    Bedrooms & bathrooms
    • Bedrooms: 4
    • Bathrooms: 2
    • Full bathrooms: 2
    Heating
    • Electric, Fireplace
    Cooling
    • Electric
    Appliances
    • Included: Dishwasher, Disposal, Microwave, Oven, Refrigerator, Stove
    • Laundry: Electric Dryer Hookup, Hookups, Washer Hookup
    Features
    • All Bedrooms Down, Primary Bed - 1st Floor, Walk In Closet, Walk-In Closet(s)
    • Flooring: Carpet, Tile
    • Has fireplace: Yes
    Interior area
    • Total interior livable area: 1,989 sqft

    Property

    Parking
    • Total spaces: 2
    • Parking features: Covered
    • Details: Contact manager
    Features
    • Stories: 1
    • Exterior features: All Bedrooms Down, Detached, Electric Dryer Hookup, Formal Dining, Formal Living, Heating: Electric, Living Area - 1st Floor, Lot Features: Subdivided, Pets - No, Primary Bed - 1st Floor, Subdivided, Utility Room, Walk In Closet, Walk-In Closet(s), Washer Hookup, Wood Burning
    Details
    • Parcel number: 0933060000008

    Construction

    Type & style
    • Home type: SingleFamily
    • Property subtype: SingleFamily
    Condition
    • Year built: 1966

    Community & HOA

    Location
    • Region: Houston

    Financial & listing details

    • Lease term: Long Term,12 Months

    Price history

    DateEventPrice
    6/12/2026Listed for rent$2,300$1/sqft
    Source: HAR #40812947 Report a problem
    10/26/2022Listing removed--
    Source: HAR #84507339 Report a problem
    10/4/2022Pending sale$310,000$156/sqft
    Source: HAR #84507339 Report a problem
    9/30/2022Listed for sale$310,000+37.8%$156/sqft
    Source: HAR #84507339 Report a problem
    12/4/2014Sold--
    Source: Agent Provided Report a problem
    11/10/2014Listed for sale$225,000$113/sqft
    Source: Roger Martin Properties #67834054 Report a problem
    10/26/2014Pending sale$225,000$113/sqft
    Source: Roger Martin Properties #67834054 Report a problem
    10/20/2014Listed for sale$225,000$113/sqft
    Source: Roger Martin Properties #67834054 Report a problem
    10/10/2014Pending sale$225,000$113/sqft
    Source: Roger Martin Properties #67834054 Report a problem
    10/5/2014Listed for sale$225,000$113/sqft
    Source: Roger Martin Properties #67834054 Report a problem

    Neighborhood: Sharpstown

    Nearby schools

    GreatSchools rating