Skip main navigation
Sold
  • $249,900

    8426 Fort Sumter Dr, Indianapolis, IN 46227

    4beds
    1,741sqft
    Residential, Single Family Residence
    Built in 2001
    6,098 Square Feet Lot
    $250,800 Zestimate®
    $144/sqft
    $1,918 Estimated rent

    Home value

    $250,800

    $231,000 - $271,000

    $1,918/mo

    Zestimate® history
    Loading
    Loading...

    Owner options

    List your home for rent

    $1,918/mo

    Rent Zestimate®

    Find your next renter with Zillow Rental Manager. Plus, with online applications, you can quickly screen prospective tenants – for free.

    Learn more

    $1,918/mo

    Rent Zestimate®

    Refinance and save

    $1,851/mo

    Est. payment

    Refinancing to a lower rate could help reduce your monthly payments and save thousands over the life of the loan.

    See today's rates

    $1,851/mo

    Est. payment

    Explore your selling options

    Work with a Zillow partner agent

    Leverage their expertise and Zillow's premium Showcase listings to get your home seen by more buyers.

    Get started

    List with your own agent

    Get your home in front of millions of buyers by listing it on Zillow.

    Learn how to do it

    Sell it yourself

    Take full control of how buyers see your home on Zillow by listing For Sale by Owner (FSBO).

    List your home

    What's special

    Wood-burning fireplaceNewer deckFire pitVaulted ceilingCeiling fansStainless steel appliancesLight fixtures
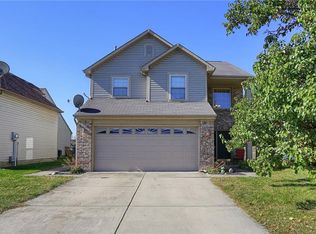
    Beautifully Updated, spacious 4BR, 2BA Home in popular Sherman Commons - Move-In Ready! This well-maintained home offers a perfect blend of comfort, style, and convenience. Featuring 4 bedrooms, 2 full bathrooms, and a 2-car garage, it's designed for both relaxation and everyday living. The split bedroom floor plan provides privacy, with a large main-floor primary suite boasting a vaulted ceiling, walk-in closet, and private bathroom. Upstairs, a generous loft functions perfectly as a 4th bedroom or loft/separate living area. Enjoy Newer Luxury vinyl plank flooring throughout, a wood-burning fireplace for cozy evenings, and newer stainless steel appliances (approx. 5 years old). Major updates give you peace of mind-HVAC (only 8 years new), Newer Roof (6 years), plus Newer ceiling fans and light fixtures throughout. Step outside to your own backyard retreat with a newer deck and gazebo for relaxing, a trampoline for fun, and a fire pit for those perfect evening gatherings. Tucked away deep in the neighborhood on a quiet, low-traffic street, this home offers the peaceful setting you've been looking for-yet it's move-in ready and waiting for you! Conveniently located to parks, schools, stores, restaurants, highways, golf and dog park!

    Zillow last checked:

    Listing updated:

    Listed by:

    Andy Ludlow 317-372-6147,

    eXp Realty, LLC

    Bought with:

    Lora Reynolds

    Epique Inc

    Tamyra Tinnes

    Epique Inc

    Source: MIBOR as distributed by MLS GRID,MLS#: 22055757MLS Logo

    Facts & features

    Interior

    Bedrooms & bathrooms
    • Bedrooms: 4
    • Bathrooms: 2
    • Full bathrooms: 2
    • Main level bathrooms: 2
    • Main level bedrooms: 3
    Primary bedroom
    • Level: Main
    • Area: 192 Square Feet
    • Dimensions: 16x12
    Bedroom 2
    • Level: Main
    • Area: 100 Square Feet
    • Dimensions: 10x10
    Bedroom 3
    • Level: Main
    • Area: 100 Square Feet
    • Dimensions: 10x10
    Bedroom 4
    • Level: Upper
    • Area: 288 Square Feet
    • Dimensions: 24x12
    Family room
    • Level: Main
    • Area: 252 Square Feet
    • Dimensions: 18x14
    Foyer
    • Level: Main
    • Area: 56 Square Feet
    • Dimensions: 8x7
    Kitchen
    • Level: Main
    • Area: 182 Square Feet
    • Dimensions: 14x13
    Laundry
    • Level: Main
    • Area: 30 Square Feet
    • Dimensions: 06x05
    Heating
    • Electric, Forced Air
    Cooling
    • Central Air
    Appliances
    • Included: Dishwasher, Electric Water Heater, Disposal, MicroHood, Electric Oven, Refrigerator
    • Laundry: Main Level
    Features
    • Attic Access, Cathedral Ceiling(s), Vaulted Ceiling(s), Ceiling Fan(s), High Speed Internet, Eat-in Kitchen, Pantry, Walk-In Closet(s)
    • Windows: Wood Work Painted
    • Has basement: No
    • Attic: Access Only
    • Number of fireplaces: 1
    • Fireplace features: Family Room, Wood Burning
    Interior area
    • Total structure area: 1,741
    • Total interior livable area: 1,741 sqft

    Property

    Parking
    • Total spaces: 2
    • Parking features: Attached, Concrete, Garage Door Opener
    • Attached garage spaces: 2
    • Details: Garage Parking Other(Guest Street Parking)
    Features
    • Levels: One and One Half
    • Stories: 1
    • Patio & porch: Covered, Deck
    • Fencing: Fenced,Chain Link,Partial,Privacy
    Lot
    • Size: 6,098 Square Feet
    • Features: Sidewalks
    Details
    • Additional structures: Barn Mini, Gazebo
    • Parcel number: 491520117039000500
    • Special conditions: Broker Owned
    • Horse amenities: None

    Construction

    Type & style
    • Home type: SingleFamily
    • Architectural style: Ranch,Traditional
    • Property subtype: Residential, Single Family Residence
    Materials
    • Vinyl With Brick
    • Foundation: Slab
    Condition
    • Updated/Remodeled
    • New construction: No
    • Year built: 2001

    Utilities & green energy

    • Electric: 200+ Amp Service
    • Water: Public

    Community & HOA

    Community
    • Subdivision: Sherman Commons
    HOA
    • Has HOA: Yes
    • Amenities included: Maintenance, Park, Playground, Snow Removal
    • Services included: Maintenance, ParkPlayground, Snow Removal
    • HOA fee: $200 semi-annually
    Location
    • Region: Indianapolis

    Financial & listing details

    • Price per square foot: $144/sqft
    • Tax assessed value: $263,700
    • Annual tax amount: $3,082
    • Date on market: 8/8/2025
    • Cumulative days on market: 9 days

    Price history

    DateEventPrice
    9/10/2025Sold$249,900$144/sqft
    Source: MIBOR as distributed by MLS GRID #22055757 Report a problem
    8/18/2025Pending sale$249,900$144/sqft
    Source: MIBOR as distributed by MLS GRID #22055757 Report a problem
    8/15/2025Price change$249,900-3.8%$144/sqft
    Source: MIBOR as distributed by MLS GRID #22055757 Report a problem
    8/8/2025Listed for sale$259,900+69.3%$149/sqft
    Source: MIBOR as distributed by MLS GRID #22055757 Report a problem
    6/4/2020Sold$153,500$88/sqft
    Source: MIBOR as distributed by MLS GRID #21710725 Report a problem
    5/18/2020Pending sale$153,500$88/sqft
    Source: Carpenter, REALTORS� #21710725 Report a problem
    5/18/2020Listed for sale$153,500+27.9%$88/sqft
    Source: Carpenter, REALTORS� #21710725 Report a problem
    10/3/2005Sold$120,000$69/sqft
    Source: Public Record Report a problem

    Public tax history

    YearProperty taxesTax assessment
    2025$3,081 +9.6%$263,700 +9%
    2024$2,811 +10.8%$242,000 +8.2%
    2023$2,537 +21.3%$223,700 +12.2%
    2022$2,091 +8.1%$199,300 +21.2%
    2021$1,934 -47.4%$164,500 +7.9%
    2020$3,678 +8.4%$152,400 +8.3%
    2019$3,393 +3.6%$140,700 +7.2%
    2018$3,277 +3.5%$131,200 +4.7%
    2017$3,165 +8.2%$125,300 +5.6%
    2016$2,924 +8.5%$118,600 +6.3%
    2014$2,694 +113.5%$111,600 +0.9%
    2013$1,261 $110,600 -0.6%
    2012$1,261 $111,300 +8.5%
    2011-- $102,600
    2010$939 +26.7%$102,600
    2009$742 $102,600 -4.9%
    2007-- $107,900
    2003-- $107,900
    Find assessor info on the county website

    Neighborhood: South Perry

    Nearby schools

    GreatSchools rating
    Schools provided by the listing agent
    • Elementary: Mary Bryan Elementary School
    • Middle: Southport Middle School
    • High: Southport High School

    Source: MIBOR as distributed by MLS GRID. This data may not be complete. We recommend contacting the local school district to confirm school assignments for this home.

    Get a cash offer in 3 minutes
    Find out how much your home could sell for in as little as 3 minutes with a no-obligation cash offer.
    Estimated market value
    $250,800
    Get a cash offer in 3 minutes
    Find out how much your home could sell for in as little as 3 minutes with a no-obligation cash offer.
    Estimated market value
    $250,800