PRICE ENHANCEMENT!! MOTIVATED SELLER. Looking for a move-in-ready single-family home in the center of Dr. Phillips? This renovated home features 1923 sq. ft., a Downstairs Primary Bedroom, 3 Bedrooms upstairs, and 2.5 baths with a large covered and screened porch. Walking in the front door, you will be impressed with how light and bright this property is. Freshly painted with tile flooring and Plantation Shutters, this is a dream property. The renovated kitchen by S&W Kitchens will surely please any chef. Gorgeous 42" cabinets, some with glass, quartz cabinets, newer appliances, pull-out pantry cabinets, and large drawers. In addition, low pull-out drawers under the window and a built-in cabinet with shelves that is perfect for a Chef's collection of cookbooks. The spacious, light, and bright Living Room/Dining Room combination features Plantation Shutters, a newer light fixture, and a dual fireplace between the Living Room and Primary Bedroom. Enjoy Fresco Dining on the large screened and covered patio on those perfect Spring & Fall evenings. The primary bedroom is spacious, with a great view of the enormous open patio, covered and screened patio, and a renovated primary bath with tub and shower. Downstairs, updated half bath. Upstairs, you will find three bedrooms and a remodeled bath with two sinks. Truly a one-of-a-kind property in a coveted neighborhood with low maintenance and a convenient location. Bay Ridge is a gated community in the center of Dr. Phillips and across the street from Bay Hill. Close to Trader's Joe's, Restaurant Row, Shopping, Churches, Theme Parks, NEW Epic Universal Theme Park, Dr. P Phillips YMCA, Major highways, and much more. Great Schools. Hurry, schedule your appointment today.
Sold for $510,000
$510,000
8426 FOXWORTH CIRCLE #44, ORLANDO, FL 32819
4beds
1,923sqft
Single Family Residence
Built in 1996
3,864 Square Feet Lot
$507,600 Zestimate®
$265/sqft
$3,431 Estimated rent
Home value
$507,600
$462,000 - $558,000
$3,431/mo
Zestimate® history
Owner options
List your home for rent
$3,431/mo
Rent Zestimate®
Find your next renter with Zillow Rental Manager. Plus, with online applications, you can quickly screen prospective tenants – for free.
$3,431/mo
Rent Zestimate®
Refinance and save
$3,897/mo
Est. payment
Refinancing to a lower rate could help reduce your monthly payments and save thousands over the life of the loan.
$3,897/mo
Est. payment
Explore your selling options
Work with a Zillow partner agent
Leverage their expertise and Zillow's premium Showcase listings to get your home seen by more buyers.
Get startedList with your own agent
Get your home in front of millions of buyers by listing it on Zillow.
Learn how to do itSell it yourself
Take full control of how buyers see your home on Zillow by listing For Sale by Owner (FSBO).
List your homeWhat's special
Dual fireplaceRenovated kitchenUpdated half bathRemodeled bathQuartz cabinetsNewer appliancesDownstairs primary bedroom
Zillow last checked:
Listing updated:
Listed by:
Kitty Mark 407-491-6857,
COLDWELL BANKER REALTY 407-352-1040
Bought with:
Jessica Puma, 3534206
KELLER WILLIAMS REALTY AT THE PARKS
Source: Stellar MLS,MLS#: O6288064 Originating MLS: Orlando Regional
Originating MLS: Orlando Regional
Facts & features
Interior
Bedrooms & bathrooms
- Bedrooms: 4
- Bathrooms: 3
- Full bathrooms: 2
- 1/2 bathrooms: 1
Rooms
- Room types: Great Room, Utility Room
Primary bedroom
- Features: Ceiling Fan(s), Walk-In Closet(s)
- Level: First
- Area: 210 Square Feet
- Dimensions: 14x15
Bedroom 1
- Features: Ceiling Fan(s), Built-in Closet
- Level: Second
- Area: 140 Square Feet
- Dimensions: 10x14
Bedroom 2
- Features: Ceiling Fan(s), Built-in Closet
- Level: Second
- Area: 110 Square Feet
- Dimensions: 10x11
Balcony porch lanai
- Level: First
- Area: 252 Square Feet
- Dimensions: 14x18
Dining room
- Level: First
- Area: 64 Square Feet
- Dimensions: 8x8
Kitchen
- Features: Exhaust Fan
- Level: First
- Area: 150 Square Feet
- Dimensions: 10x15
Living room
- Features: Ceiling Fan(s)
- Level: First
- Area: 210 Square Feet
- Dimensions: 14x15
Office
- Features: Walk-In Closet(s)
- Level: Second
- Area: 132 Square Feet
- Dimensions: 11x12
Heating
- Central
Cooling
- Central Air
Appliances
- Included: Cooktop, Dryer, Microwave, Range Hood, Refrigerator, Washer
- Laundry: Inside, Laundry Room
Features
- Attic Fan
- Flooring: Ceramic Tile, Hardwood
- Windows: Shutters
- Has fireplace: Yes
- Fireplace features: Electric, Living Room, Master Bedroom
Interior area
- Total structure area: 3,864
- Total interior livable area: 1,923 sqft
Property
Parking
- Total spaces: 2
- Parking features: Garage Door Opener, Guest
- Attached garage spaces: 2
Features
- Levels: Two
- Stories: 2
- Patio & porch: Covered, Enclosed
- Exterior features: Irrigation System
- Fencing: Masonry,Other
Lot
- Size: 3,864 Square Feet
- Features: Level
- Residential vegetation: Trees/Landscaped
Details
- Parcel number: 272328056900440
- Zoning: R-3
- Special conditions: None
Construction
Type & style
- Home type: SingleFamily
- Architectural style: Florida
- Property subtype: Single Family Residence
Materials
- Block, Stone
- Foundation: Slab
- Roof: Tile
Condition
- New construction: No
- Year built: 1996
Utilities & green energy
- Sewer: Public Sewer
- Water: Public
- Utilities for property: Cable Available, Electricity Connected, Sewer Connected, Sprinkler Meter, Street Lights
Community & HOA
Community
- Features: Association Recreation - Owned, Deed Restrictions, Gated Community - No Guard, Pool
- Pet fee: $0 monthly
- Subdivision: BAY RIDGE LAND CONDO
HOA
- Has HOA: Yes
- Amenities included: Pool
- Services included: Community Pool, Maintenance Grounds, Private Road
- HOA fee: $235 monthly
- HOA name: Jerry Clark
- HOA phone: 407-841-6248
Location
- Region: Orlando
Financial & listing details
- Price per square foot: $265/sqft
- Tax assessed value: $448,774
- Annual tax amount: $5,587
- Date on market: 3/9/2025
- Cumulative days on market: 179 days
- Listing terms: Cash,Conventional
- Ownership: Condominium
- Total actual rent: 0
- Electric utility on property: Yes
- Road surface type: Asphalt
Price history
| Date | Event | Price |
|---|---|---|
| 9/26/2025 | Sold | $510,000-11.3%$265/sqft |
Source:  Stellar MLS #O6288064 Report a problem Stellar MLS #O6288064 Report a problem | ||
| 9/4/2025 | Pending sale | $575,000$299/sqft |
Source: Stellar MLS #O6288064 Report a problem | ||
| 8/21/2025 | Price change | $575,000-4.2%$299/sqft |
Source: Stellar MLS #O6288064 Report a problem | ||
| 6/17/2025 | Price change | $600,000-4%$312/sqft |
Source: Stellar MLS #O6288064 Report a problem | ||
| 5/15/2025 | Price change | $625,000-1.6%$325/sqft |
Source: Stellar MLS #O6288064 Report a problem | ||
| 3/9/2025 | Listed for sale | $635,000+84.1%$330/sqft |
Source: Stellar MLS #O6288064 Report a problem | ||
| 12/27/2017 | Sold | $345,000-16.9%$179/sqft |
Source: Public Record Report a problem | ||
| 7/6/2006 | Sold | $415,000+142.8%$216/sqft |
Source: Public Record Report a problem | ||
| 8/30/1996 | Sold | $170,900$89/sqft |
Source: Public Record Report a problem | ||
Public tax history
| Year | Property taxes | Tax assessment |
|---|---|---|
| 2024 | $5,587 +7.3% | $367,331 +3% |
| 2023 | $5,206 +3.5% | $356,632 +3% |
| 2022 | $5,028 -4.5% | $346,245 +9.4% |
| 2021 | $5,265 -1.3% | $316,363 -0.7% |
| 2020 | $5,335 +7.4% | $318,482 +9.2% |
| 2019 | $4,968 -1.8% | $291,641 -0.6% |
| 2018 | $5,058 | $293,520 -0.6% |
| 2017 | $5,058 +111.2% | $295,400 -7.8% |
| 2016 | $2,395 +1.2% | $320,558 +30.7% |
| 2015 | $2,367 -3.7% | $245,249 -1% |
| 2014 | $2,458 +2.3% | $247,643 +53.7% |
| 2013 | $2,403 +5.5% | $161,121 -3.1% |
| 2012 | $2,277 -6.6% | $166,270 -4.9% |
| 2011 | $2,440 -24.1% | $174,782 -24.3% |
| 2010 | $3,213 | $230,902 +6.1% |
| 2009 | -- | $217,678 -25.5% |
| 2008 | $4,209 -24.8% | $292,303 -19.2% |
| 2007 | $5,594 +116.7% | $361,954 +17.8% |
| 2006 | $2,582 +0.4% | $307,175 +57.5% |
| 2005 | $2,572 +5.7% | $195,087 +1% |
| 2004 | $2,434 +0.5% | $193,097 +17.5% |
| 2003 | $2,423 -0.9% | $164,340 +3.2% |
| 2002 | $2,446 -1% | $159,205 +4.7% |
| 2001 | $2,470 +1.8% | $152,076 +2.1% |
| 2000 | $2,427 | $148,904 |
Find assessor info on the county website
Neighborhood: 32819
Nearby homes
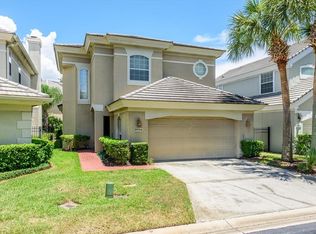
- $570,2004 bd3 ba1.9k sqft8426 Foxworth Cir, Orlando, FL 32819Off Market
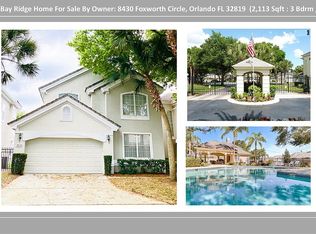
- $630,6003 bd3 ba2.1k sqft8430 Foxworth Cir #45, Orlando, FL 32819Off Market

- $635,5003 bd3 ba2.1k sqft8430 Foxworth Cir, Orlando, FL 32819Off Market
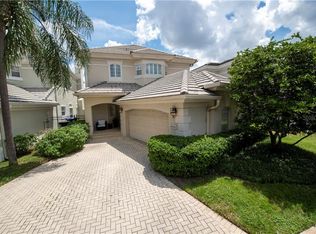
- $647,1004 bd4 ba2.4k sqft8422 Foxworth Cir #43, Orlando, FL 32819Off Market
- $632,7004 bd4 ba2.4k sqft8422 Foxworth Cir, Orlando, FL 32819Off Market
- $608,9003 bd3 ba2.1k sqft8418 Foxworth Cir #42, Orlando, FL 32819Off Market
- $563,700-- bd-- ba-- sqft8418 Foxworth Cir, Orlando, FL 32819Off Market
- $557,9003 bd2 ba1.8k sqft8434 Foxworth Cir #46, Orlando, FL 32819Off Market
Nearby schools
GreatSchools rating
- 8/10Dr. Phillips Elementary SchoolGrades: PK-5Distance: 0.6 mi
- 7/10Southwest Middle SchoolGrades: 6-8Distance: 0.7 mi
- 5/10Dr. Phillips High SchoolGrades: PK,8-12Distance: 1.6 mi
Schools provided by the listing agent
- Elementary: Dr. Phillips Elem
- Middle: Southwest Middle
- High: Dr. Phillips High
Source: Stellar MLS. This data may not be complete. We recommend contacting the local school district to confirm school assignments for this home.
Get a cash offer in 3 minutes
Find out how much your home could sell for in as little as 3 minutes with a no-obligation cash offer.
Estimated market value
$507,600
Get a cash offer in 3 minutes
Find out how much your home could sell for in as little as 3 minutes with a no-obligation cash offer.
Estimated market value
$507,600
- Florida
- Orange County
- Doctor Phillips
- 32819
- 8426 FOXWORTH CIRCLE Unit 44
Nearby cities
Nearby zip codes
Other Doctor Phillips Topics
