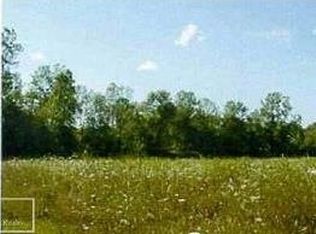
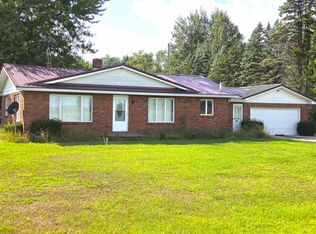
This is a beautiful property on a quiet, well-kept country road. The ranch-style home has plenty of windows that let in lots of sunlight. There are four possible bedrooms, with two having closets and two without. The living room is spacious, and there is a separate dining room next to an open kitchen. Wood floors run throughout the main part of the house. The home has a new metal roof added in 2023 and new vinyl siding, 2025. Some windows and doors have also been updated. Outside, there are two large outbuildings: a 50x70 pole barn and a 50x132 barn. The property covers 5.2 acres, with 2 acres currently used as a hayfield. There are also many amazing perennial flower gardens around the acreage.
North Branch Schools
Pending
$220,000
8426 Lake Pleasant Rd, Clifford, MI 48727
4beds
1,440sqft
Single Family Residence
Built in 1960
5.21 Acres Lot
$218,900 Zestimate®
$153/sqft
$-- HOA
What's special
- 50 days
- 82
- 3
Zillow last checked:
Listing updated:
Listed by:
Peggy E O'Dwyer 248-495-1785,
Brookstone, Realtors LLC 248-963-0501
Source: Realcomp II,MLS#: 20261061775
Facts & features
Interior
Bedrooms & bathrooms
- Bedrooms: 4
- Bathrooms: 1
- Full bathrooms: 1
Primary bedroom
- Level: Entry
- Area: 150
- Dimensions: 15 X 10
Bedroom
- Level: Entry
- Area: 110
- Dimensions: 10 X 11
Bedroom
- Level: Entry
- Area: 130
- Dimensions: 13 X 10
Bedroom
- Level: Entry
- Area: 130
- Dimensions: 13 X 10
Other
- Level: Entry
- Area: 35
- Dimensions: 7 X 5
Dining room
- Level: Entry
- Area: 195
- Dimensions: 15 X 13
Kitchen
- Level: Entry
- Area: 169
- Dimensions: 13 X 13
Living room
- Level: Entry
- Area: 273
- Dimensions: 21 X 13
Heating
- Forced Air, Propane
Cooling
- Ceiling Fans, Window Units
Features
- Basement: Unfinished
- Has fireplace: No
Interior area
- Total interior livable area: 1,440 sqft
- Finished area above ground: 1,440
Property
Parking
- Parking features: No Garage
Features
- Levels: One
- Stories: 1
- Entry location: GroundLevelwSteps
- Patio & porch: Porch
- Pool features: None
Lot
- Size: 5.21 Acres
- Dimensions: 302 x 782
Details
- Additional structures: Barns, Pole Barn
- Parcel number: 00402200302
- Special conditions: Short Sale No,Standard
Construction
Type & style
- Home type: SingleFamily
- Architectural style: Ranch
- Property subtype: Single Family Residence
Materials
- Stone, Vinyl Siding
- Foundation: Basement, Block
- Roof: Metal
Condition
- New construction: No
- Year built: 1960
Utilities & green energy
- Sewer: Septic Tank
- Water: Well
Community & HOA
HOA
- Has HOA: No
Location
- Region: Clifford
Financial & listing details
- Price per square foot: $153/sqft
- Tax assessed value: $64,089
- Annual tax amount: $1,819
- Date on market: 8/12/2026
- Cumulative days on market: 50 days
- Listing agreement: Exclusive Agency
- Listing terms: Cash,Conventional
Estimated market value
$218,900
$208,000 - $230,000
$1,720/mo
Price history
| Date | Event | Price |
|---|---|---|
| 8/24/2026 | Pending sale | $220,000$153/sqft |
Source:  Realcomp II #20261061775 Report a problem Realcomp II #20261061775 Report a problem | ||
| 8/19/2026 | Contingent | $220,000$153/sqft |
Source: Realcomp II #20261061775 Report a problem | ||
| 8/12/2026 | Listed for sale | $220,000$153/sqft |
Source: Realcomp II #20261061775 Report a problem | ||
Public tax history
| Year | Property taxes | Tax assessment |
|---|---|---|
| 2025 | $1,783 +16.7% | $94,300 +1.9% |
| 2024 | $1,527 +5.6% | $92,500 +8.3% |
| 2023 | $1,446 +8.9% | $85,400 +12.2% |
| 2022 | $1,329 +1% | $76,100 +6% |
| 2021 | $1,316 | $71,800 +14.5% |
| 2020 | -- | $62,700 -0.6% |
| 2018 | $1,277 +0.6% | $63,100 -1.4% |
| 2017 | $1,269 | $64,000 +9.2% |
| 2016 | -- | $58,600 +11.4% |
| 2015 | $1,447 | $52,600 -12.9% |
| 2014 | $1,447 | $60,400 +28.2% |
| 2013 | $1,447 | $47,100 -14.7% |
| 2012 | -- | $55,200 -4.3% |
| 2011 | -- | $57,700 -1% |
| 2010 | -- | $58,300 -16.5% |
| 2009 | -- | $69,800 |
| 2008 | -- | $69,800 +7.1% |
| 2007 | -- | $65,200 -30% |
| 2006 | -- | $93,200 |
Find assessor info on the county website
Monthly payment
Est. payment
Payment breakdown
Explore the cost of this home by adjusting the details. Changes won't be saved.Climate risks
Neighborhood: 48727
Similar homes
- $229,0004 bd2 ba1.5k sqft5665 White Creek Rd, Marlette, MI 48453For Sale

 MLS ID #50215760, Taylor Ozimac, Ayre Rhinehart Real Estate Partners. MIDMLS
 - $229,9003 bd1 ba1.2k sqft4375 Fish Lake Rd, North Branch, MI 48461For Sale

 MLS ID #20261077051, Alex Lengemann, Realty Volution.com. Realcomp II
 - $314,9994 bd2 ba2k sqft5980 Lanway Rd, Clifford, MI 48727For Sale
 MLS ID #869-26-0015, Wesley Proctor, Living The Dream Real Estate Team. RMLS Multi-List
 - $215,0002 bd2 ba1.2k sqft1108 S Murray Rd, Caro, MI 48723For Sale
 MLS ID #055-26-0007, Leah Angle, Tri County Realty. RMLS Multi-List
 - $249,9004 bd2 ba1.3k sqft1313 E Murphy Lake Rd, Mayville, MI 48744For SaleMLS ID #20261073183, Gayle Coulter, Coulter Real Estate. Realcomp II
- $209,9003 bd2 ba1.5k sqft2362 Johnson Rd, North Branch, MI 48461For SaleMLS ID #20261057701, Bradley LaBrie, Keller Williams First. Realcomp II
- $200,0003 bd1 ba1.5k sqft1279 Burnside Rd, North Branch, MI 48461For SaleMLS ID #20261057572, Ria Lester, eXp Realty Best Life and Company. Realcomp II
- $249,9003 bd2 ba1.5k sqft3473 Mertz Rd, Caro, MI 48723For SaleMLS ID #20261073944, Robert Walker, EXP Realty - Marysville. Realcomp II
- $249,9003 bd1 ba1.2k sqft4467 Kings Mill Rd, North Branch, MI 48461For SaleMLS ID #20261055686, William J Ruhlman, MBA Real Estate Services. Realcomp II
- $250,0003 bd2 ba1.5k sqft4083 Peters Rd, Columbiaville, MI 48421For Sale
 MLS ID #50220825, Stephanie C Leland, REMAX Edge. MiRealSource
 - $239,9005 bd2 ba1.9k sqft3683 Lake Pleasant Rd, North Branch, MI 48461For SaleMLS ID #50221728, David Jacobson, Realty Executives Home Towne Chesterfield. MiRealSource
- $233,5003 bd2 ba1.7k sqft4856 Lum Rd, Attica, MI 48412For SaleMLS ID #20261073420, Jeff Kermath, Kermath Realty LLC. Realcomp II
- $249,9004 bd2 ba1.7k sqft355 Carpenter Rd, Fostoria, MI 48435For SaleMLS ID #50203332, TJ Beckman, RE/MAX New Image. MiRealSource
- $239,9004 bd1 ba1.1k sqft4931 Sanilac Rd, Marlette, MI 48453For SaleMLS ID #20261056271, Aimee Powers, Keller Williams Premier. Realcomp II
- $139,9003 bd1 ba1.2k sqft6455 Mayville Rd, Marlette, MI 48453For SaleMLS ID #20261077831, William J Ruhlman, MBA Real Estate Services. Realcomp II
- $119,9005 bd2 ba1.4k sqft5472 Cemetery Rd, Kingston, MI 48741For SaleMLS ID #50216379, Shannon Jones, ERA Prime Real Estate Group. MiRealSource
- $225,9003 bd1 ba1.4k sqft25 Bulgrien Rd, Snover, MI 48472For SaleMLS ID #20261052131, Amy Donley, Donley Realty. Realcomp II
